.png)
47 Corporation Street
Northampton
Northamptonshire
NN17 1NQ
Leys Close, Corby
£430,000
4 Bedroom House - Detached
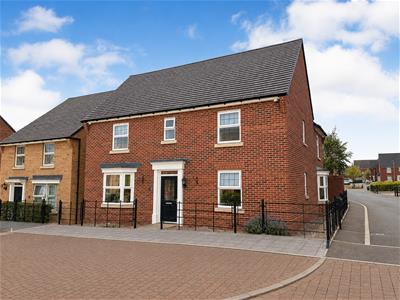
- EXECUTIVE FOUR DOUBLE BEDROOM FAMILY HOME.
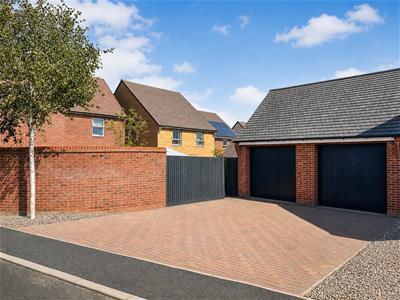
- DOUBLE GARAGE.
- HIGHLY DESIRABLE PRIORS HALL PARK LOCATION.
- THREE RECEPTION ROOMS.
- CONTEMPORARY KITCHEN
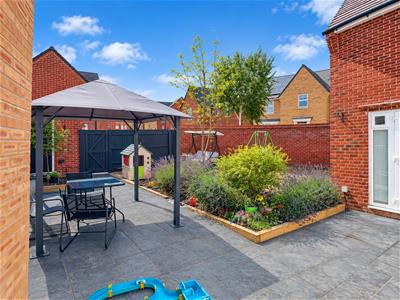
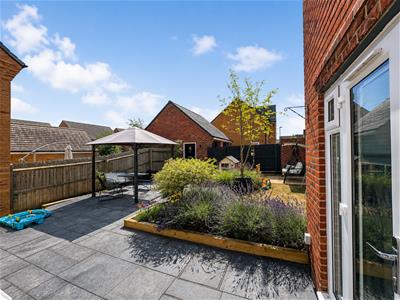
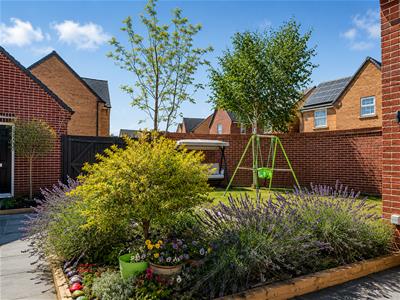
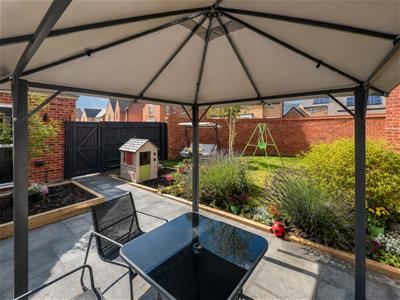
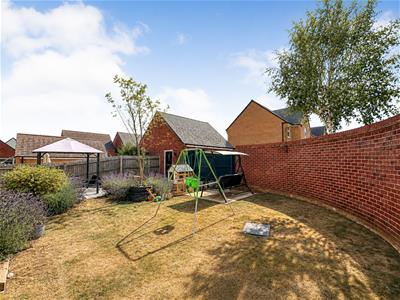
- PRIVATE AND BEAUTIFULLY PRESENTED REAR GARDEN
- CLOSE PROXIMITY TO LOCAL SCHOOLING
- CLOSE PROXIMITY TO ALL AMENITIES.
- MANICURED MODERN DEVELOPMENT
- QUIET LOCATION.
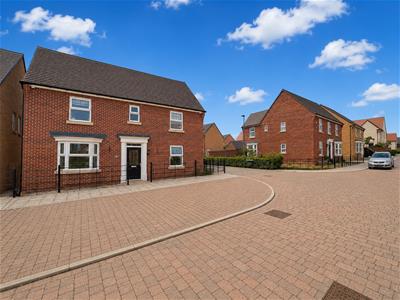
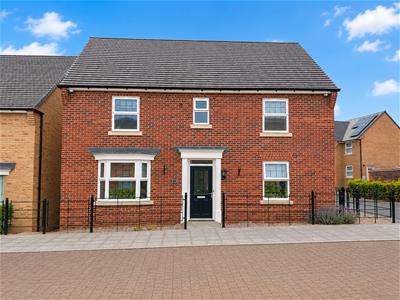
Stuart Charles Estate Agents are delighted to offer FOR SALE this exceptional four double bedroom detached family home, situated within the highly sought-after Priors Hall Park development in Weldon. Offering spacious and versatile accommodation throughout, this impressive residence is perfectly suited to modern family living, boasting three reception rooms, a stylish open-plan kitchen/breakfast room, utility room, guest WC, principal bedroom with en-suite, landscaped rear garden, double garage and private driveway.
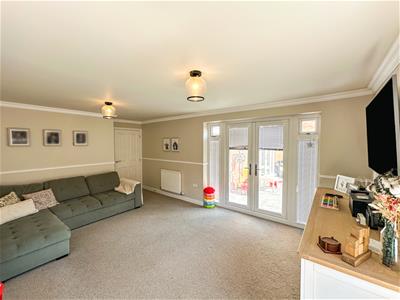
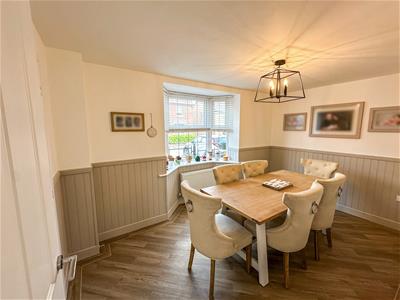
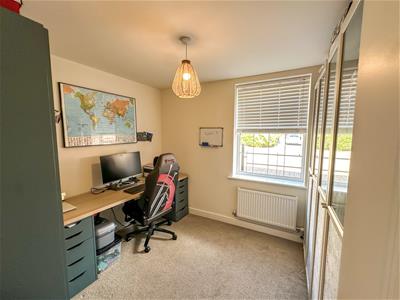
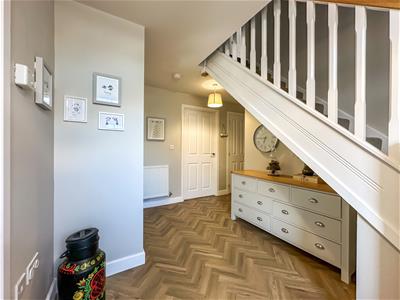
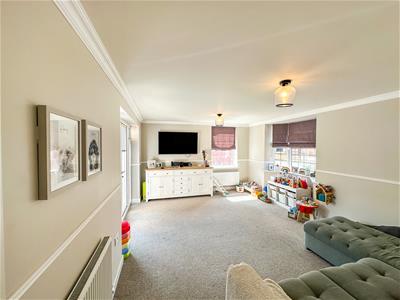
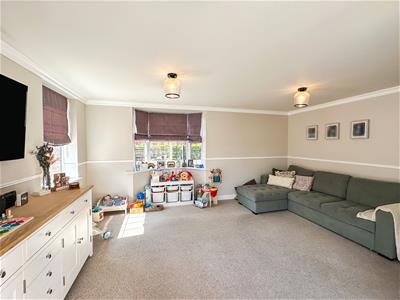
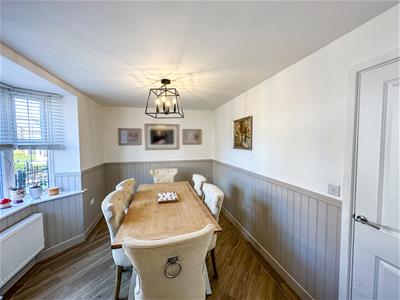
The welcoming entrance hall provides access to the ground floor accommodation and staircase rising to the first floor. The generous living room is filled with natural light and features French doors opening onto the rear garden, creating an ideal space for relaxing and entertaining. A separate dining room with an attractive bay window offers the perfect setting for formal dining, while the study provides a versatile space for home working, a playroom or snug.
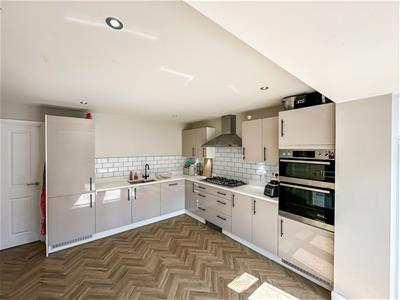
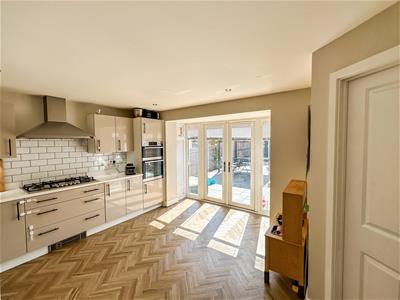
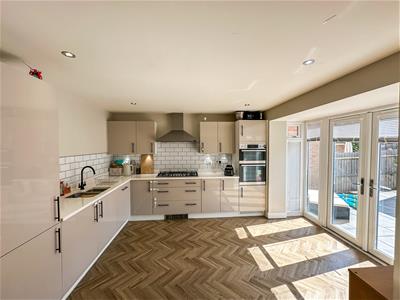
At the heart of the home is the beautifully appointed kitchen/breakfast room, fitted with a comprehensive range of contemporary wall and base units with integrated double electric ovens, hob, fridge/freezer and dishwasher. There is ample space for family dining, with double doors leading directly to the garden. A separate utility room provides additional storage and appliance space, while a convenient guest WC completes the ground floor.
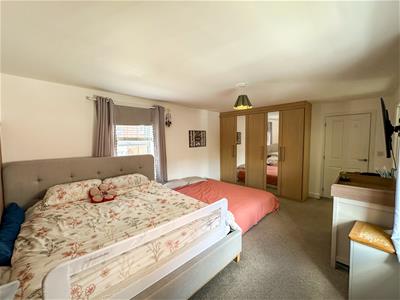
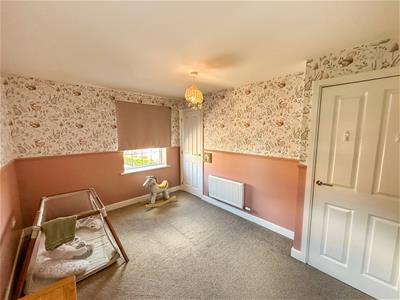
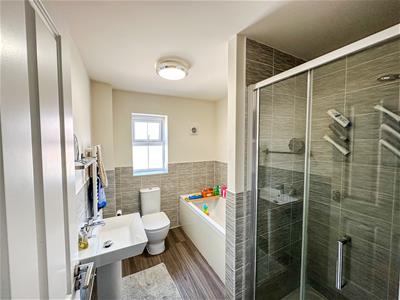
Upstairs, the spacious landing leads to four well-proportioned double bedrooms. The principal bedroom benefits from a modern en-suite shower room, while the remaining bedrooms are served by a stylish four-piece family bathroom comprising a panelled bath, separate shower enclosure, wash hand basin and WC.
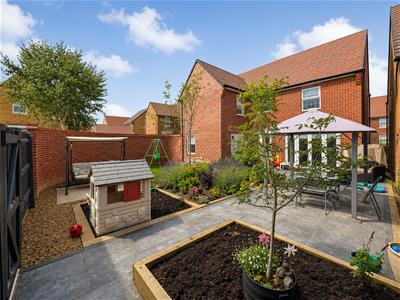
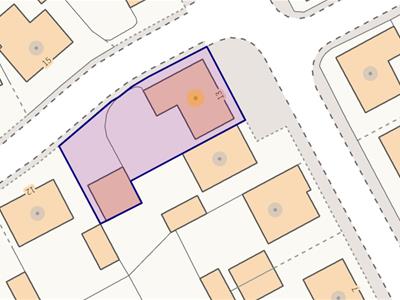
Outside, the beautifully landscaped rear garden offers a contemporary patio and lawn, providing the perfect setting for outdoor dining and family enjoyment. Gated rear access leads to the double garage and private driveway, offering ample off-road parking.
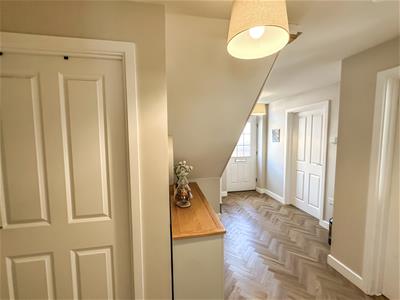
Entrance Hall
entered via a double glazed door, radiator, stairs raising to first floor landing, doors leading to:
Lounge.
5.65 x 4.55 (18'6" x 14'11")double glazed windows to side elevations, double glazed patio doors leading to rear garden, radiator, tv point
Dining Room.
4.14 x 2.54 (13'6" x 8'3")Double glazed window to front elevation, radiator
Study.
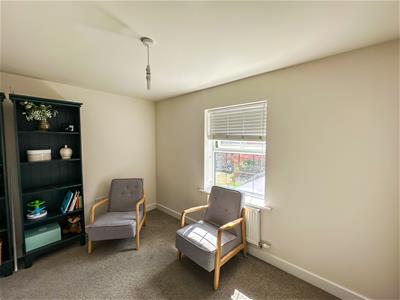
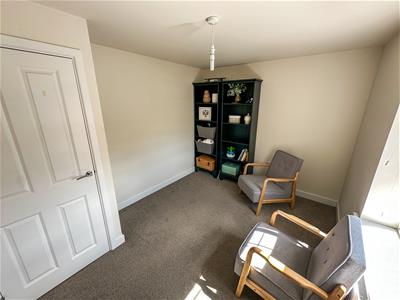
2.87 x 2.77 (9'4" x 9'1")Double glazed window to front elevation, radiator
Kitchen
4.78 x 4.40 (15'8" x 14'5")Fitted to comprise a range of base and eye level units with a one and a half bowl sink and drainer, integrated oven and seperate grill/top oven, intergrated gas hob, extractor fan, intergrated dishwasher, and fridge freezer, radiator, double glazed window to the rear elevation, double glazed French doors to rear, doorway leading to:
Utility Room.
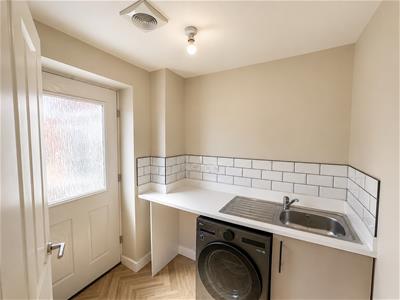
Fitted to comprise a range of base and eye level units with a one bowl sink and drainer, space for freestanding washing machine and tumble dryer, radiator, double glazed door leading to rear.
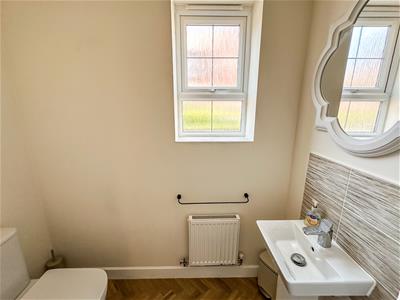
Guest WC.
Featuring a two piece suite with a low level pedestal, low level wash hand basin, radiator, double glazed window to side elevation.
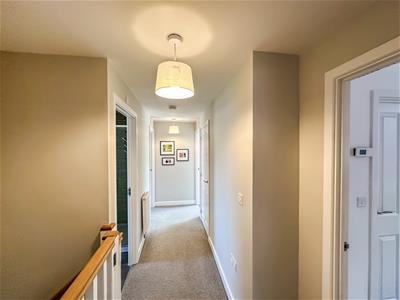
First Floor Landing
radiator, doors leading to:
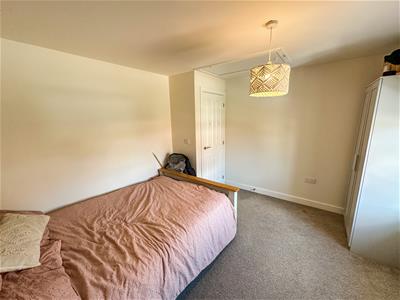
Bedroom one.
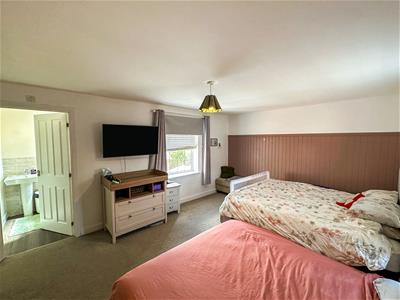
5.65 x 3.73 (18'6" x 12'2")Double glazed windows to rear and side elevations, radiator, door to:
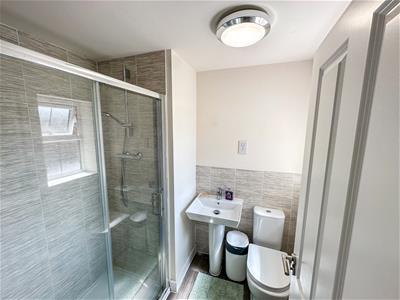
En-suite
Fitted to comprise a three piece white suite consisting of a walk in mains feed double shower cubicle, low level wash hand basin, low level pedestal, radiator, double glazed window to rear elevation.
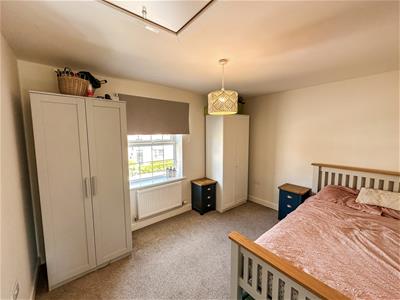
Bedroom two.
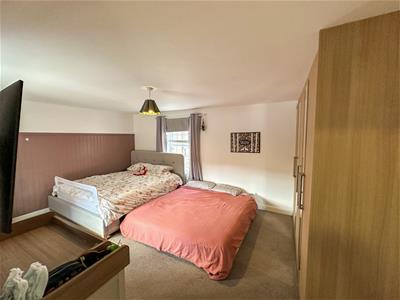
4.44 x 2.53 (14'6" x 8'3")Double glazed windows to front and side elevations, radiator, cupboard over stairs
Bedroom Three.
3.49 x 3.27 (11'5" x 10'8")Double glazed window to front elevation, radiator, access to loft.
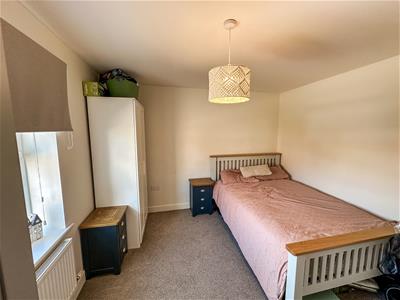
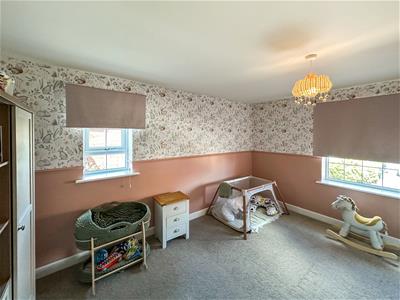
bedroom Four
4.05 x 2.76 (13'3" x 9'0")Double glazed windows to rear elevation, radiator
Family Bathroom.
Fitted to comprise a four piece suite consisting of a panel bath with separate shower, low level pedestal, low level wash hand basin, radiator, double glazed window to front elevation.
Outside.
Front; Parking to front of house that is generally used by the current homeowners.
Double driveway leading to double garage with gate to rear garden.
Rear; Perfectly manicured and zoned rear garden, landscaped to support family living and planted beautifully.

Energy Efficiency and Environmental Impact
Although these particulars are thought to be materially correct their accuracy cannot be guaranteed and they do not form part of any contract.
Property data and search facilities supplied by www.vebra.com