
4 Lincoln Way
Harlington
Bedfordshire
LU5 6NA
Staines Square, Dunstable
PCM £1,250 p.c.m. To Let
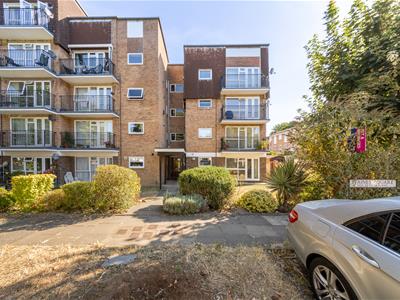
2 Bedroom Apartment
- Ground Floor Apartment
- No Upper Chain
- Close to Town Centre
- Two Double Bedrooms
- Large Living Area
- Fitted Kitchen
- Garage
- Gas Central Heating
Available Now is this recently refurbished and well-presented ground floor apartment, ideally situated in a popular residential location.
The property offers two generous double bedrooms, a spacious living room with patio doors opening directly onto the attractive communal gardens, a modern fitted kitchen/breakfast room, and a contemporary bathroom. Further benefits include gas central heating, double glazing throughout, and a garage located to the rear of the property, providing valuable additional storage or parking.
Conveniently located close to local amenities and transport links, this attractive apartment is ideal for professionals, couples or small families seeking comfortable, low-maintenance living.
Early internal viewing is highly recommended.
All tenancies are subject to satisfactory referencing.
Communal Entrance
Providing access to all apartments within the block with a communal door with remote access to all apartments. Fitted carpet.
Entrance Hall
Front door from communal hallway, security entry system, wood laminate flooring, large double cupboard, access to all accommodation.
Living Room
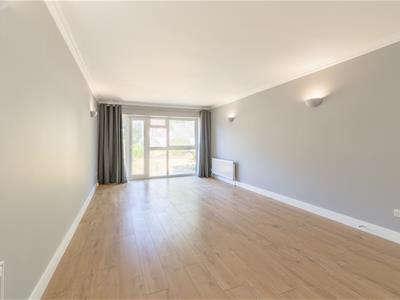 5.95m x 3.55m (19'6" x 11'7")A large living area with double glazed French doors leading out onto the front gardens, double glazed windows, fitted carpet, radiator, television and telephone points, power points, wall lights, coved and textured ceiling.
Kitchen
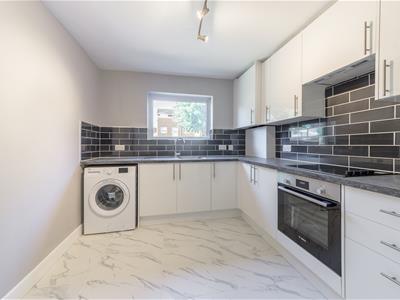 3.35m x 2.65m (10'11" x 8'8")A newly re-fitted, good sized kitchen with a range of fitted wall, base and drawer units with worktop surfaces over, 1.5 drainer sink unit, integrated oven and electric hob with extractor hood over, space and plumbing for washing machine, part-tiled walls, wall-mounted Combi gas boiler, tiled floor, power points, double glazed window to front aspect.
Bedroom One
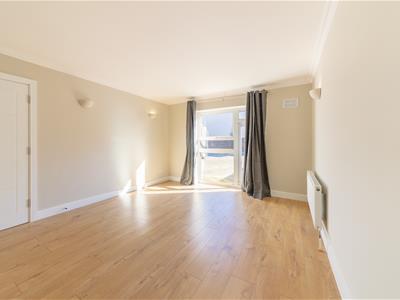 4.35m x 3.55m (14'3" x 11'7")Double glazed window to rear aspect, radiator, wood laminate flooring, coved and textured ceiling, power points.
Bedroom Two
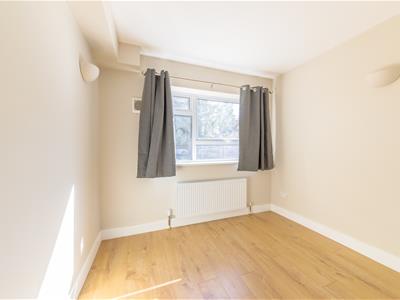 2.75m x 2.65m (9'0" x 8'8")Double glazed window to rear aspect, radiator, fitted carpet, textured ceiling, power points.
Bathroom
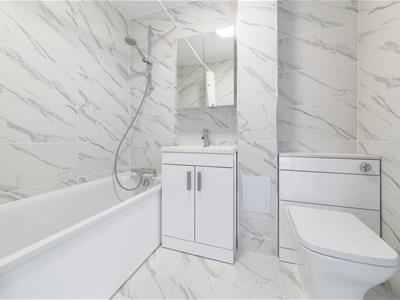 2.06m x 1.60m (6'9" x 5'2")A newly re-fitted bathroom comprising of panelled bath with shower over, low level W/C, pedestal wash hand basin, fully tiled walls, tiled floor, heated towel rail.
Externally
Well tended communal gardens laid to lawn. Garage in nearby block.
Garage
With up and over door, located to immediate rear of this apartment.
Disclaimer
These details have been prepared by Warren Lightfoot and the statements contained therein represent his honest personal opinions on the condition of this home. No type of survey has been carried out and therefore no guarantee can be provided in the structure. Measurements are taken with Sonic or cloth tape and should not be relied upon for the ordering of carpets or associated goods as accuracy cannot be guaranteed (although they are with a 3" differential.)
Viewing
By appointment through Bradshaws.
Referencing
All tenancies are subject to satisfactory referencing.
Council Tax
Band B
Energy Efficiency and Environmental Impact


Although these particulars are thought to be materially correct their accuracy cannot be guaranteed and they do not form part of any contract.
Property data and search facilities supplied by www.vebra.com