
243 Mary Vale Road
Bournville
Birmingham
B30 1PN
Mary Vale Road, Bournville, Birmingham
Asking Price £425,000 Sold (STC)
4 Bedroom House - Terraced
- FOUR BEDROOM PERIOD HOME
- THREE FLOORS
- GREAT LOCATION
- BEAUTIFULLY PRESENTED
- CONTEMPORARY ADDITIONS
- SOUTHERLY FACING GARDEN
- MODERNSIED THROUGHOUT
- MUST VIEW!!
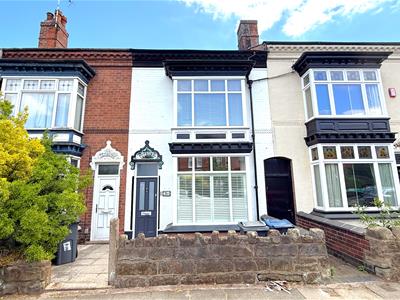
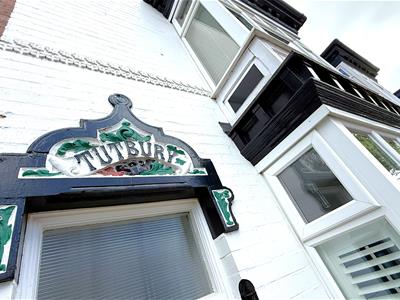
*A BEAUTIFULLY PRESENTED FOUR BEDROOM PERIOD HOME IN THE HEART OF BOURNVILLE* This beautifully presented, modernised, four bedroom period home offers an exceptional opportunity to purchase a characterful family home in one of Bournville's most sought-after locations. Combining a wealth of original features with tasteful modern décor, the property provides spacious, well-balanced accommodation arranged over three floors, making it ideal for growing families. Perfectly positioned in the heart of Bournville, the property is within easy walking distance of the area's highly regarded primary and secondary schools, the picturesque Rowheath Park and Pavilion, Bournville Village Green and Bournville Train Station, providing excellent commuter links. Stirchley's thriving high street, the Queen Elizabeth Hospital and the University of Birmingham are also all within easy reach. The accommodation briefly comprises: a fore garden, entrance vestibule, welcoming hallway with tiled flooring, elegant front reception room with bay window and bespoke storage, generous rear dining room, together with a well appointed kitchen. To the first floor there is an superb main bedroom with bay window, second double bedroom with period fireplace, a stylish re-fitted family bathroom and a separate shower room. A further staircase rises to the top floor where there are two additional well-proportioned double bedrooms. Homes of this calibre in such a prime Bournville location are always in strong demand. Early viewing is highly recommended – to arrange your appointment, please contact our Bournville sales team today.
Approach
This beautifully presented four-bedroom, three-storey period terraced home is approached via a low-level brick wall with pathway and low-maintenance fore garden leading to a hardwood glazed front entrance door opening into:
Entrance Vestibule
With tiled flooring and glazed internal door opening into:
Entrance Hallway
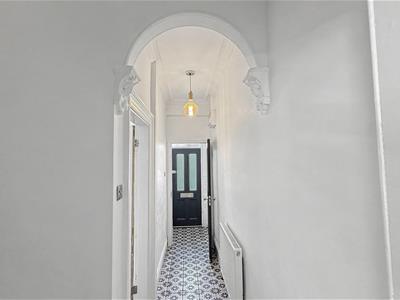
With continued tiled flooring, decorative archway with corbels, cornicing to the ceiling, ceiling light point, wall-mounted consumer unit, central heating radiator, staircase rising to the first floor landing and internal doors opening into:
Front Reception Room
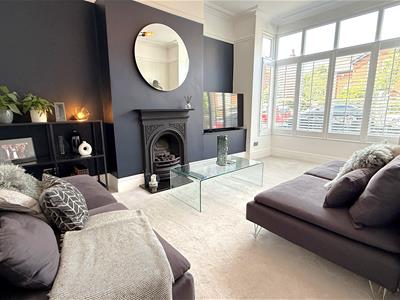
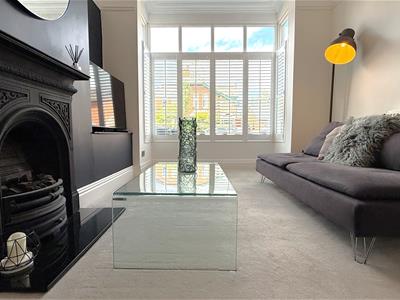
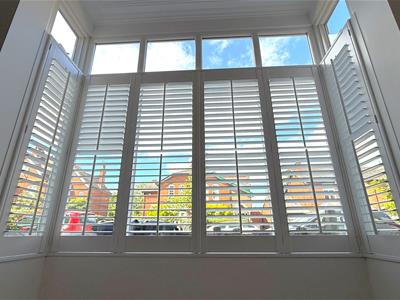
4.72m into bay x 0.46m (15'06" into bay x 1'06")A superb front reception room with double glazed bay window to the front aspect incorporating plantation shutters, central heating radiator, cornicing to the ceiling, decorative picture rail, contemporary ceiling light fitting, inset gas fire with raised hearth and bespoke fitted storage to the alcoves.
Rear Reception Room
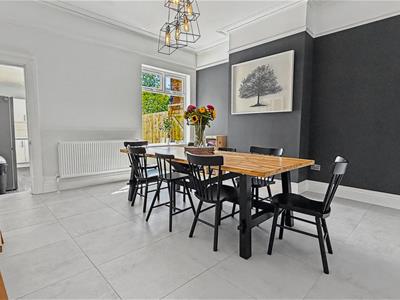
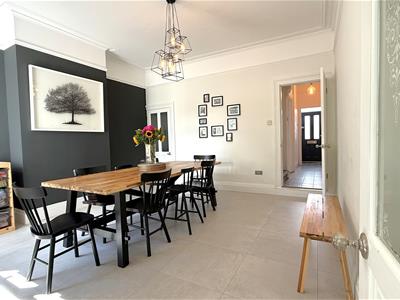
4.24m x 4.34m (13'11" x 14'03")With double glazed window to the rear aspect, tiled flooring, cornicing to the ceiling, decorative picture rail, ceiling light point, central heating radiator, useful understairs storage cupboard with lighting and glazed door leading through to:
Kitchen
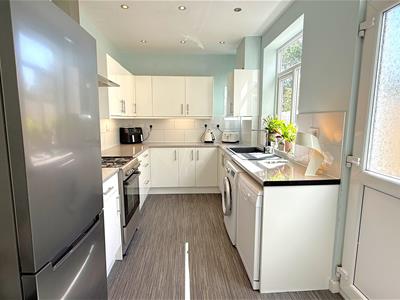
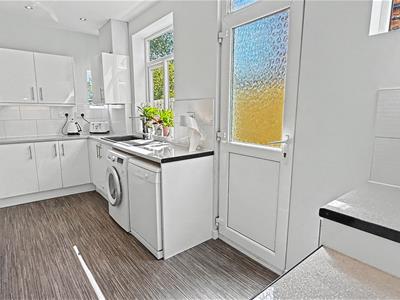
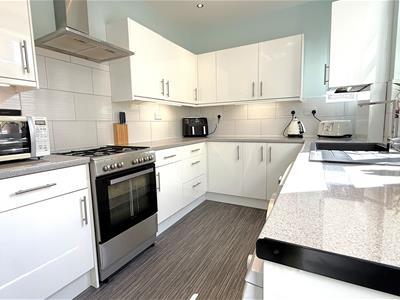
4.75m x 2.41m (15'07" x 7'11" )Fitted with a matching range of white gloss wall and base units incorporating breakfast bar, composite sink and drainer with mixer tap, tiled splashbacks, space for a washing machine, dishwasher, fridge freezer and gas cooker with stainless steel extractor canopy above. Two double glazed windows to the side aspect, double glazed window to the rear, frosted double glazed door providing access to the garden, recessed spotlights to the ceiling and central heating radiator.
First Floor Accommodation
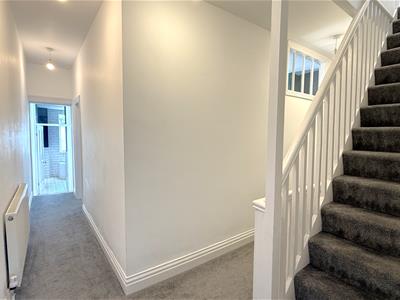
From the entrance hallway, the turning staircase with decorative balustrade rises to the first floor landing with four pendant light fittings, central heating radiator and further staircase leading to the second floor.
Bedroom One
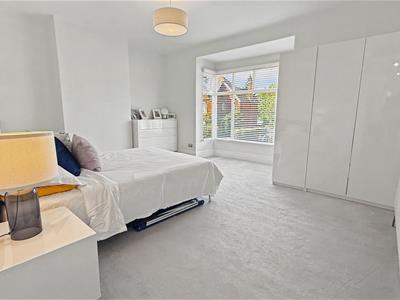
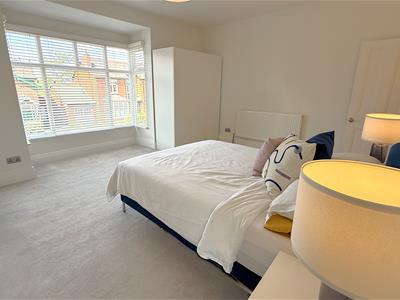
4.85m into bay x 4.90m to recess (15'11" into bayA superb principal bedroom with double glazed bay window to the front aspect, ceiling light point and central heating radiator.
Bedroom Two
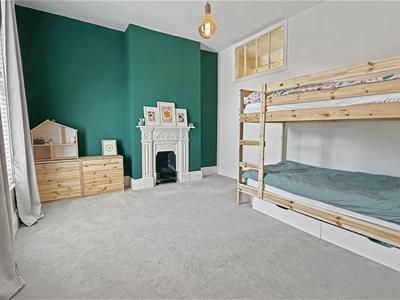
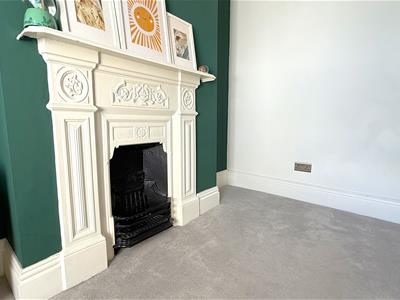
3.53m x 3.99m (11'07" x 13'01")With double glazed window to the rear aspect, central heating radiator, ceiling light point, decorative cast iron fireplace and attractive feature internal window overlooking the landing.
Shower Room
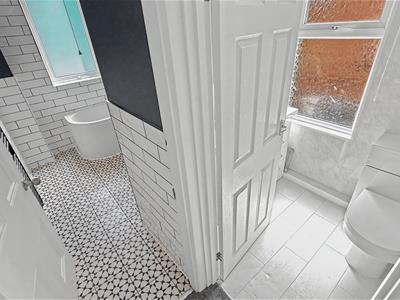
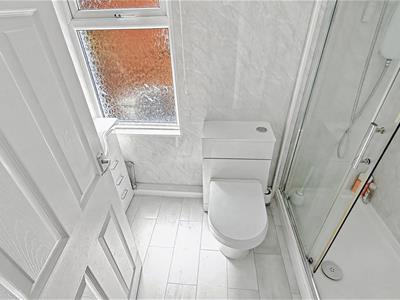
2.13m x 1.42m (7'106 x 4'08")With walk-in shower enclosure incorporating Triton electric shower, concealed cistern WC, vanity wash hand basin with mixer tap and storage beneath, frosted double glazed window to the side aspect, central heating radiator and ceiling light point.
Refurbished Bathroom
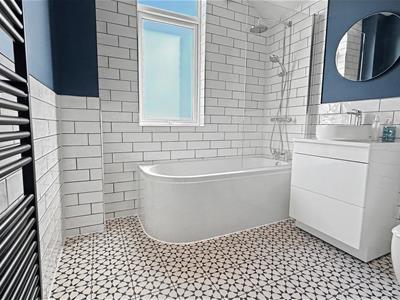
2.13m'2.44m x 2.87m (7''08" x 9'05")Beautifully refitted with a panel bath incorporating mains-fed rainfall shower and mixer tap, contemporary circular wash hand basin set on vanity unit with storage beneath, concealed cistern WC, frosted double glazed window to the rear aspect, recessed spotlights, contemporary heated towel radiator, metro tiled walls and contemporary tiled flooring.
Top Floor Accommodation
From the first floor landing, the staircase rises to the second floor landing with recessed spotlights and doors opening into:
Bedroom Three
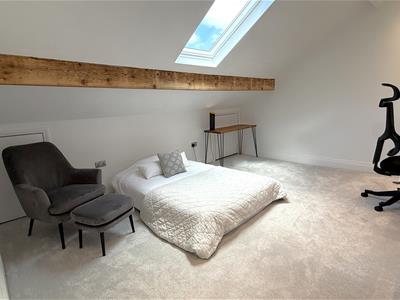
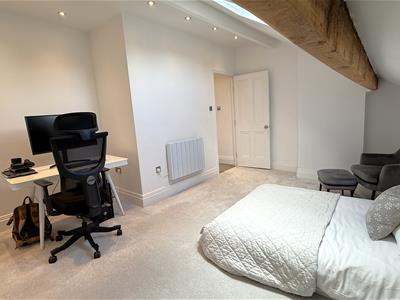
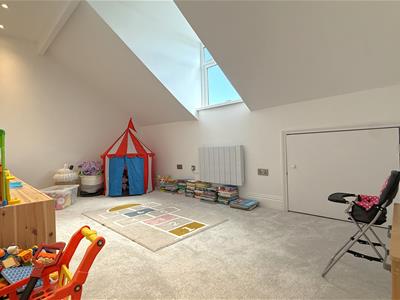
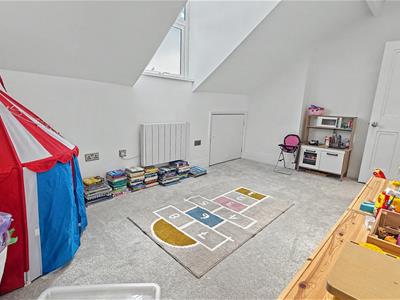
4.83m x 4.22m to recess (15'10" x 13'10" to recessA superb double bedroom with exposed timber beams, recessed spotlights, double glazed Velux rooflight to the front aspect, two useful eaves storage cupboards and wall-mounted electric radiator.
Bedroom Four
4.78m x 2.77m (15'08" x 9'01")With double glazed dormer window to the rear aspect, recess spots to ceiling, door opening into eaves space providing useful storage and wall mounted electric radiator.
Rear Garden
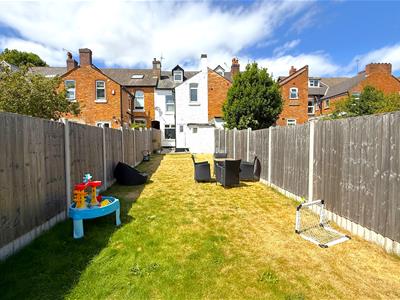
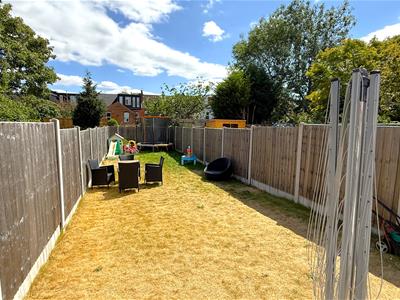
Accessed via the kitchen, the side return features blue engineering brick paving leading to a useful timber side gate providing access to both the front and rear of the property. There are two brick-built storage outbuildings before the garden opens onto a generous lawn with patio seating area and fenced boundaries, creating a wonderful space for families and outdoor entertaining.

Energy Efficiency and Environmental Impact
Although these particulars are thought to be materially correct their accuracy cannot be guaranteed and they do not form part of any contract.
Property data and search facilities supplied by www.vebra.com