.png)
67 High Street
Cowbridge
Vale of Glamorgan
CF71 7AF
Pont Pentre Park, Upper Boat, Pontypridd
Price £160,000
2 Bedroom Park Home
- Central heating and double glazing throughout the property
- 2 Bedrooms, 2 Bathrooms – including a master bedroom with walk-in wardrobe and ensuite shower room
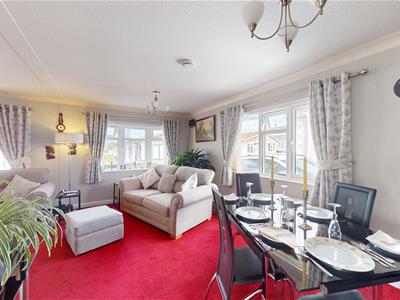
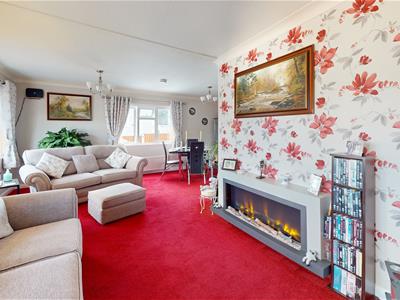
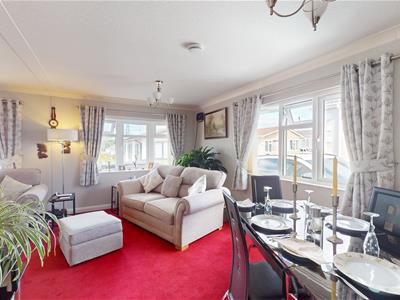
- Bright, L-shaped lounge/diner with feature electric fire and space for a 3-piece suite and dining table
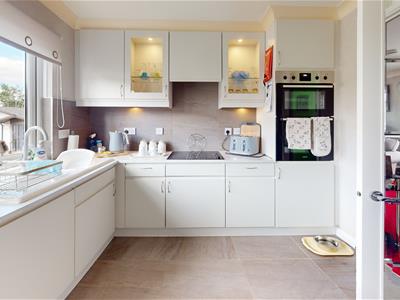
- Generous kitchen with integrated appliances (fridge freezer, dishwasher, double oven, hob), ample storage, and garden access
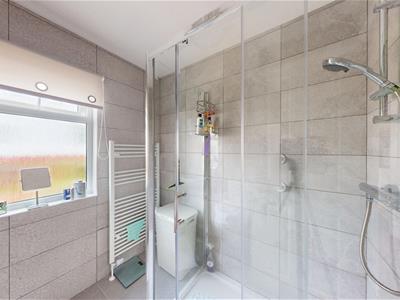
- Modern main shower room with walk-in shower and heated towel rail
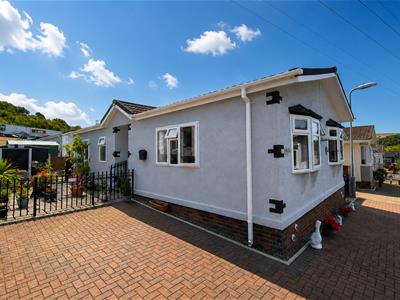
- Private driveway for 2 vehicles with attractive block paving
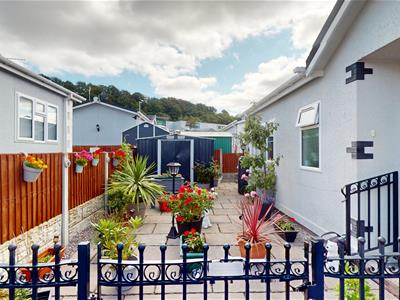
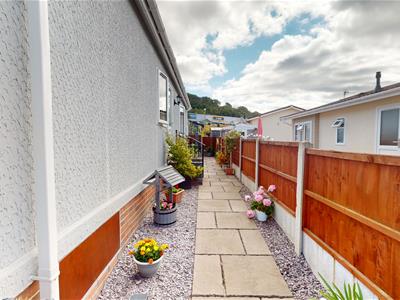
- Low-maintenance garden with patio, slate borders, artificial grass, outdoor tap, sockets, and metal shed
Spacious 2-Bedroom Park Home – Exclusively for Over 50s Immaculate condition. Situated in a friendly community with superb transport links. This beautifully presented 20ft x 40ft Park Home offers the perfect combination of space, comfort, and convenience. Located on a well-maintained development in Upper Boat, Pontypridd, exclusively for over 50s, this home is ideal for those seeking a peaceful yet well-connected lifestyle. This home is designed for comfort and ease of living, with immaculate interiors and a practical layout. Whether you're relaxing indoors or enjoying your private garden, this property makes downsizing or retiring an effortless pleasure.
Location highlights:
• Welcoming, friendly community with around 100 homes on site
• Just 10 minutes to the M4 and 15 minutes to Cardiff via the nearby A470
• Excellent bus and train connections from Pontypridd
• Close to shops, bars, restaurants, and leisure facilities
Accommodation
Ground Floor
Entrance Hallway
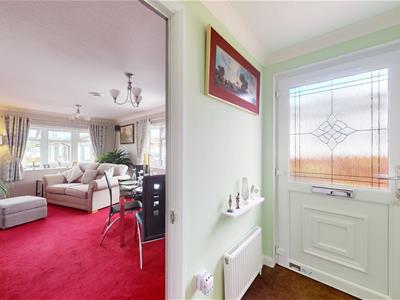
Attractive and spacious hallway with plenty of space for shoes and cloaks, accessed via UPVC front door with inset vision panel. Leads to all first floor rooms.
Living/Dining Room
5.38m x 5.97m (17'8" x 19'7")This is a spacious L-shaped living and dining area, filled with natural light from three generous windows. A large wall-mounted electric fire with realistic flickering flames adds a cosy focal point, while the layout easily accommodates both a three-piece suite and a dining table. The room features red carpet flooring and wallpapered walls, giving it a classic and welcoming feel.
Kitchen
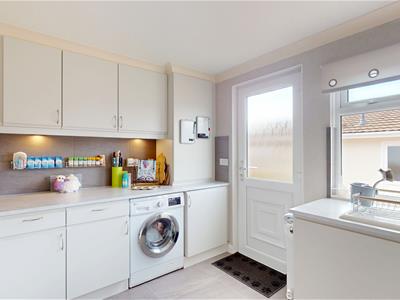
3.76m 2.90m (12'4" 9'6")This generous kitchen is set off the living room and fully separated by a door — offering privacy and extra wall space rarely found in open-plan layouts. Every wall is lined with wall and floor cupboards, including two glass-fronted display cabinets with internal lighting, providing both style and function. The kitchen comes fully equipped with integrated appliances: Combi boiler, white ceramic 1.5 bowl kitchen sink, fridge freezer, dishwasher, fan-assisted double oven, and electric hob with extractor over. A matching grey slate-effect tile runs across both the walls and floor, giving the space a sleek, cohesive finish. A door from the kitchen opens directly onto the garden, adding light and easy outdoor access.
Master Bedroom with Ensuite and Walk in Closet
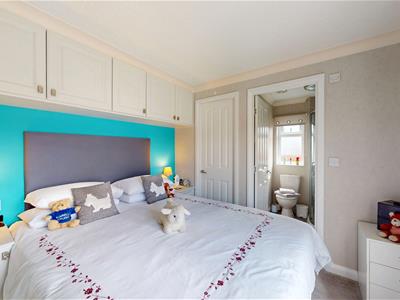
This bright and airy double bedroom features its own ensuite shower room and a walk-in wardrobe for exceptional storage. Built-in over-bed units and a matching chest of drawers provide even more space-saving convenience. A large window fills the room with natural light, highlighting the light grey walls and soft carpet flooring, which create a calm, modern feel.
Bedroom Two
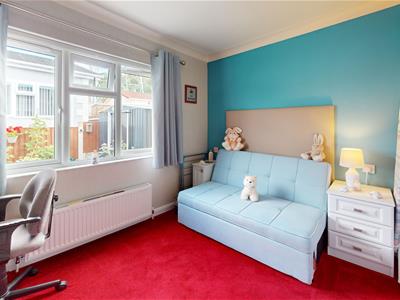
3.00m x 2.95m (9'10" x 9'8")A well-proportioned double bedroom. This room benefits from two large built-in wardrobes and feels light and airy, thanks to a generously sized window. The red carpet from the main living areas continues here, adding warmth and continuity.
Family Shower Room
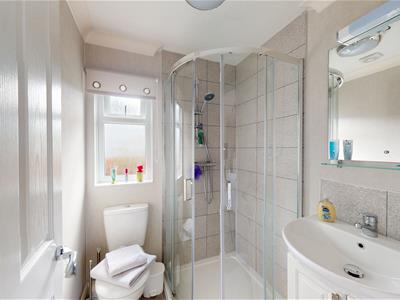
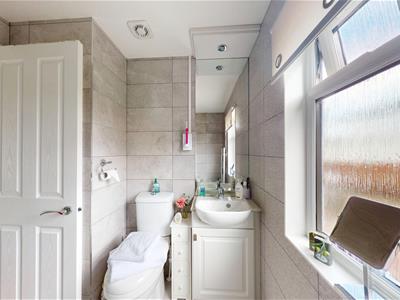
The shower room features a white suite comprising a walk-in shower, wash basin, close coupled WC, wall mounted toothbrush charger and complemented by a heated towel rail neatly positioned in the corner. Light grey tiling to both the walls and floor creates a clean, contemporary feel.
An airing cupboard with a thermostatic electric heater provides additional convenience and storage.
Outside
At the front of this property there is a block paving driveway that allows parking for 2 vehicles.
Outside, you are welcomed by an attractive, low-maintenance garden enclosed by decorative metal railings. The space features a textured slab patio with slate borders, complemented by a small area of synthetic grass to the rear. A metal shed complete with power and light provides useful outdoor storage, while an external tap and electrical sockets add practicality for gardening and outdoor projects.
Services
Mains Gas, Electricity, Water and Drainage. Council Tax: Band B
Pitch Fee
Pitch Fee £205.35 per Calendar Month.
Although these particulars are thought to be materially correct their accuracy cannot be guaranteed and they do not form part of any contract.
Property data and search facilities supplied by www.vebra.com