
Office 4
Baring Chambers
Denmark Road
Cowes
Isle of Wight
PO31 7SY
Steyne Road, Bembridge
Asking Price £173,950
2 Bedroom Flat
- PRIVATE ENTRANCE, COVERED WALKWAY AND STORAGE
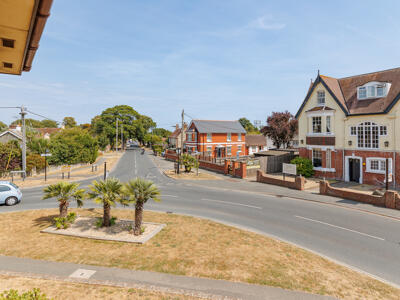
- CENTRAL VILLAGE LOCATION
- EASY ACCESS TO LOCAL SHOPS, AMENITIES & PUBLIC TRANSPORT
- TWO GOOD SIZE DOUBLE DEDROOMS WITH BUILT IN WARDROBES
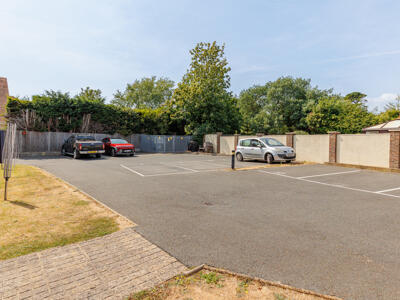
- PRIVATE OFF ROAD ALLOCATED RESIDENTIAL PARKING
- LARGE SPACIOUS BALCONY, AMPLE STORAGE FACILITIES THROUGHOUT APARTMENT
- IDEAL LOCK UP & LEAVE APARTMENT WITH LOW MAINTENANCE COMMUNAL GARDEN
- PURPOSE BUILT BLOCK OF APARTMENTS
- SOLD CHAIN FREE
- LARGE KITCHEN/BREAKFAST ROOM
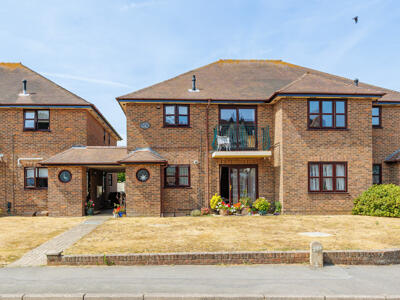
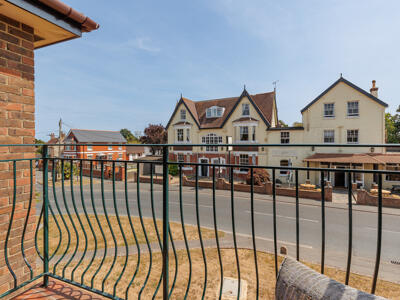
A bright and beautifully presented two-bedroom first-floor apartment featuring a private entrance, allocated parking, and a sunny balcony with sliding glass doors. Enjoys outside storage, shared communal gardens, and an enviable location close to Bembridge village and scenic coastal walks.
6 Birdham Court was built in 1988 and offered with a share of the freehold. This apartment is an excellent choice whether you’re seeking a main residence, a relaxing Island retreat, or a convenient lock-up-and-leave. Spacious accommodation extending to 667 sq. ft, and features a particularly well-balanced layout that maximizes both comfort and practicality. The spacious lounge and dining area is a highlight, opening directly onto a front balcony that’s perfect for setting up a table and chairs to enjoy the fresh air. The apartment also boasts a generously sized, separate kitchen and two double bedrooms with built in wardrobes, giving you flexible space ideal for guests or even a dedicated home office, adapting easily to your lifestyle needs. Gas central heating and double glazing throughout to ensure year-round comfort. In addition to the indoor features, Flat 6 includes private residential allocated parking, an external storage cupboard, and access to neatly maintained communal grounds. These amenities add both convenience and appeal to the property.
ENTRANCE HALL & LANDING
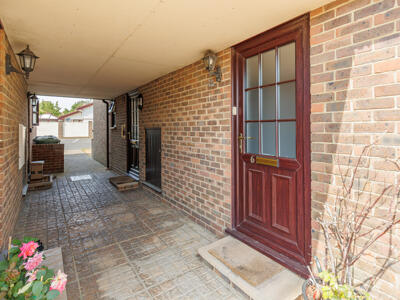
Welcoming, private covered entrance featuring generous space for coats and boots with Amtico flooring. Stairs lead up to a bright first-floor landing, which includes a large built-in storage cupboard, convenient loft access, and seamless flow to all main reception rooms and bedrooms.
KITCHEN
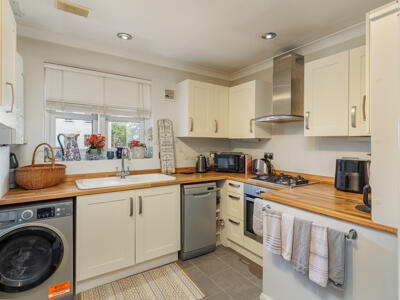 12'8 (max) X 9'7Spacious and bright kitchen featuring room for a small breakfast table. Generously equipped with ample wall and base units, quality worktops and a 1.5-bowl ceramic sink with drainer. Modern built-in appliances include a BOSCH four-ring gas hob, integrated oven, and extractor hood. Offers excellent space for a washing machine, dishwasher, and tall fridge-freezer, all complimented by lovely views over the sun-drenched, southeast-facing communal garden. Amtico flooring.
SITTING ROOM/DINER
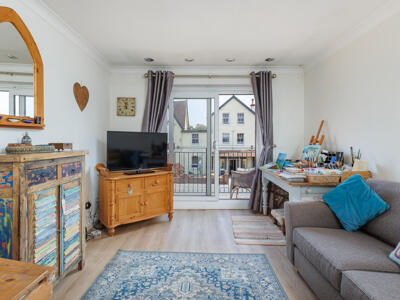
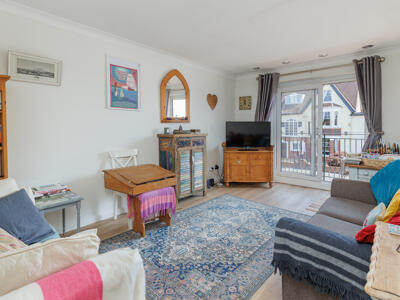 17'2 X10'9Light and airy reception room boasting durable laminate flooring and direct access to a southeast-facing balcony via sliding patio doors. Thoughtfully laid out with ample space for both relaxing and hosting, including dedicated room for a full dining set.
BALCONY
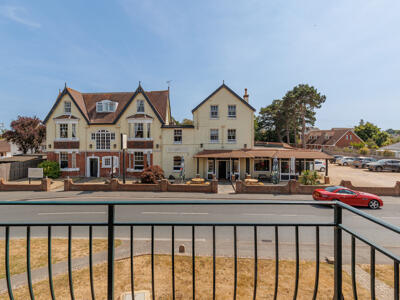 8'0 X 4'0Southeast facing with ample room for patio table, chairs and potted plants.
BEDROOM 1
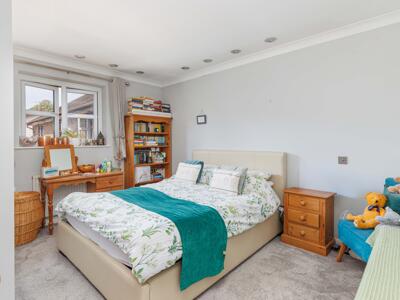 13'8 X 10'10Generously proportioned double bedroom featuring convenient built-in wardrobe. Enjoys peaceful, elevated views overlooking the rear communal gardens and private driveway.
BEDROOM 2
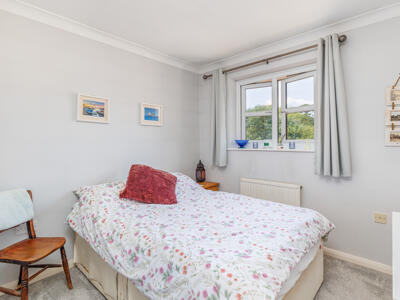 9'8 X 8'8Well-proportioned double bedroom featuring a practical built-in wardrobe. The room enjoys an elevated outlook over the private driveway and tranquil rear communal gardens.
BATHROOM
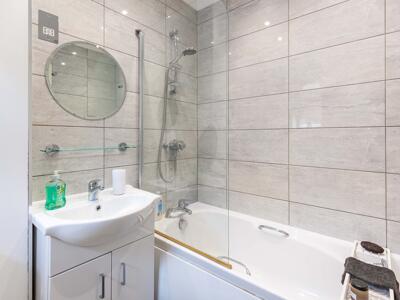 6'5 X 5'0Sleek and contemporary bathroom featuring a full bath with an overhead shower, glass screen, fully tiled splashback and tiled flooring. Completed by a stylish wash hand basin set above a functional vanity unit, a modern WC, and a towel rail.
OUTSIDE
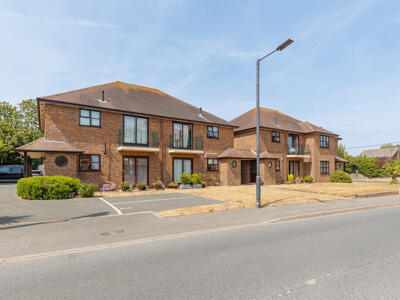 Extremely well-serviced exterior, accessed via a private driveway leading to allocated communal parking and convenient guest spaces. Highlights include a covered private entrance featuring a substantial external storage cupboard, along with access to shared gardens and a communal drying area.
Important Notice – Property Particulars - These particulars are intended to give a fair and overall indication of the property and do not constitute any part of an offer or contract. They are provided in good faith and are believed to be correct; however, Elliott Lincoln gives no representation or warranty (whether express or implied) as to the accuracy, completeness or reliability of the information contained within these particulars. All statements, descriptions, photographs, measurements, floor plans and any other information are for guidance only and must not be relied upon as statements of fact. Any prospective purchaser must satisfy themselves by inspection and/or by making independent enquiries as to the correctness of all information, including (without limitation) the condition of the property, boundaries, title, tenure, planning permissions, building regulations, consents, rights of way, restrictive covenants, access, services, service charges/ground rent (if applicable), and the location and proximity of any facilities or features of specific importance to them. Distances, areas and measurements are approximate and are not guaranteed. Fixtures, fittings, contents and furnishings are not included in the sale unless specifically stated. Any reference to appliances, services, utilities, heating systems or installations is given in good faith but these have not been tested by Elliott Lincoln, and no warranty is given as to their working order, efficiency or safety. Purchasers are strongly advised to commission appropriate surveys/inspections and to obtain verification from their solicitor and/or other professional advisers prior to exchange of contracts. Elliott Lincoln is the trading name of Adele Smith Ltd, and its Associates, agents and representatives are not authorised to make or give any representations or warranties in relation to the property.
Energy Efficiency and Environmental Impact

Although these particulars are thought to be materially correct their accuracy cannot be guaranteed and they do not form part of any contract.
Property data and search facilities supplied by www.vebra.com