
37 Princes Crescent
Morecambe
Lancashire
LA4 6BY
Broadway, Morecambe
£310,000
3 Bedroom House - Semi-Detached
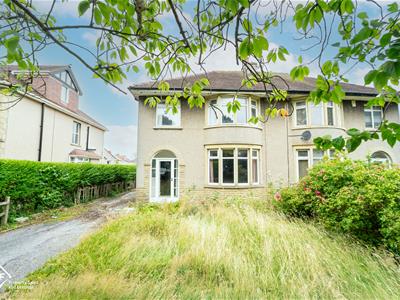
- Substantial Semi Detached Family Home
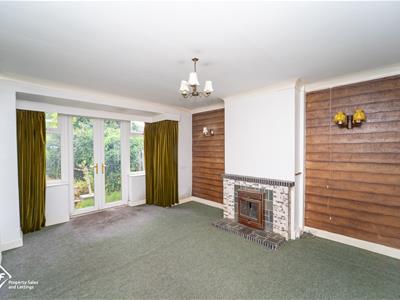
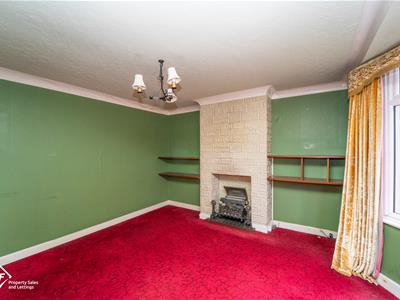
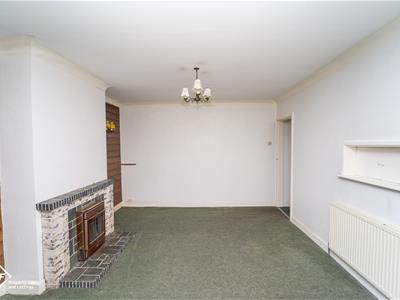
- Two Spacious Reception Rooms
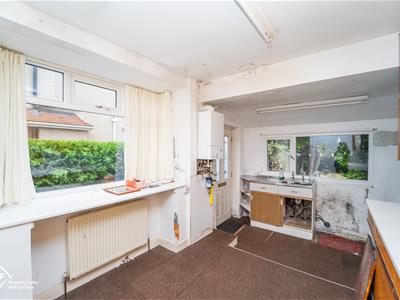
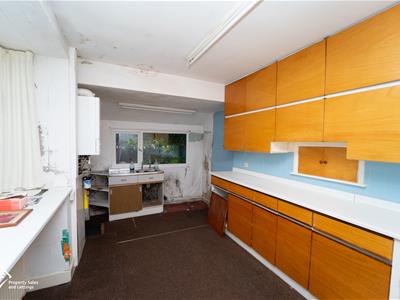
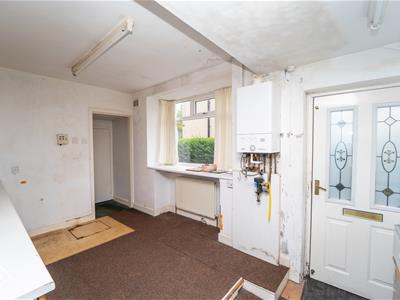
- Kitchen Diner
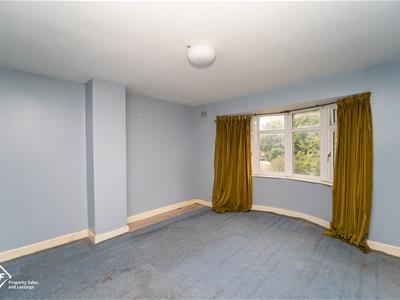
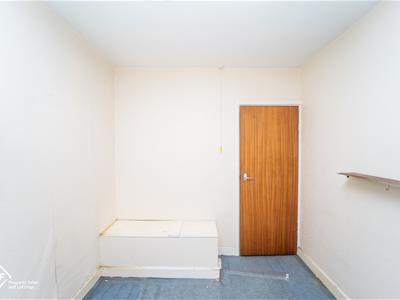
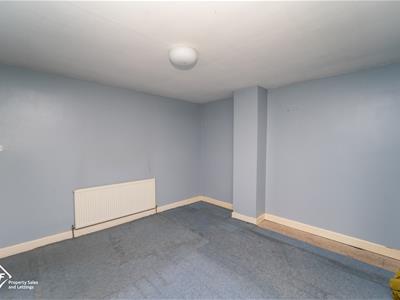
- Three Bedrooms
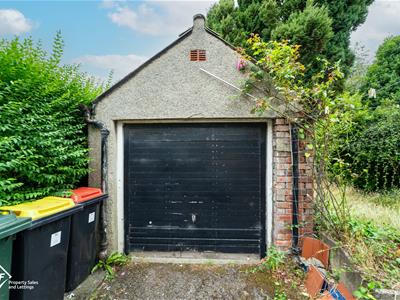
- Driveway & Garage
- Gardens Front & Rear
- Requires Works Of Refurbishment
- Sought After Residential Location

- Tenure: Freehold EPC: D
- Council Tax Banding: D
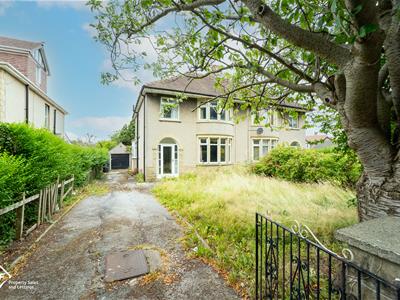
Positioned on the highly sought-after area of Broadway, Morecambe, this charming semi-detached house presents an excellent opportunity for families seeking a true home to make their own. With three well-proportioned bedrooms, including two spacious double rooms and a versatile box bedroom, this property is ideal for both relaxation and family life.
The house boasts two generous reception rooms, providing ample space for entertaining guests or enjoying quiet family evenings. The kitchen, while ready for a personal touch, offers a functional layout that can easily be transformed into a culinary haven. The family bathroom is complemented by a separate W/C, ensuring convenience for busy mornings.
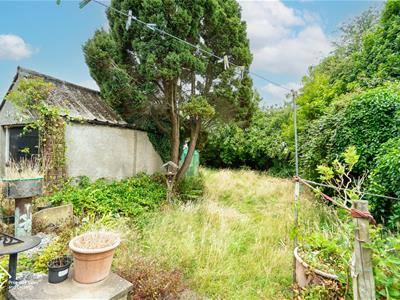
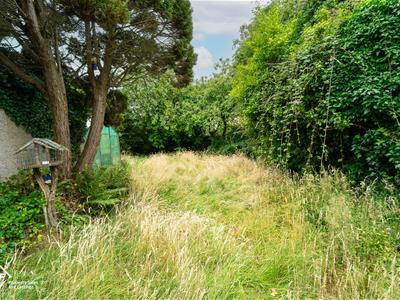
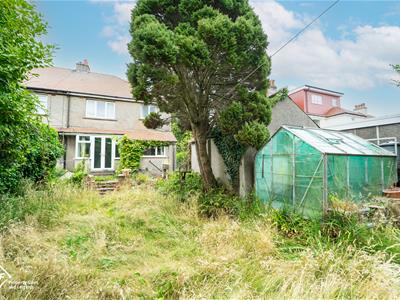
One of the standout features of this property is the large rear garden, perfect for children to play in or for hosting summer barbecues. Additionally, the driveway offers plenty of off-street parking, and a garage provides extra storage or potential for a workshop.
Situated in a prime location, this home benefits from excellent transport links, making commuting a breeze. Families will appreciate the proximity to local schools and amenities, ensuring that everything you need is just a stone's throw away.
This semi-detached house is not just a property; it is a canvas for your family's future. With its desirable location and spacious layout, it is ready for someone to add their personal touch and create lasting memories. Don't miss the chance to view this delightful home in Morecambe.
*To comply with the Money Laundering, Terrorist Financing and Transfer of Funds (Information on the Payer) Regulations 2017, when an offer is accepted, all legal purchasers will be required to complete an anti-money laundering and ID check. Our partner, Thirdfort, will carry out the initial checks on our behalf. The individual cost is £75 inclusive of VAT and will be charged before the offer can be officially accepted.
Porch
Wood single glazed windows, tile floor, wood single glazed door, UPVC double glazed frosted window, 2 x UPVC double glazed stained windows and leaded door leading to hall.
Entrance Hall
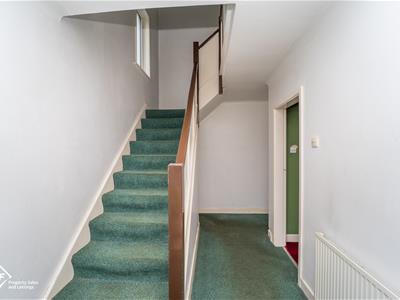
Central heating radiator, coving, stairs leading to 1st floor, storage cupboard, doors leading to reception rooms 1,2 and kitchen.
Reception Room 1
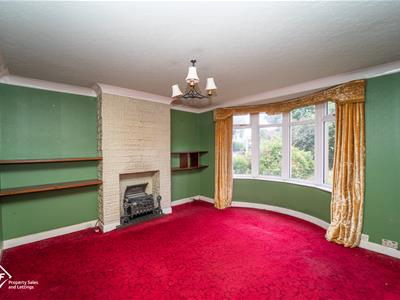
UPVC double glazed bay window, central heating radiator, coving, decorative fireplace.
Reception Room 2
3 x UPVC double glazed windows, central heating radiator, coving, fireplace, UPVC double glazed French doors leading to rear.
Kitchen
2 x UPVC double glazed windows, Ideal combination boiler, central heating radiator, panelled in wall and base units, wall tiles, stainless steel sink with traditional taps, plumbing for washing machine.
Landing
UPVC double glazed frosted window, loft access, stairs leading to ground floor, doors leading to bedrooms 1, 2, 3, bathroom and WC.
Bathroom
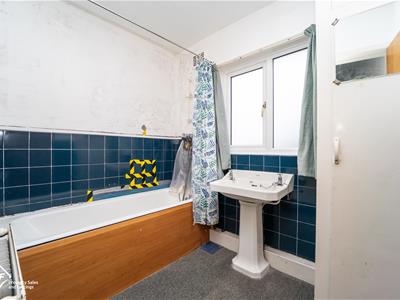
UPVC double glazed frosted window, half tile walls, central heating radiator, pedestal sink, traditional taps, panelled bath with traditional taps with rinse head, storage cupboard.
WC
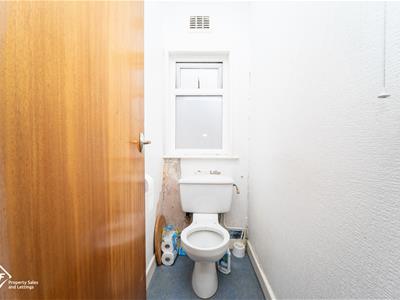
UPVC double glazed frosted window, low rise toilet.
Bedroom 1
UPVC double glazed bay window, central heating radiator.
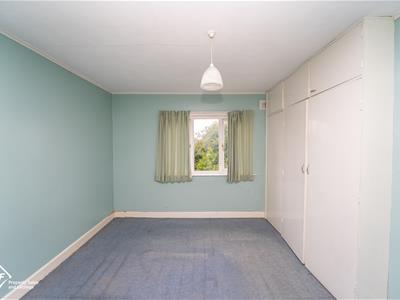
Bedroom 2
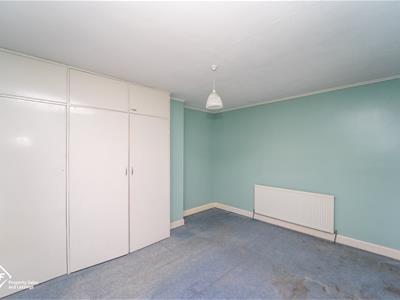
UPVC double glazed bay window, central heating radiator, built-in wardrobes.
Bedroom 3
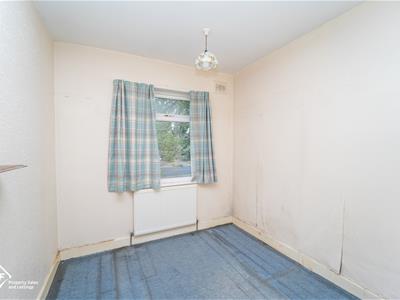
UPVC double glazed window, central heating radiator.
Front
Laid to lawn, concrete driveway leading to garage.
Rear
Laid to lawn, mature shrubs, greenhouse.
Energy Efficiency and Environmental Impact
Although these particulars are thought to be materially correct their accuracy cannot be guaranteed and they do not form part of any contract.
Property data and search facilities supplied by www.vebra.com