
8 The Green
Idle
Bradford
BD10 9PR
Sandmoor Garth, Idle, Bradford
£225,000 Sold (STC)
3 Bedroom House - End Town House
- CUL-DE-SAC LOCATION
- FAMILY SIZED
- End Town House
- Three Bedrooms
- Conservatory
- Modern Kitchen & Bathroom
- Garden
- Parking
- Garage
* END TOWN HOUSE * THREE BEDROOMS * CONVERVATORY * MODERN BATHROOM *
* GARDENS * PARKING * GARAGE * MODERN DINING KITCHEN * CUL-DE-SAC LOCATION *
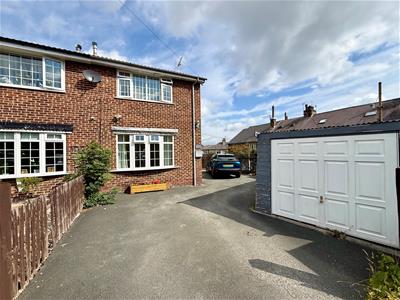
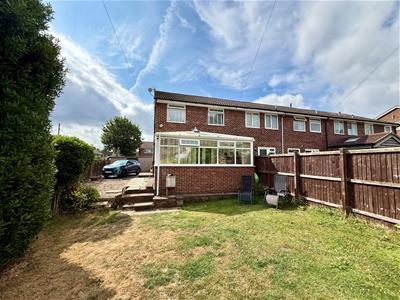
Occupying a much sought after cul-de-sac location and offering fantastic family sized accommodation, is this three bedroom end town house.
Benefits from gas central heating, upvc double glazing and briefly comprises entrance hall, lounge, modern fitted dining kitchen, good sized conservatory, three first floor bedrooms and a modern house bathroom with white suite.
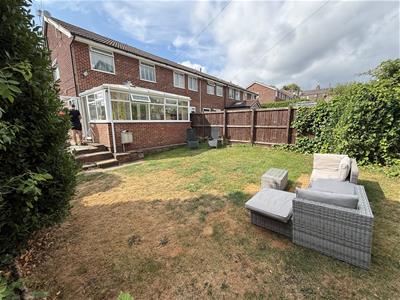
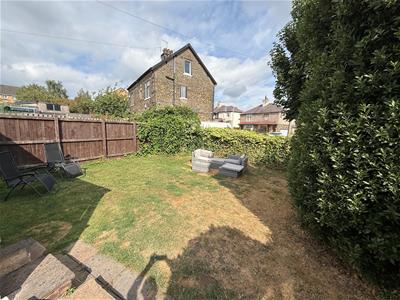
To the outside there is driveway parking to the front and side of the property, single garage and a lawned garden to the rear.
Entrance Hall
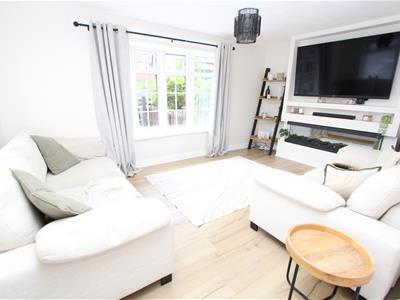
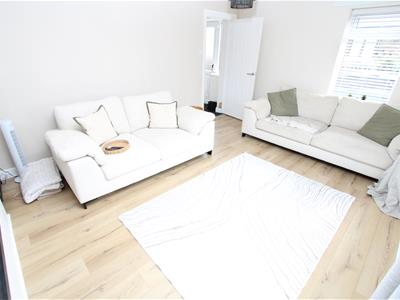
Lounge
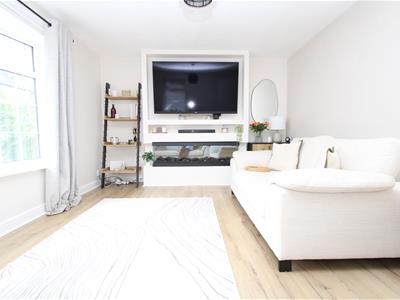
4.78m x 3.51m (15'8" x 11'6")Having a modern log effect glass electric fire set in media wall, laminated wood floor, radiator.
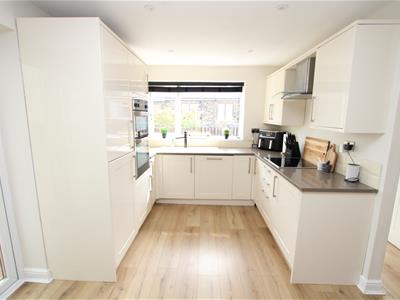
Dining Kitchen
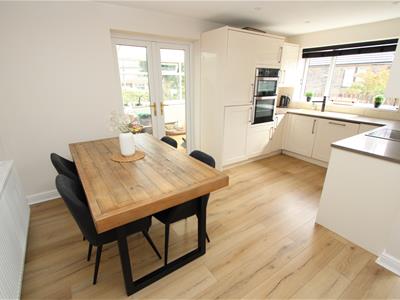
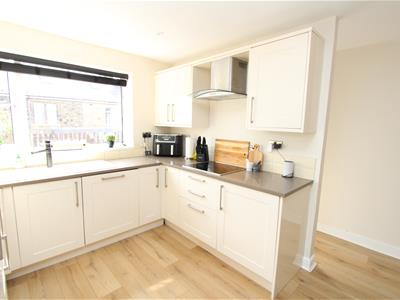
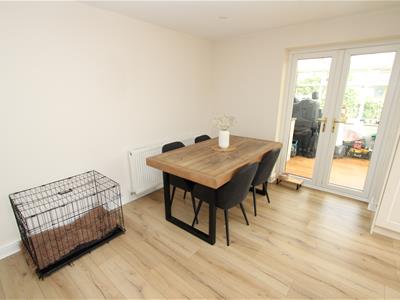
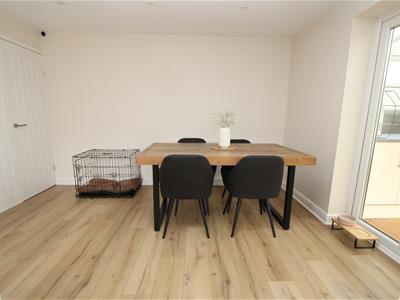
4.78m x 3.66m (15'8" x 12')Modern fitted dining kitchen having a range of cream wall and base units incorporating laminated sink unit, electric hob, double oven, integrated fridge, freezer, dishwasher, large storage cupboard, radiator, upvc door to rear.
Conservatory
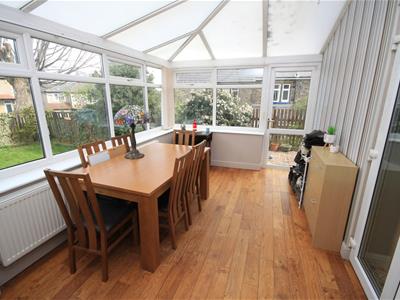
4.32m x 2.72m (14'2" x 8'11")With radiator.
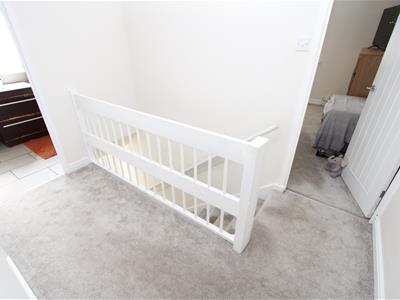
First Floor Landing
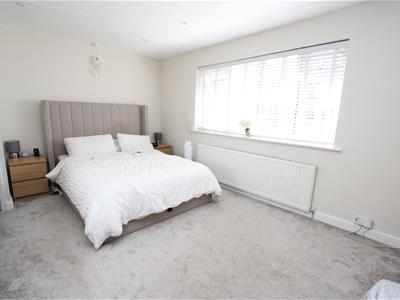
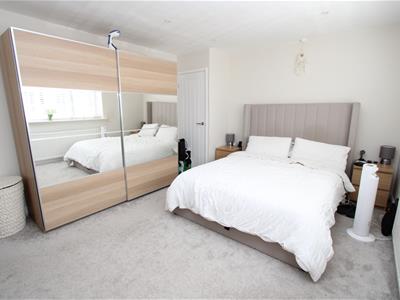
Bedroom One
4.88m x 3.58m (16' x 11'9")With radiator.
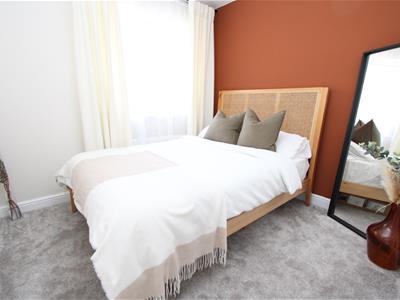
Bedroom Two
2.74m x 2.57m (9' x 8'5")With radiator.
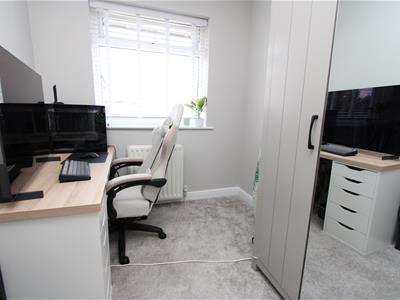
Bedroom Three
2.51m x 2.13m (8'3" x 7')With radiator.
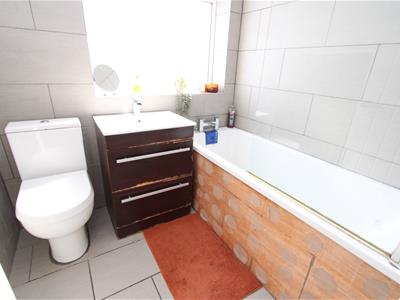
Bathroom
Modern three piece white suite comprising bath, low suite wc, pedestal wash basin, part tiled walls and heated towel rail.
Exterior
To the outside there is a driveway to the front and side, single garage and a lawned rear garden.
Directions
From our office in Idle village continue straight up The High St, turn right onto Town Ln, right onto Sandmoor Garth and the property will be seen displayed via our For Sale board.
TENURE
FREEHOLD
Council Tax Band
B / Bradford

Energy Efficiency and Environmental Impact
Although these particulars are thought to be materially correct their accuracy cannot be guaranteed and they do not form part of any contract.
Property data and search facilities supplied by www.vebra.com