
3 Middleton Road
Manchester
Lancashire
M8 5DT
1, Castle Works Bazaar Street, Salford
Per Month £9,716
Industrial Unit
- Large, Gated Yard
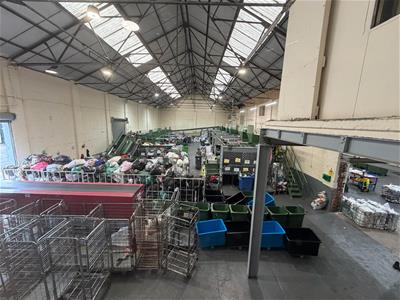
- High Eaves
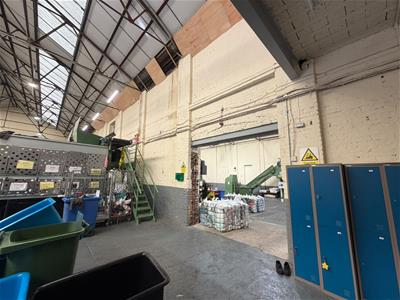
- 3 Loading Bays
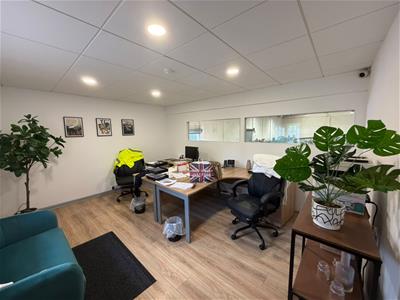
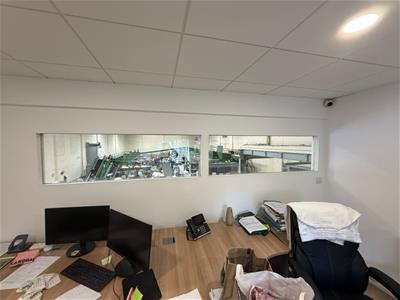
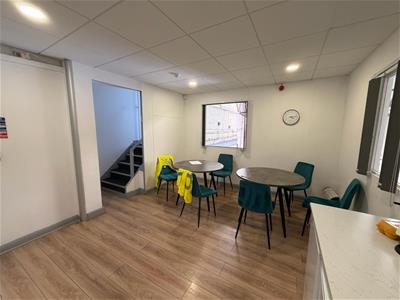
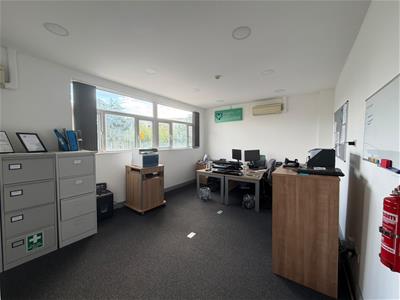
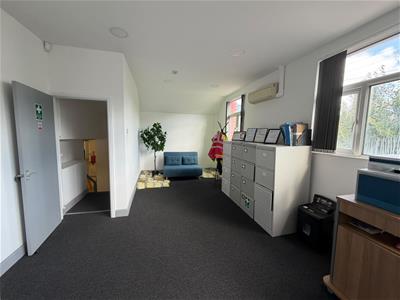
- Fully Refurbished Offices
- New HVAC System in Offices
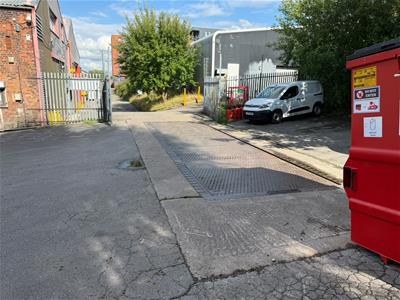
- Private, Gated Road
- Option to Split
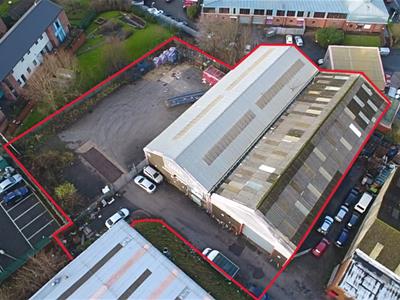
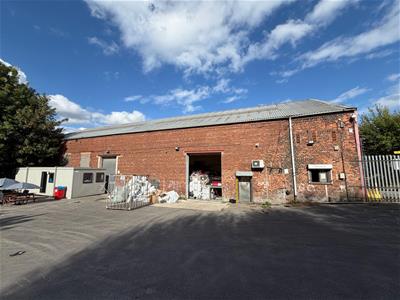
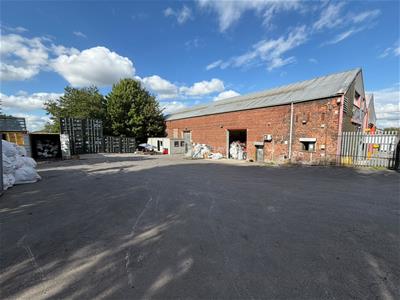
Amco Commercial are pleased to offer this flexible 12,965 sq ft commercial unit, together with an 11,000 sq ft secure yard and on-site weighbridge.
The property is well suited to storage, distribution and light industrial uses, with potential for sports/fitness related use subject to the necessary planning consent and approval from the local authority.
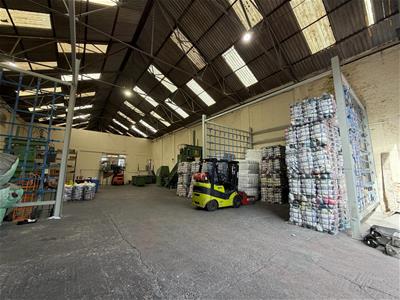
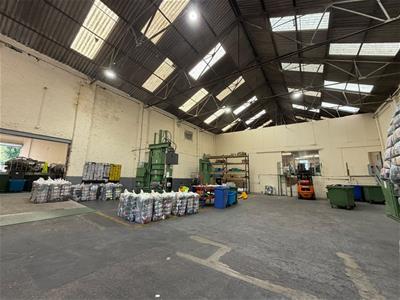
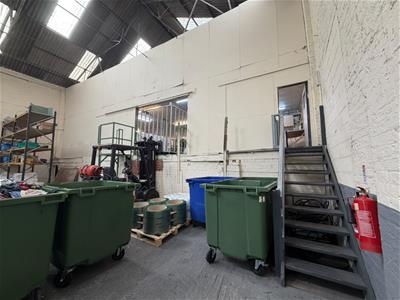
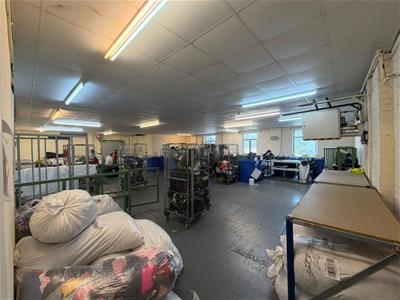
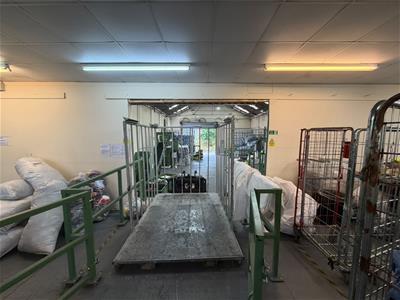
The accommodation is arranged as two substantial rooms. The main room measures 15.3m x 34m (approximately 5,599 sq ft) with 6.3m eaves rising to a 10.4m apex. The second room measures 15.8m x 26.4m (approximately 4,478 sq ft) with 7m eaves and a 10.9m apex.
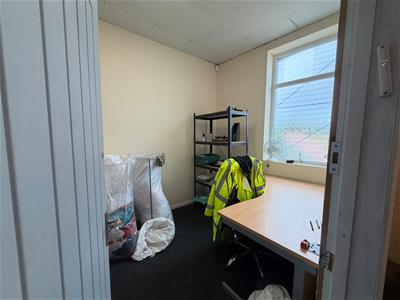
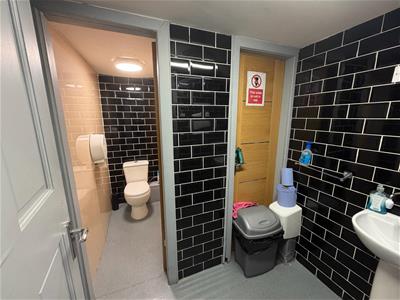
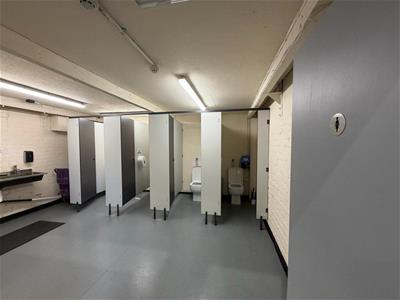
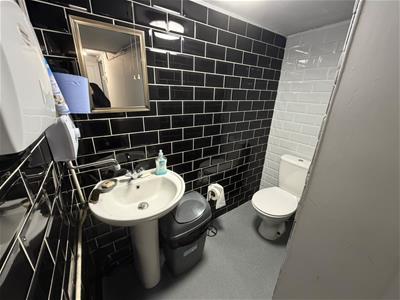
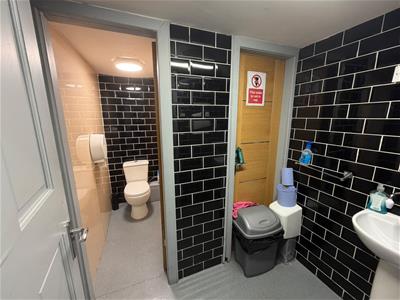
Both offer clear, adaptable space with the height needed for racking, mezzanine installation or production plant. An office suite of approximately 692 sq ft comprises a director’s office and two further offices, with male and female WCs.
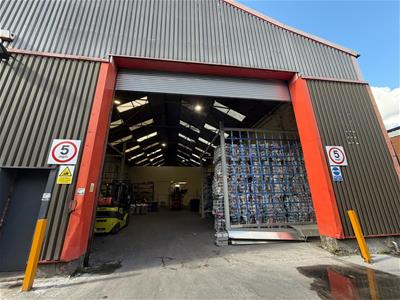
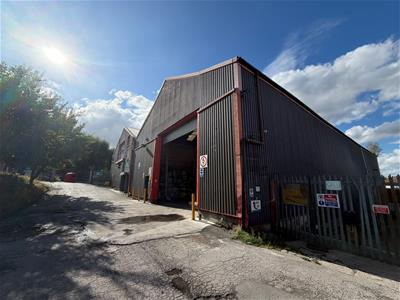
Loading is served at two sides of the building. A front shutter measuring 6.2m x 5.8m gives access from the street, while a side shutter of 7m x 4m opens directly onto the yard, allowing goods in and goods out to be run separately. The yard extends to 11,000 sq ft, is secure, and includes a weighbridge, giving occupiers on-site weighing and ample room for vehicle turning and external storage without taking up internal floor space.
The unit sits within an established commercial area with good access to the wider Manchester motorway network.
We would encourage you to watch the virtual tour before arranging a viewing. It gives a genuine sense of the scale, height and layout of the space, and how the two rooms and yard work together in practice, in a way that photographs and floor plans cannot. Virtual tour: https://youtu.be/yLJK3iyJvIU
Although these particulars are thought to be materially correct their accuracy cannot be guaranteed and they do not form part of any contract.
Property data and search facilities supplied by www.vebra.com