
County Estate Agents
Tel: 01253 711511
7 Orchard Road
St Annes On Sea
Lancashire
FY8 1RY
Whitby Road, Lytham St. Annes
Asking price £225,000
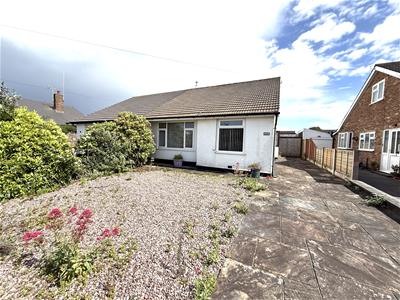
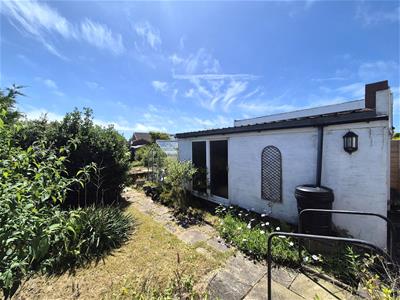
2 Bedroom Bungalow - Semi Detached
- TWO BEDROOM SEMI DETACHED BUNGALOW IN HIGHLY SOUGHT AFTER LOCATION
- LARGE LOUNGE - SHOWER ROOM - KITCHEN - CONSERVATORY - LOFT ROOM
- CLOSE TO ST ANNES TOWN CENTRE, LOCAL SHOPS AND MUCH MORE
- LARGE AND PRIVATE REAR GARDEN - GARAGE AND DRIVEWAY
***Two bedroom semi-detached bungalow situated in a highly desirable area of St Annes, conveniently located close to the town centre and local amenities. The ground floor offers two bedrooms, a generous lounge, conservatory, shower room, and fitted kitchen. Upstairs, the first floor features an additional loft room with access to the eaves, providing excellent potential to create further living space, subject to any necessary approvals. Externally, the property benefits from a substantial rear garden, a private driveway, and a single garage, making it an attractive opportunity for a range of buyers***
Entrance
UPVC entrance door with window to side leads into;
Porch
Meter cupboard, door leads into;
Hallway
Radiator, large under stairs storage space, doors lead to the following rooms;
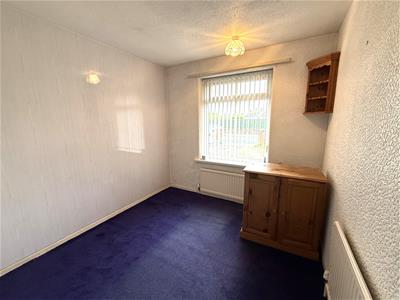
Bedroom Two
2.69m x 2.62m (8'10 x 8'7)UPVC double glazed window to front, two radiators telephone point.
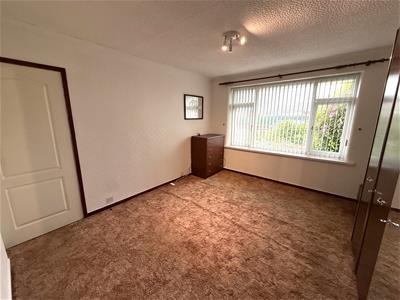
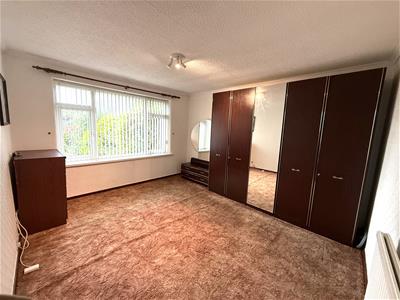
Bedroom One
3.51m x 3.94m (11'6 x 12'11)Large UPVC double glazed window to front, radiator.
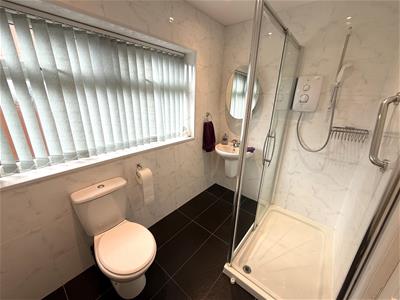
Shower Room
2.41m x 1.65m (7'11 x 5'5)UPVC double glazed opaque window to side, three piece suite comprising of; shower cubicle, wash hand basin and WC, wall mounted heated towel rail, tiled walls and floor, recessed spotlights, cupboard housing boiler.
Kitchen
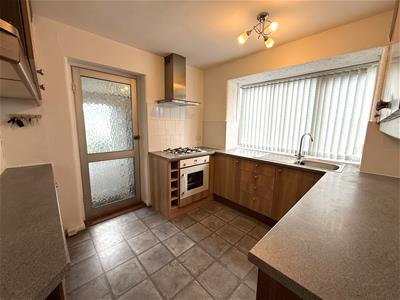
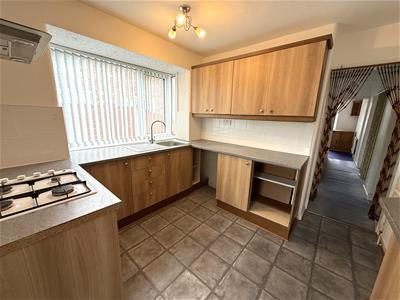
3.20m x 2.67m (into window) (10'6 x 8'9 (into windUPVC double glazed window to side, door leading to rear porch, range of wall and base units with laminate work surfaces, integrated appliances include; stainless steel sink and drainer, oven/grill, 4 ring gas hob with overhead illuminated extractor, tiled to splashbacks, tiled floor, radiator.
Rear Porch
2.18m x 0.94m (7'2 x 3'1)UPVC door leads out into the rear garden, plumbed for washing machine.
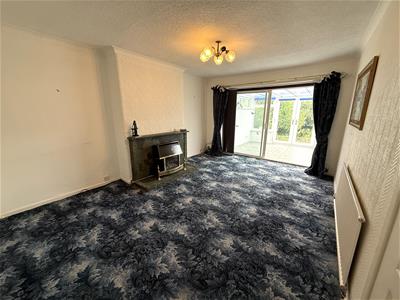
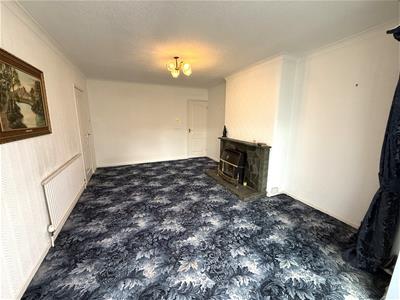
Lounge
5.05m x 3.51m (16'7 x 11'6)Sliding door leads to the conservatory, brick built fire place housing gas fire, radiator, television and telephone points.
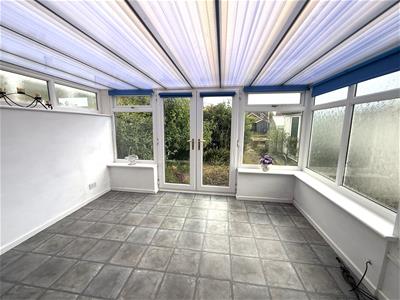
Conservatory
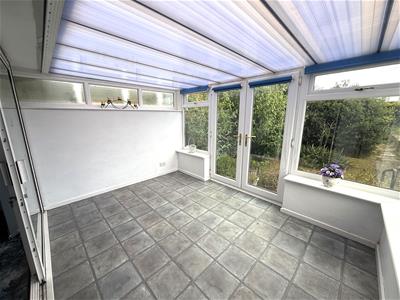
3.48m x 2.62m (11'5 x 8'7)UPVC double glazed windows and patio doors leading into the rear garden, fitted blinds, polycarbonate roof, tiled floor.
Staircase leads to First Floor
Loft Room
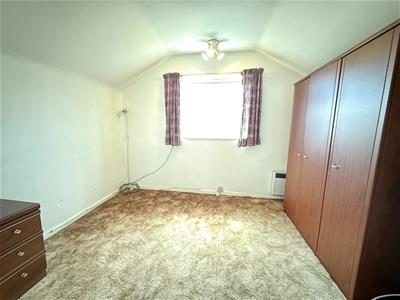
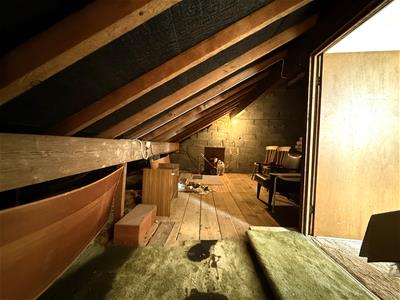
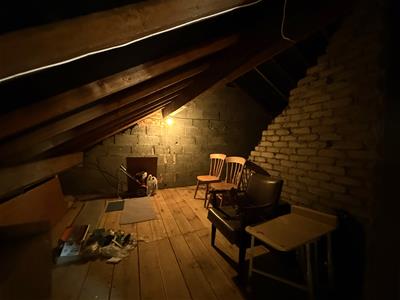
3.28m x 2.62m (10'9 x 8'7 )UPVC double glazed window to side, wall mounted electric heater, access to good size eaves storage (measuring 20'9 x 5'5) where there is potential to convert into further living space, subject to any necessary approvals.
Garage
Brick built single garage with up and over door and further sliding door to garden, power and light.
Outside
The front garden is laid to gravel with shrub borders for ease of maintenance and there is a paved driveway leading to the garage.
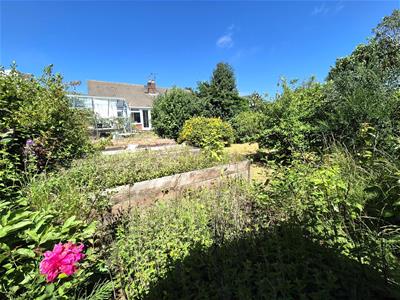
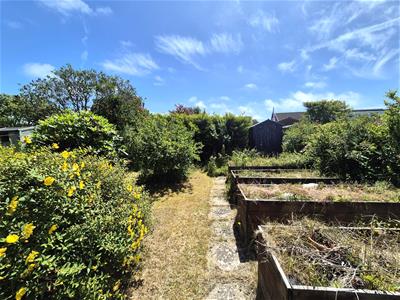
The large and private rear garden is laid to lawn with an abundance of shrubs, tress and plants. There is an outside water tap and secure gates to either side of the property.
Other Details
Tenure - Leasehold 999 years (less 10 days) from 1st May 1958
Ground rent: £15.00 per annum
Council Tax Band - D
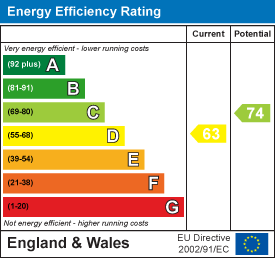
EPC Rating - D
Energy Efficiency and Environmental Impact
Although these particulars are thought to be materially correct their accuracy cannot be guaranteed and they do not form part of any contract.
Property data and search facilities supplied by www.vebra.com