
Blue Sky Property (Blue Sky Property Solutions Ltd T/A)
Tel: 0117 9328165
Email: info@freshbluesky.co.uk
28 Ellacombe Road Longwell Green
Bristol
BS30 9BA
Roy King Gardens, Bristol
Asking Price £475,000
4 Bedroom House - Detached
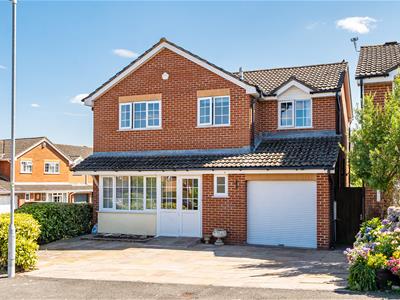
- Four Bedroom Detached Home
- Cul-de-Sac location
- Kitchen
- Utility
- Downstairs Cloak Room
- En-Suite to principal Bedroom
- Garden
- Solar Panels
- Reconfigured Garage currently utilised as a workshop and storage area.
- A must see opportunity!
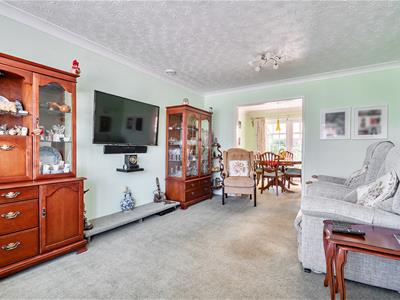
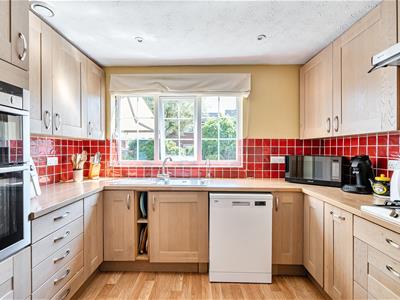
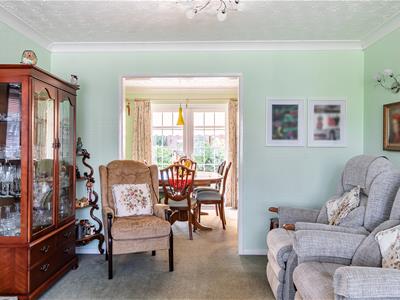
WOW! Welcome home! Fantastic four bedroom family home set within an enviable position! Generous parking and a glorious garden! This fabulous four bedroom home sits with an enviable cul-de-sac position and boasts generous off street parking and a workshop plus storage space. On entering this property, you are sure to be impressed by the homely feel and the flow, providing plenty of space and versatility for family living. A delightful Lounge leads on to a dining area. Bright and airy accommodation throughout this charming home all add to this property's' appeal. A well appointed Kitchen is perfect for preparing those family meals and has well thought out storage units. A separate utility, configured garage currently utilised as a workshop plus separate store, gives versatile living. With an en-suite to the principal bedroom, a family bathroom as well as a cloak room, this property has convenience and space for those busy families. An attractive garden creates an enjoyable outdoor space in which to relax or to entertain. Plentiful parking and excellent access to local retail and leisure parks, as well as cycle paths, schools and green spaces make this home the ideal choice!
Porch
1.52m x 0.81m (5' x 2'8)Double glazed to front, double glazed window to front and side, courtesy light, double glazed door to hallway.
Hallway
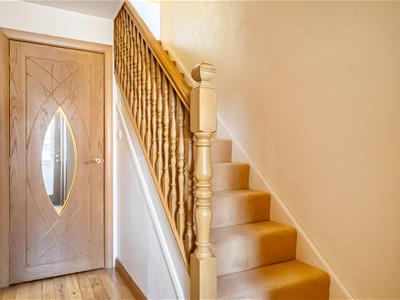 3.23m x 1.88m (10'7 x 6'2)Stairs rising to first floor, door to lounge area and to cloak room, storage cupboard, under stairs storage drawer, radiator.
Cloak Room
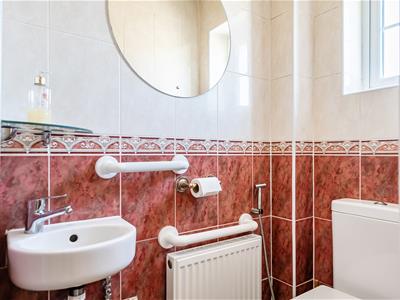 Obscured double glazed window to front, fully tiled walls, W.C., wall mounted wash hand basin, radiator.
Lounge Area
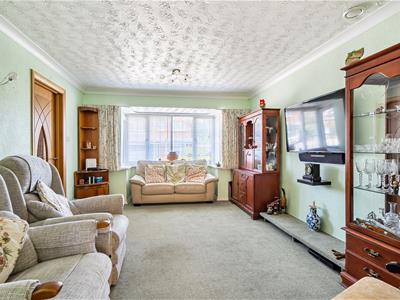 4.57m into bay x 3.48m max (15' into bay x 11'5 maDouble glazed box bay window to front, open to dining area, TV point, two radiators.
Dining Area
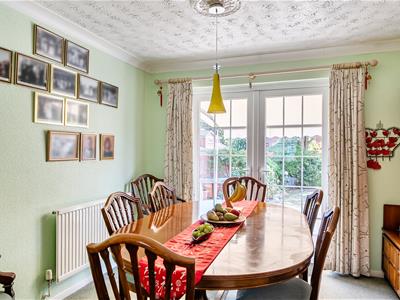 3.15m x 2.95m (10'4 x 9'8)Double glazed French doors to rear, open from lounge, door to kitchen, radiator.
Kitchen
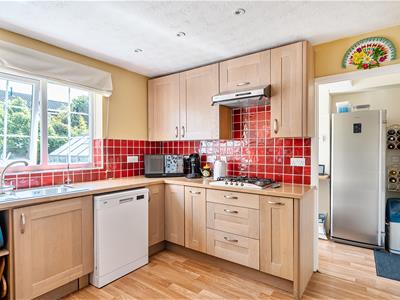
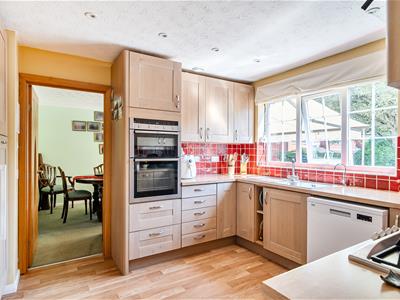 3.81m max x 3.12m max (12'6 max x 10'3 max)Double glazed window to rear, a range of wall and base units with work tops over, stainless steel sink and drainer, tiled splash backs, gas hob, electric oven and grill, extractor hood, space for fridge / freezer, door from dining area, door to utility, radiator.
Utility
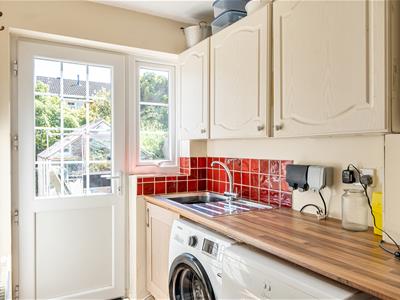 3.07m x 1.60m (10'1 x 5'3)Double glazed door to rear, double glazed window to rear, wall and base units with work tops over, stainless steel sink and drainer, tiled splash backs, space and plumbing for washing machine, space for tumble dryer, space for fridge / freezer, door to configured Garage, radiator.
First Floor Landing
Doors to all rooms, loft access, dado rail, cupboard housing immersion tank and solar panel controls.
Bedroom One
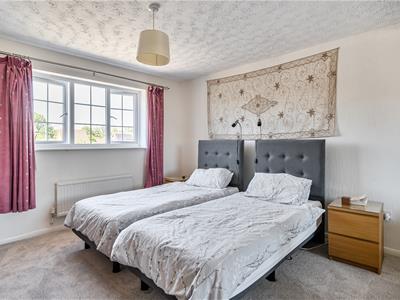
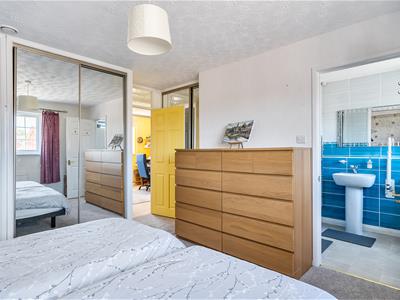 4.57m max x 4.14m (15' max x 13'7)Double glazed window to front, fitted double wardrobes x 2, door to en-suite, radiator.
En-Suite
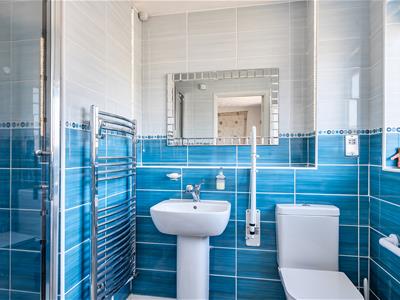 2.77m x 1.78m (9'1 x 5'10)Obscured double glazed window to front, fully tiled walls, shower cubicle, pedestal wash hand basin, shaver point, W.C., heated towel rail.
Bedroom Two
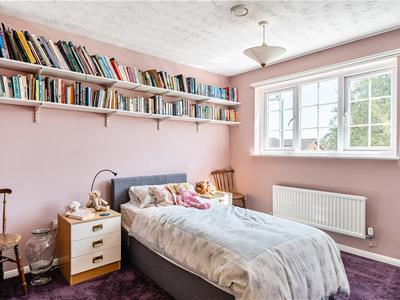
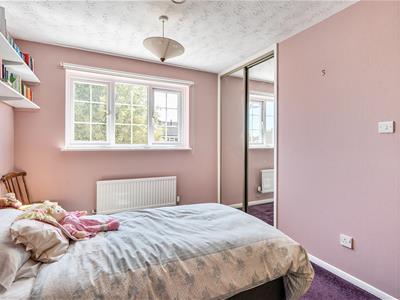 3.45m x 2.82m (11'4 x 9'3)Double glazed window to rear, built-in double wardrobe, radiator.
Bedroom Three
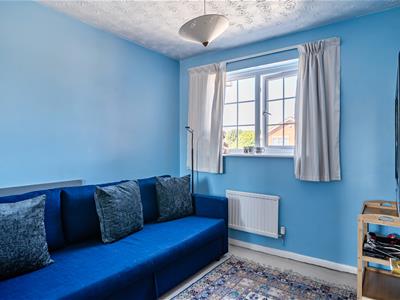 2.59m x 2.51m (8'6 x 8'3)Double glazed window to front, built-in double wardrobe, TV point, radiator.
Bedroom Four
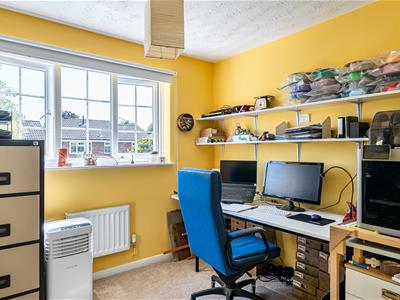 2.69m x 2.54m (8'10" x 8'4")Double glazed window to rear, built-in double wardrobe, radiator.
Shower Room
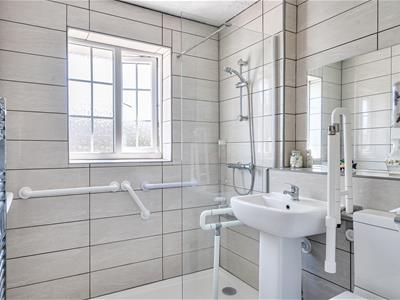 2.06m x 1.88m (6'9 x 6'2)Double glazed obscured window to rear, fully tiled walls, double shower cubicle, W.C, pedestal wash hand basin, ladder style heated towel rail.
Rear Garden
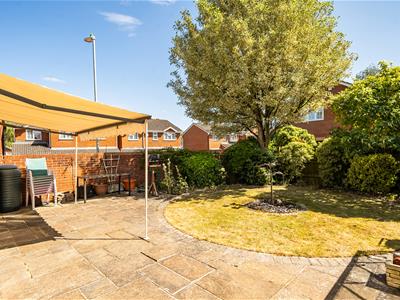
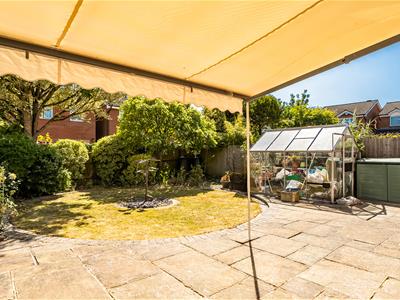
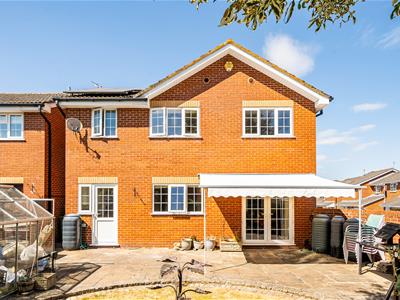 Fully enclosed by way of boundary wall and fencing, mainly laid to lawn, patio, shrub borders and trees, Greenhouse, storage shed, outside tap, electric sockets, gated side access.
Front Garden
Driveway providing parking for 3 vehicles, gated rear access.
Garage
3.30m x 2.44m (10'10 x 8')The Garage has separated by stud wall and a door to currently create storage to the front with electric door, the further area is currently utilised as a workshop and houses a wall mounted boiler, fuse box plus solar panel control box and has access from the utility.
Agent Note
Should you decide to make an offer on this property, we'll need to complete some standard Anti-Money Laundering (AML) checks as part of the buying process, in line with HMRC regulations. To make this as straightforward as possible, we work with our trusted compliance partner, Coadjute, who carry out these checks on our behalf. There is a fee for this service, which will be payable if you choose to proceed with your offer.
Energy Efficiency and Environmental Impact

Although these particulars are thought to be materially correct their accuracy cannot be guaranteed and they do not form part of any contract.
Property data and search facilities supplied by www.vebra.com