
12 Shoplatch
Shrewsbury
Shropshire
SY1 1HL
Pewit Close, Bowbrook, Shrewsbury
Offers In The Region Of £499,950
5 Bedroom House - Detached
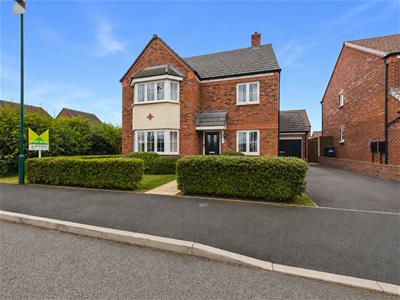
- IMPRESSIVE 5 BEDROOM DETACHED FAMILY HOME
- ENVIABLE CORNER PLOT WITH WALLED GARDEN
- RECEPTION HALL, CLOAKS/UTILITY, HOME OFFICE
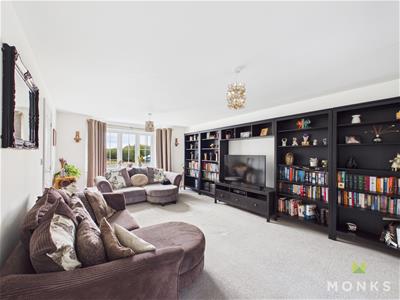
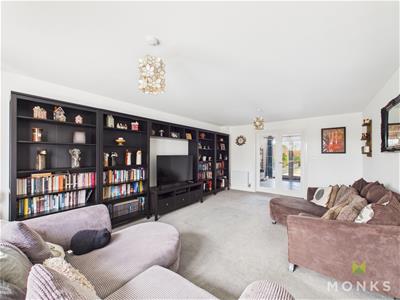
- GOOD SIZED LOUNGE WITH FEATURE BAY WINDOW
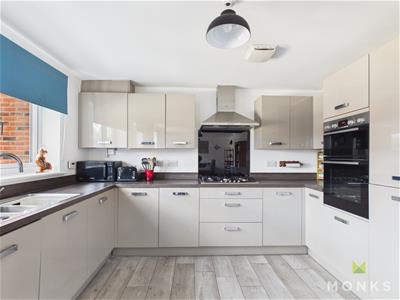
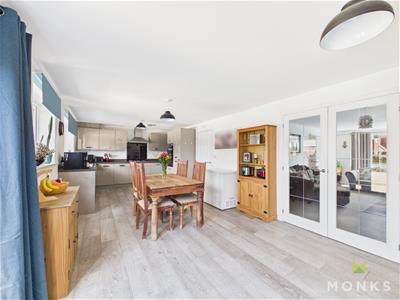
- LARGE OPEN PLAN LIVING/DINING/KITCHEN WITH APPLIANCES
- PRINCIPAL BEDROOM WITH EN SUITE SHOWER ROOM
- 4 FURTHER BEDROOMS AND BATHROOM
- DRIVEWAY WITH PARKING, GARAGE AND WALLED GARDEN
- VIEWING HIGHLY RECOMMENDED
- EPC RATING B
*** EXCELLENT HOME - IDEAL FOR GROWING FAMILY ***
An opportunity to purchase this spacious 5 bedroom detached home offering versatile living over two floors, ideal for today's modern lifestyle of a growing family, multi generational living, work from home and those who love to entertain.
Occupying an enviable corner position in the heart of this popular development on the Southern edge of the Town being a short stroll from the Royal Shrewsbury Hospital and range of local amenities. For commuters there is ease of access to the A5/M54 motorway network.
The accommodation briefly comprises Reception Hall, Cloakroom with Utility, lovely sized Lounge with feature bay window, Home Office/Study, impressive open plan Living/Dining/Kitchen with range of appliances, Principal Bedroom with bay window and en suite Shower Room, 4 further Bedrooms and family Bathroom.
The property has the benefit of high energy insulation, gas central heating, driveway with parking, garage and enclosed walled garden.
Early viewing highly recommended
LOCATION
Occupying an enviable corner position in the heart of this popular development on the Southern edge of the Town being a short stroll from the Royal Shrewsbury Hospital and range of local amenities. For commuters there is ease of access to the A5/M54 motorway network.
RECEPTION HALL
Covered entrance with door opening to Reception Hall, wooden effect flooring, under stairs storage, radiator.
CLOAKS/UTILITY
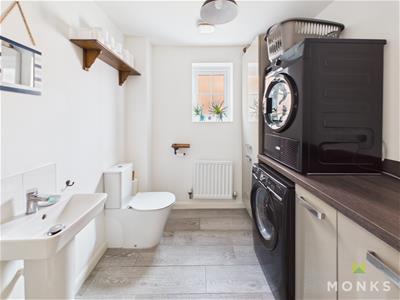
with range of high gloss fronted units comprising cupboards and drawers with work surface over and space beneath for washing machine. WC and wash hand basin, window to the side, radiator.
HOME OFFICE/STUDY
with window to the front, radiator.
LOUNGE
A generous sized room with feature walk in bay window to the front, media point, two radiators. Double opening glazed doors to
IMPRESSIVE OPEN PLAN LIVING/DINING/KITCHEN
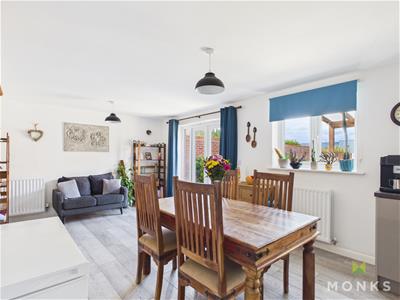
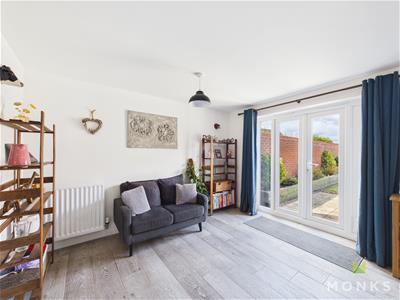
The heart of the home and perfect for those who love to entertain. The Living/Dining area features double opening French doors leading onto the sun terrace, media point, radiator. The Kitchen is fitted with range of high gloss fronted units incorporating one and half bowl sink with mixer taps set into base cupboard. Further range of cupboards and drawers with work surfaces over and having range of integrated appliances including dishwasher and fridge freezer each with matching facia panels, inset 5 ring hob with extractor hood over and cutlery and pan drawers beneath. Eye level double oven and grill with cupboards above and below and complementary eye level wall units. Window overlooking the garden, radiators.
FIRST FLOOR LANDING
From the Reception Hall staircase leads to the First Floor Landing off which lead
PRINCIPAL BEDROOM
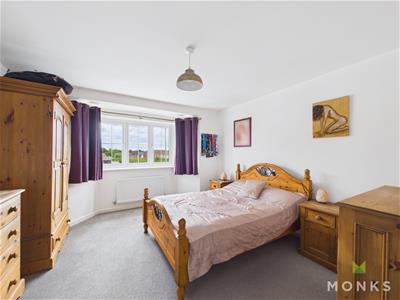
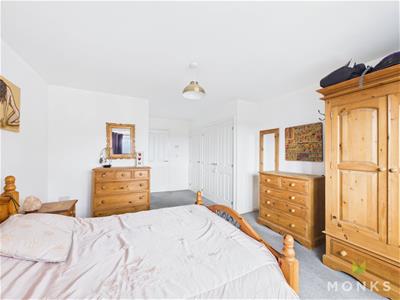
A lovely good sized room having feature walk in bay window to the front with pleasant aspect, built in double wardrobe and storage/airing cupboard, radiator.
EN SUITE SHOWER ROOM
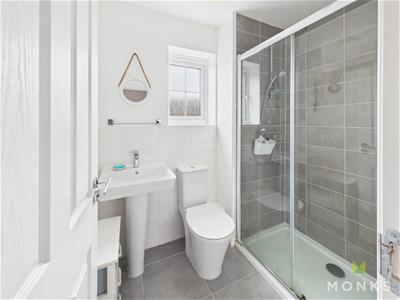
with large shower cubicle with direct mixer unit, wash hand basin and WC. Complementary tiled surrounds ,heated towel rail, window to the side.
BEDROOM 2
A generous double room with window to the front, radiator.
BEDROOM 3
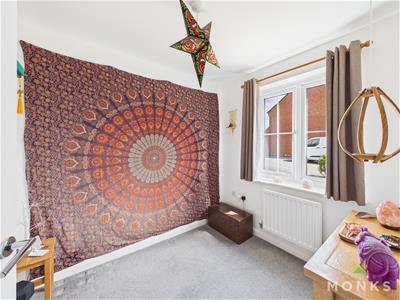
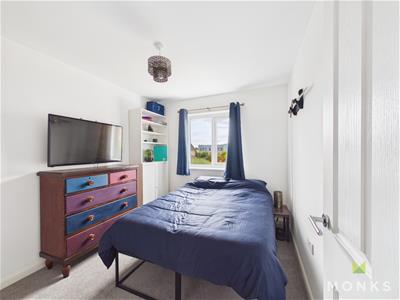
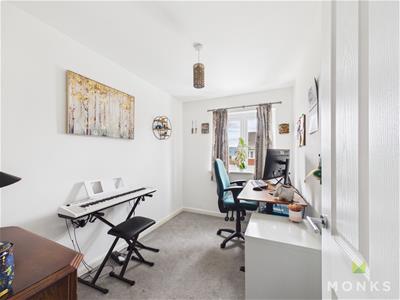
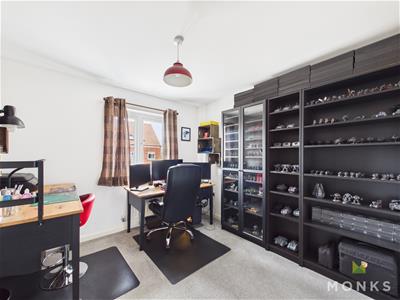
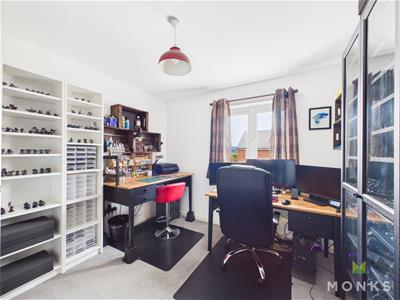
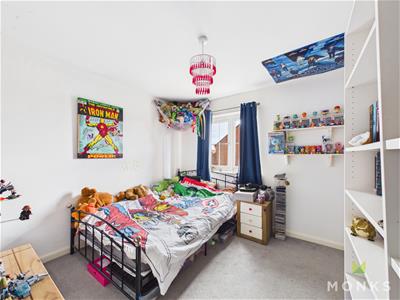
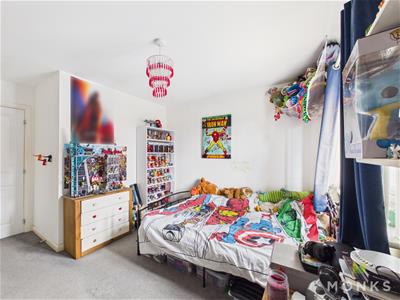
A double room with window to the rear, radiator.
BEDROOM 4
another double room with window to the rear, radiator.
BEDROOM 5
with window to the rear, radiator.
BATHROOM
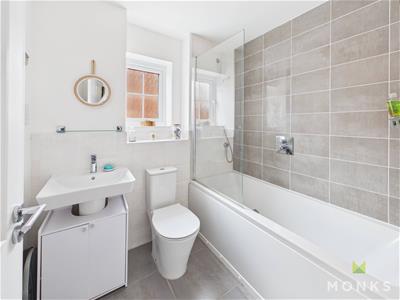
with suite comprising panelled bath with direct mixer unit over, wash hand basin and WC. Complementary tiled surrounds, heated towel rail, window to the side.
OUTSIDE
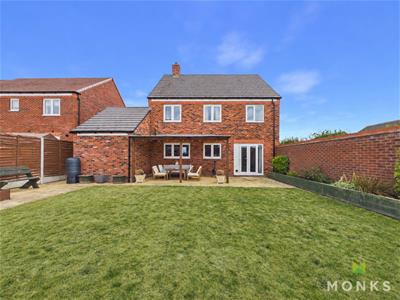
The property occupies an enviable corner plot approached over pathway with lawns to either side enclosed by shrub borders. Driveway with parking for several cars and leading to the Garage with up and over door, power and lighting.
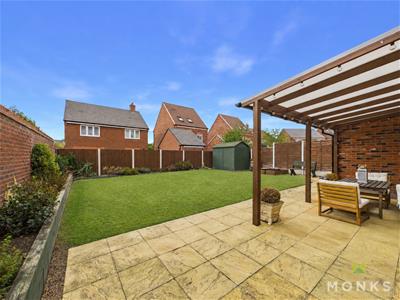
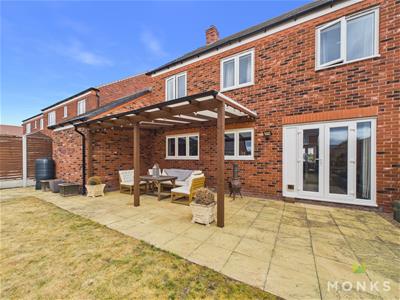
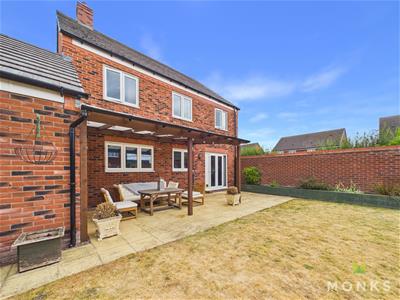
The Rear Garden is of a good size with large paved sun terrace with a large proportion with covered pergola seating area - ideal for all weather dining. Garden laid to lawn with flower and shrub beds and enclosed with high brick walling and fencing.
GENERAL INFORMATION
TENURE
We are advised the property is Freehold. We would recommend this is verified during pre-contract enquiries.
SERVICES
We are advised that all main services are connected.
COUNCIL TAX BANDING
As taken from the Gov.uk website we are advised the property is in Band E - again we would recommend this is verified during pre-contract enquiries.
FINANCIAL SERVICES
We are delighted to work in conjunction with the highly reputable `Ellis-Ridings Mortgage Solutions’ who offer FREE independent advice and have access to the whole market place of Lenders. We can arrange for a no obligation quote or please visit our website Monks.co.uk where you will find the mortgage calculator. https://monks.co.uk/buy/mortgage-calculator/
LEGAL SERVICES
Again we work in conjunction with many of the Counties finest Solicitors and Conveyancers. Please contact us for further details and competitive quotations.
REMOVALS
We are proud to recommend Daniel and his team at Homemaster Removals. Please contact us for further details.
NEED TO CONTACT US
We are available 8.00am to 8.00pm Monday to Friday, 9.00 am to 4.00pm on a Saturday and 11.00am to 2.00pm on Sunday, maximising every opportunity to find your new home
Important Notice - Monks for themselves and for the vendors of this property, whose agents they are give notice that:
These particulars provide a general outline only for the guidance of intended purchasers and do not constitute part of an offer or contract.
All descriptions, dimensions and distances are approximate, references to state and condition, relevant permissions for use and occupation and other details are provided in good faith and believed to be correct.
No person in the employment of Monks has any authority to make or give any representation or warranty whatever in relation to this property.
Electrical and other appliances mentioned in these particulars have not been tested by Monks. Therefore prospective purchasers must satisfy themselves as to their working order.
Energy Efficiency and Environmental Impact

Although these particulars are thought to be materially correct their accuracy cannot be guaranteed and they do not form part of any contract.
Property data and search facilities supplied by www.vebra.com