
15 Sea Road
Fulwell
Sunderland
SR6 9BS
Sunniside Terrace, Cleadon Village, Sunderland
£695,000
4 Bedroom House - Semi-Detached
- Gorgeous Four Bedroom Semi Detached Home
- Finished to an Exceptional Standard Throughout
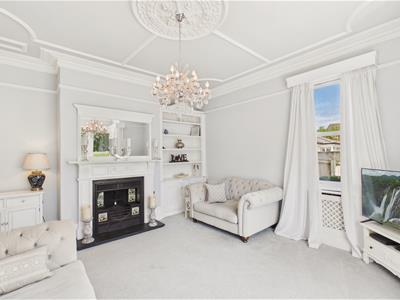
- Elegant Living with Original Fireplace
- Impressive Open Plan Kitchen, Dining and Living Area
- Two Stunning Bathroom Suites
- Boasting Stunning Sun Drenched Rear Gardens
- Garage and Driveway
- Just a Short Stroll From the Picturesque Cleadon Hills
- Easy Access to Local Amenities, Schools and the Coastline
- Viewing Unreservedly Recommended
We are delighted to present to the market this absolutely gorgeous four-bedroom semi-detached period family home, enviably situated on this highly sought-after street just off Sunniside Lane in the heart of Cleadon Village. Immaculately presented throughout and finished to an exceptional standard, this outstanding residence seamlessly combines elegant period character with stylish contemporary living, offering an enviable lifestyle in one of the North East's most desirable village locations.
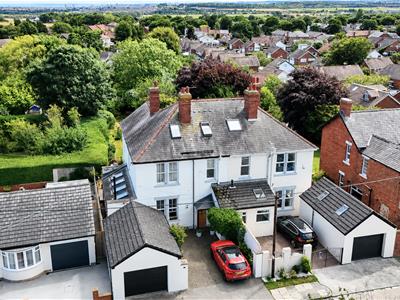
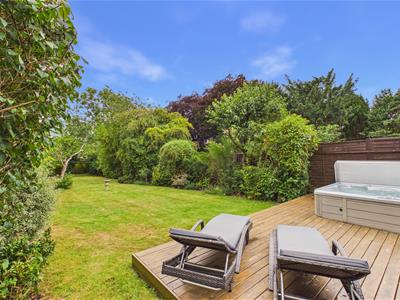
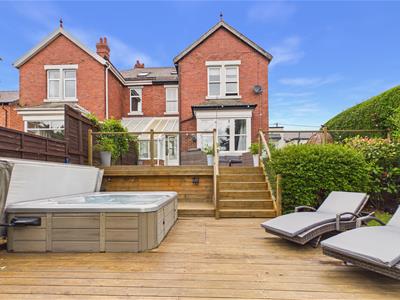
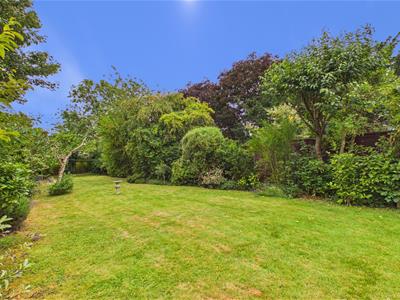
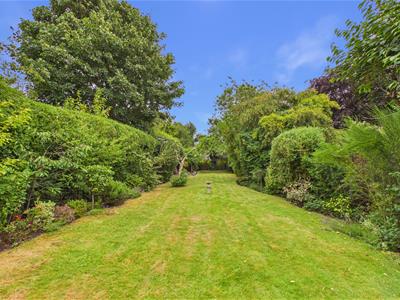
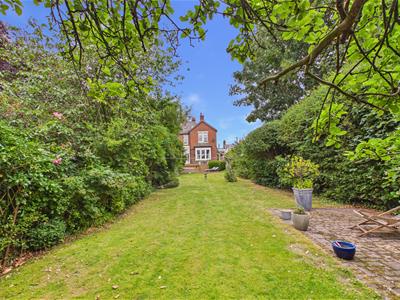
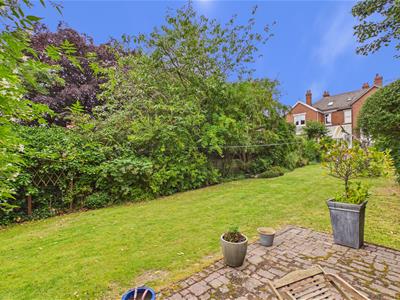
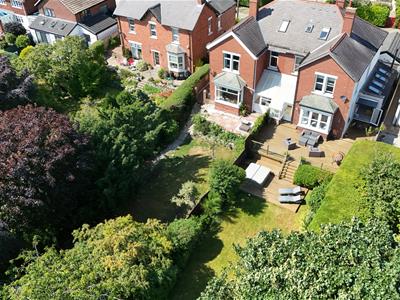
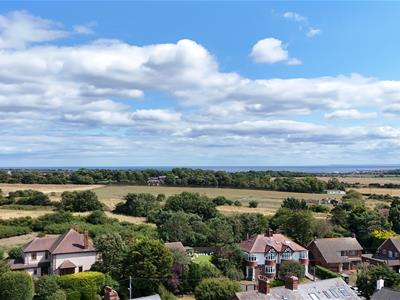
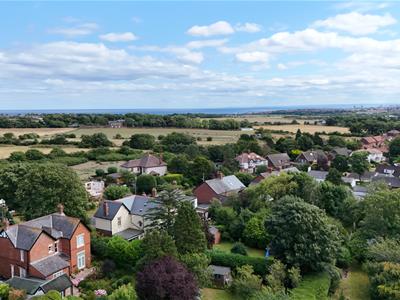
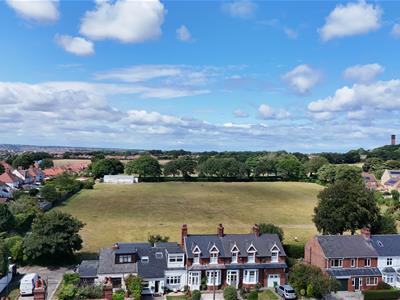
Occupying a generous plot, the property boasts stunning, sun-drenched rear gardens, providing the perfect setting for relaxing, entertaining and family life. Just a short stroll away are the picturesque Cleadon Hills, where breathtaking panoramic views, scenic countryside walks and routes leading towards the magnificent coastline can be enjoyed, offering the very best of both rural and coastal living.
Cleadon Village itself is renowned for its charming atmosphere and excellent amenities, all within easy walking distance, including an array of boutique restaurants, cafés, stylish bars, independent shops and everyday conveniences. The area is also served by highly regarded schools, making this an ideal home for growing families.
Internally, this exceptional home offers spacious and versatile accommodation, thoughtfully designed for modern family living. Beautifully decorated throughout working hand in hand with stunning Edwardian architectural features, it boasts a wonderful open plan kitchen, sitting room and dining room, two stunning bathroom suites and a wealth of high-quality finishes. The accommodation briefly comprises an impressive entrance hall with Cloakroom/w.c. Inner hall serving ground floor reception rooms, elegant living room with original fireplace, open plan kitchen, dining room and living area, and an additional reception room serving as a snug, home office or study. To the first floor are three generous bedrooms and a stunning period style family bathroom, whilst the second floor provides a principal guest suite with its own en-suite facilities.
The property's excellent location also offers outstanding connectivity, with Tyne and Wear Metro links and major road networks providing easy access to Newcastle city centre, Durham City, Sunderland and the wider North East conurbation. Newcastle International Airport and Newcastle Central Station are also readily accessible, making this an ideal location for commuters and those who travel regularly for business or leisure.
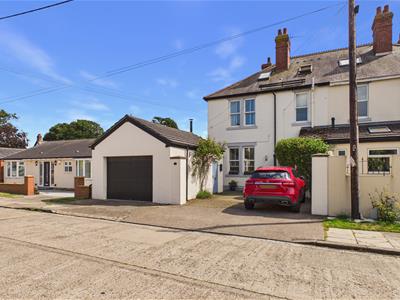
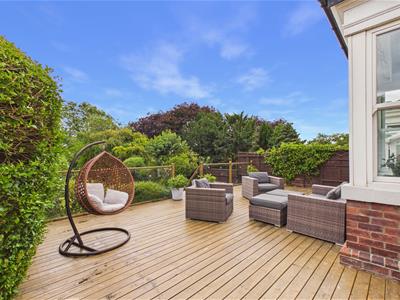
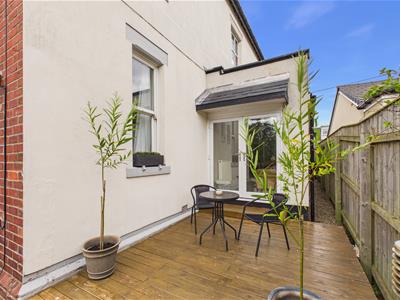
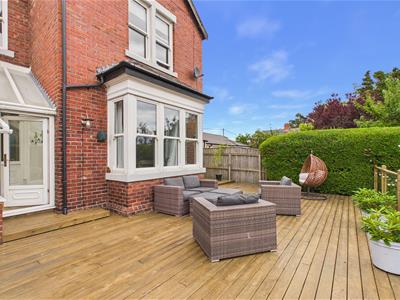
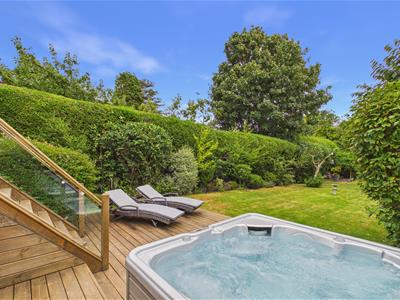
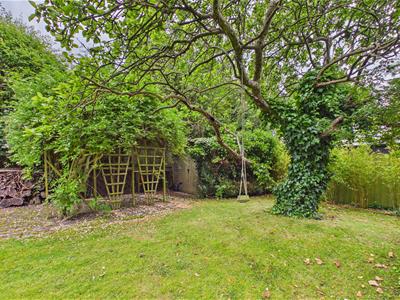
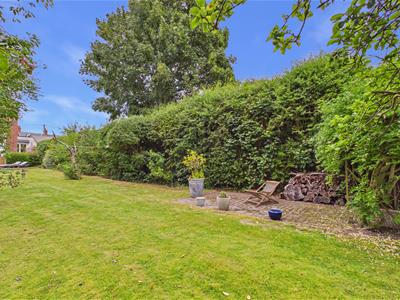
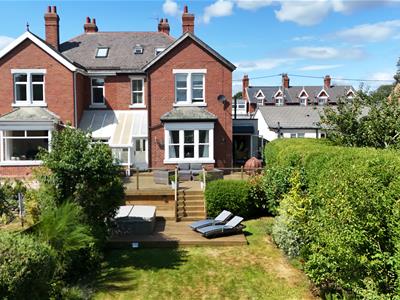
Externally, the home enjoys a driveway to the front with garage, whilst the beautifully maintained rear gardens feature extensive lawns, mature stocked borders, a superb decking area, creating a wonderful outdoor space to enjoy throughout the seasons. A rare opportunity to acquire an exceptional family home in one of Cleadon's most prestigious locations. Early viewing is highly recommended to fully appreciate the quality, space, beautiful gardens and outstanding lifestyle this remarkable home has to offer.
Ground Floor
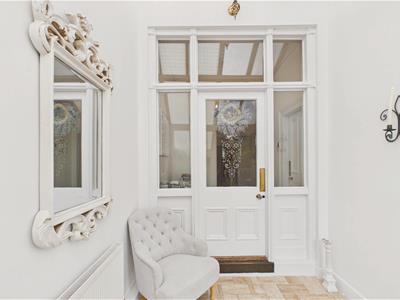
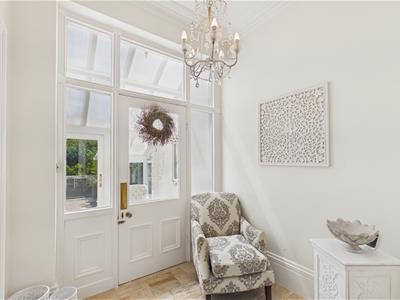
Access via timber entrance door with an inset glazed panel.
Reception Hall
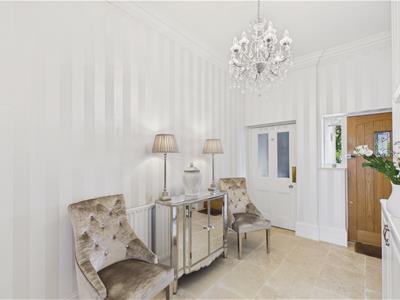
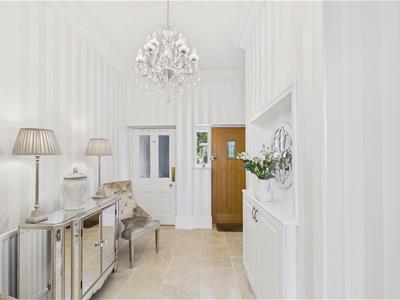 3.91 x 2.71 (12'9" x 8'10")Laid with premium tiled flooring, built in storage and radiator. Doors to cloakroom/WC and inner hall.
Cloakroom/WC
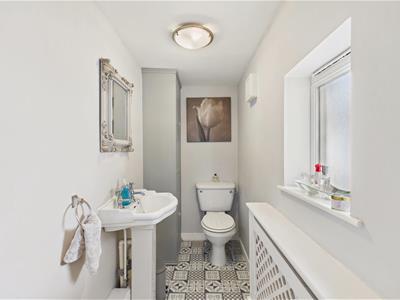 Low level WC and washbasin, radiator, built in storage and double glazed window to side elevation.
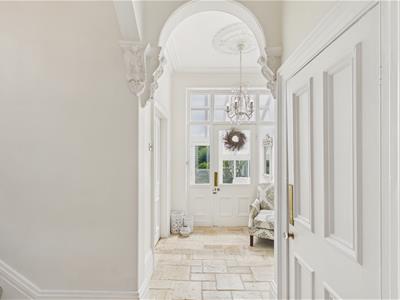
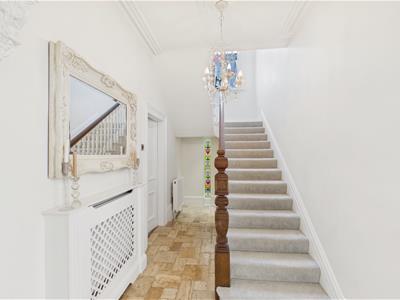
Inner Hall
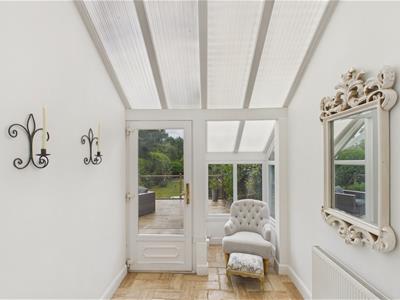
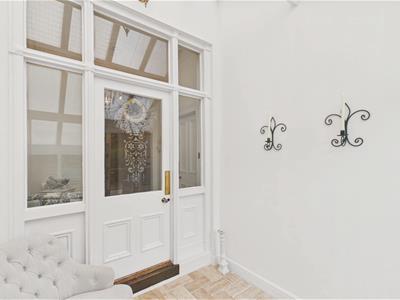
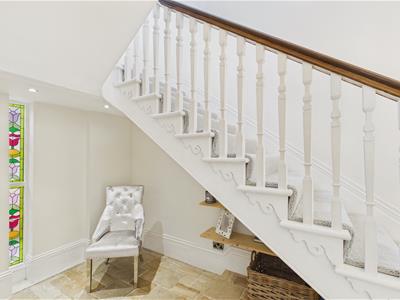
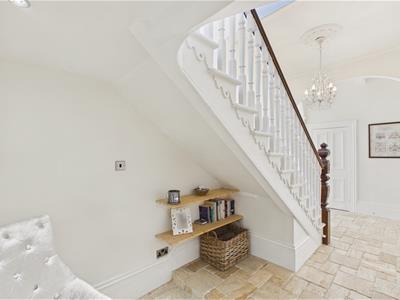
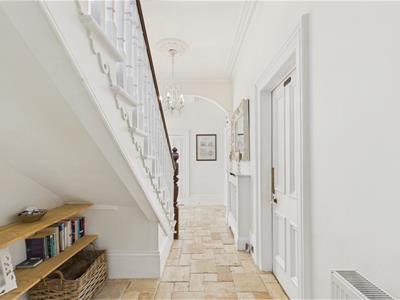
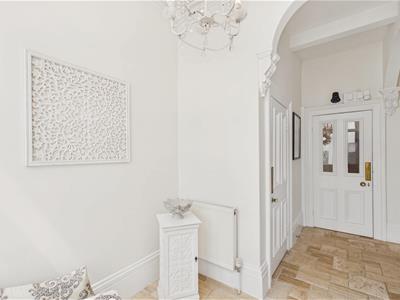
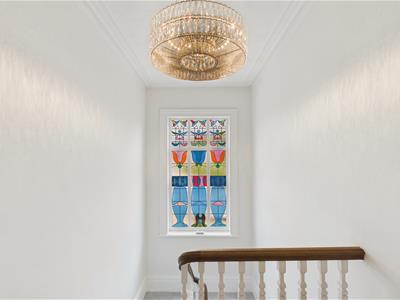
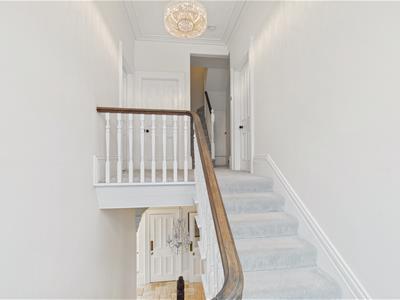
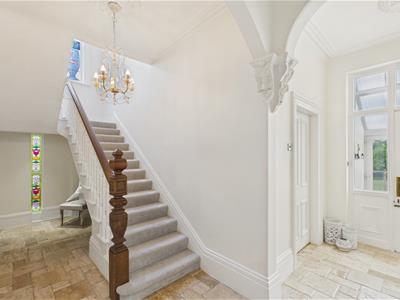 2.15 x 6.02 (7'0" x 19'9")A grand hallway featuring an internal glazed door with matching glazed side panel and window above, leading out to the rear porch. High quality tiled flooring, open archways with decorative plaster corbels and staircase to first floor with carved timber newel post. Three radiators and built-in storage cupboard. Stained glass feature window and doors to Lounge and Kitchen.
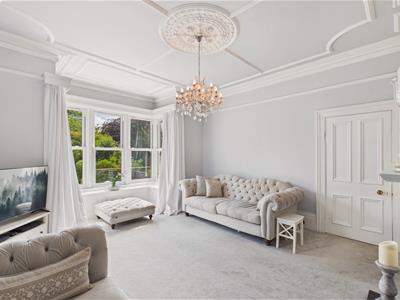
Lounge
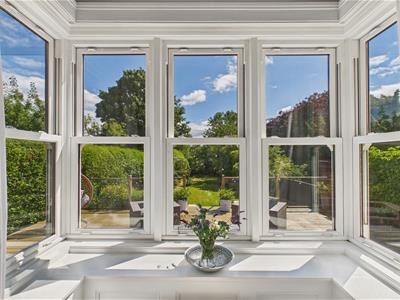
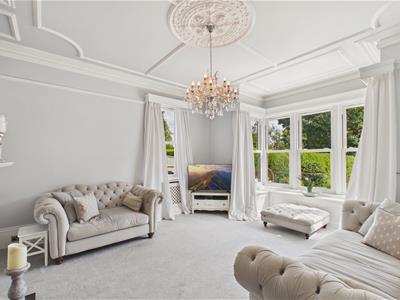 5.61 x 4.66 (18'4" x 15'3")Large double glazed box bay window to rear elevation and double glazed window to side elevation. Feature fireplace with decorative surround, inset fire and hearth. Built in storage alcove cupboard with fitted shelving above and two double radiators. Decorative ceiling with ceiling rose and picture rail.
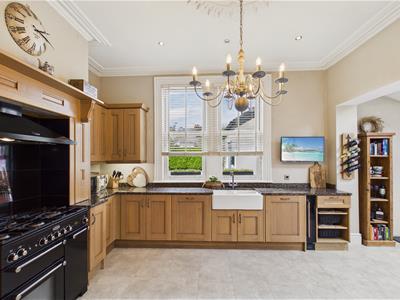
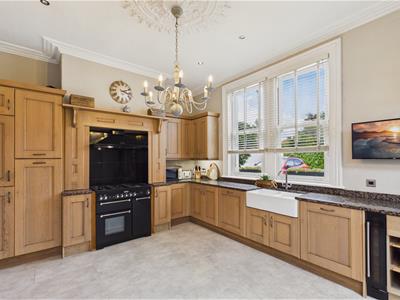
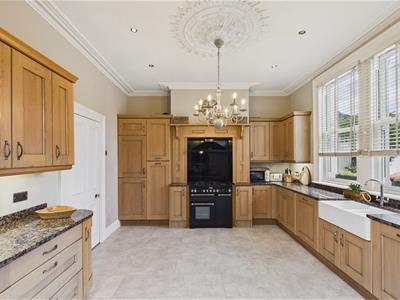
Kitchen
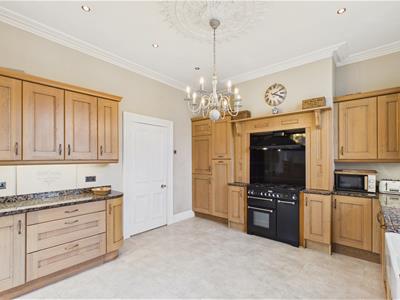
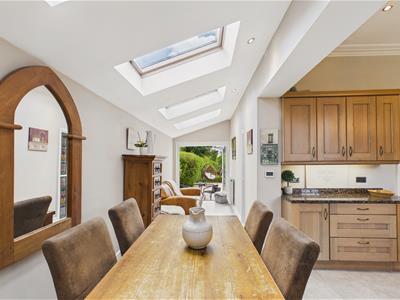
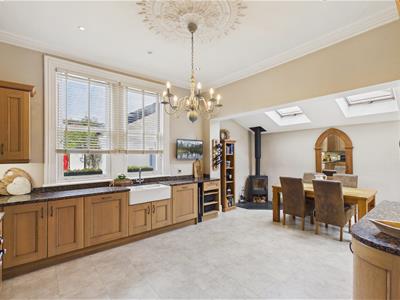 3.97 x 4.57 (13'0" x 14'11")Fitted with a premium range of solid wood wall and base units with granite worktops over incorporating a Belfast style sink with chrome mixer tap. Appliances include a freestanding Rangemaster cooker with five burner gas hob, an extractor hood set within a decorative timber surround, fridge freezer, dishwasher, washing machine, wine cooler, and pull out larder pantry. Inset ceiling spotlights and tiled flooring. Two double glazed windows to front elevation and opens into the living/dining area.
Living/Dining Area
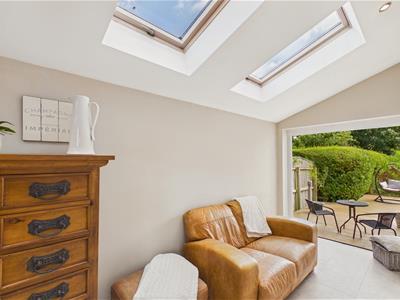
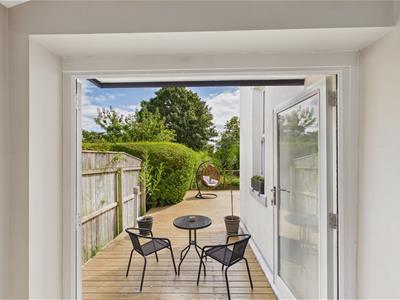
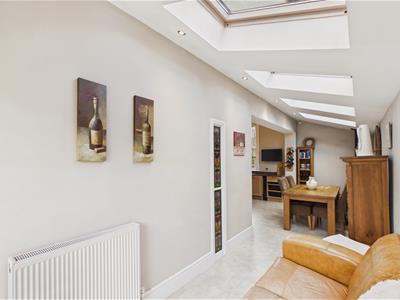
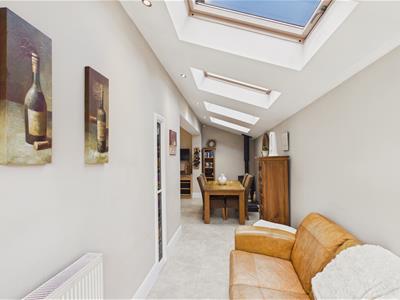
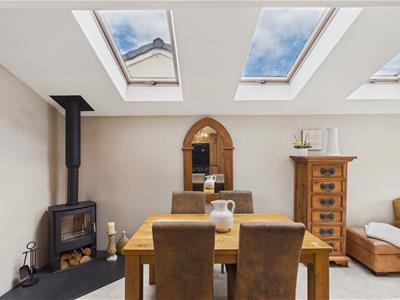 7.36 x 1.92 (24'1" x 6'3")Four double glazed Velux skylight windows, double radiator and freestanding wood burning stove set upon a hearth. UPVC double glazed French patio doors to the rear garden, providing a seamless indoor-outdoor connection.
Snug
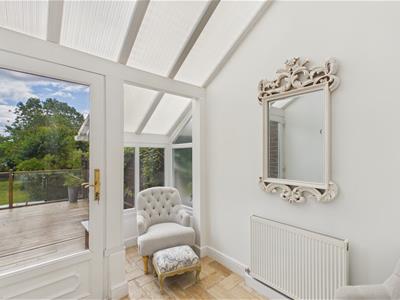 2.27 x 2.17 (7'5" x 7'1")Radiator, double glazed window to rear elevation and UPVC double glazed door leading out into the rear garden.
Half Landing
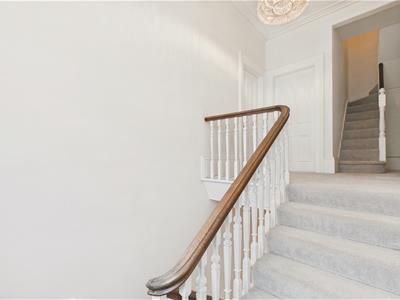 Impressive double glazed stain glass window. Staircase continues up to the first floor.
First Floor Landing
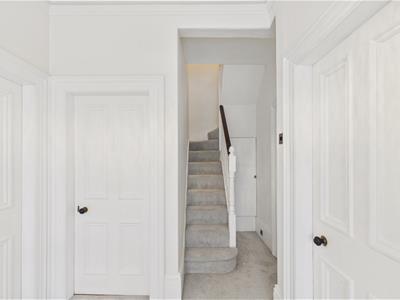
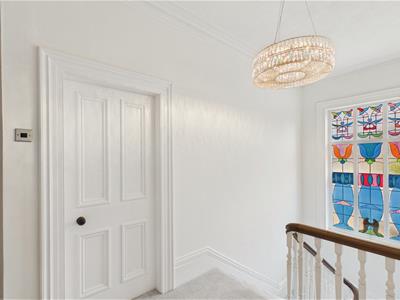 Staircase to second floor with understairs storage.
Bedroom 1
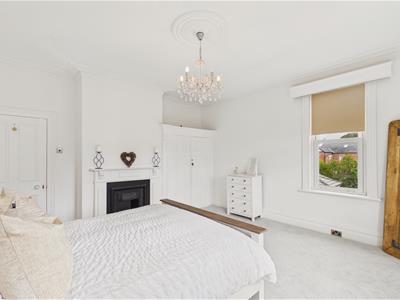
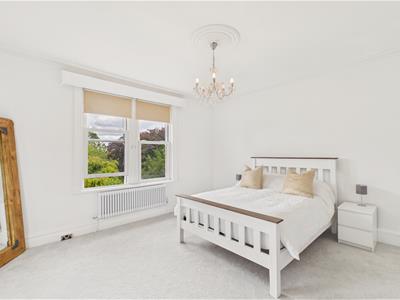
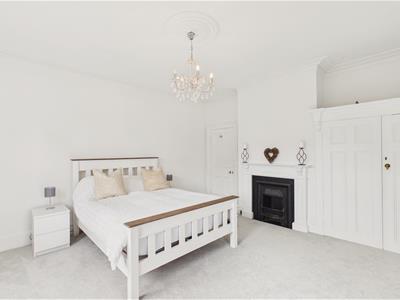
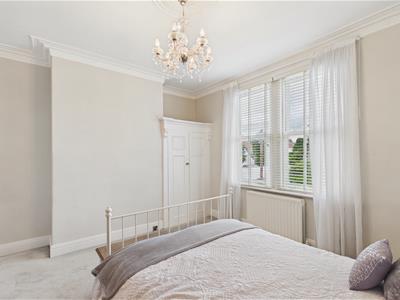
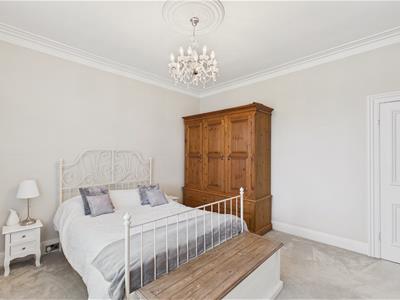
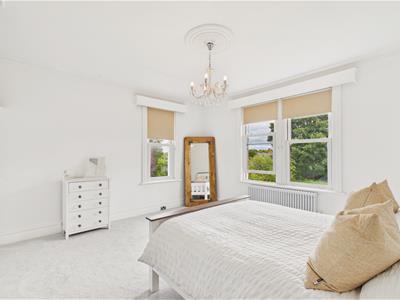 4.20 x 4.65 (13'9" x 15'3")Three double glazed sliding sash windows to rear and side elevations, cast iron radiator, attractive feature cast iron fireplace with an ornate painted timber surround and built in wardrobes.
Bedroom 2
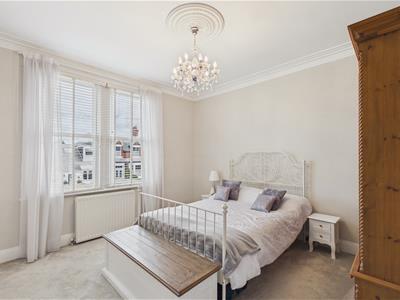 3.99 x 3.75 (13'1" x 12'3")Two double glazed sliding sash windows to front elevation, double radiator and built in storage.
Bedroom 3
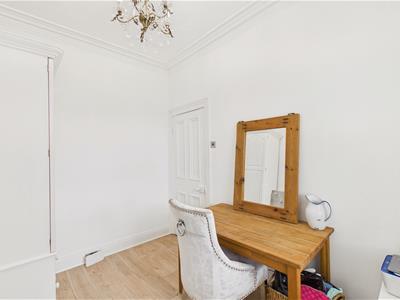
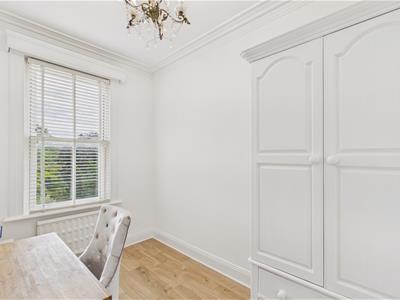 3.26 x 2.29 (10'8" x 7'6")Double glazed sliding sash window to the rear elevation and radiator.
Bathroom
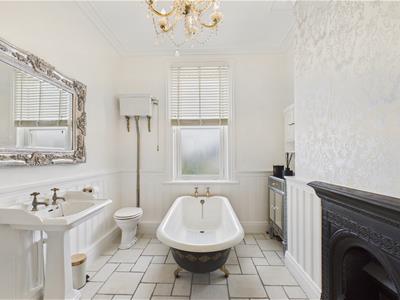
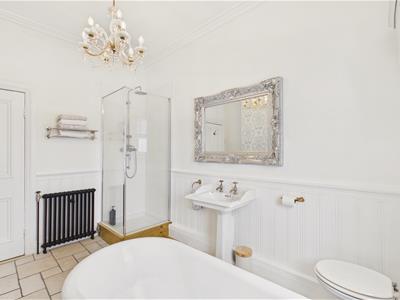
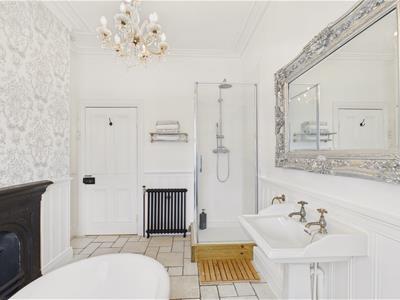
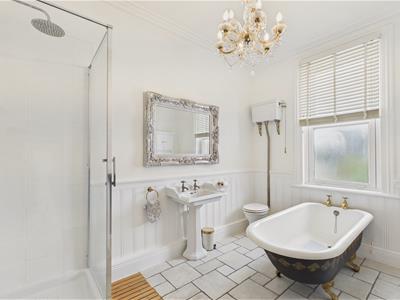 3.54 x 2.32 (11'7" x 7'7")Low level WC, pedestal washbasin, freestanding roll top bath and walk in shower cubicle with waterfall shower, cast iron radiator, feature cast iron fireplace, double glazed window and tiled flooring.
Second Floor Landing
Doors to Bedroom 4 and Bathroom
Bedroom 4
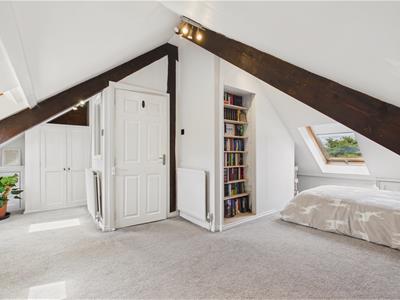
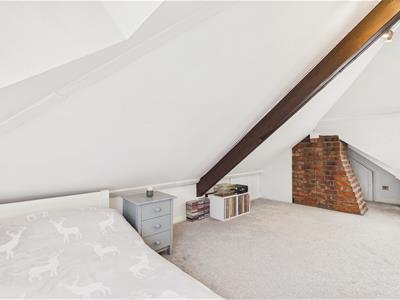
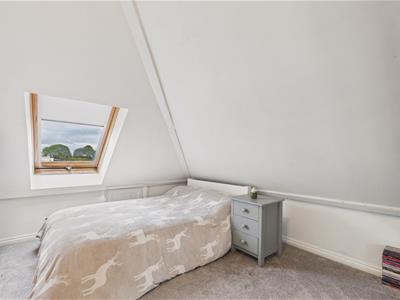
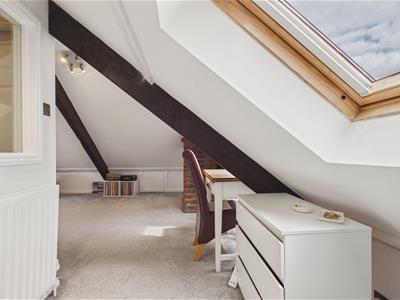
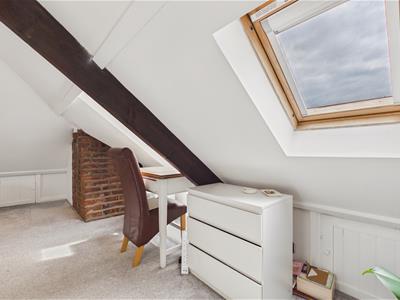 6.52 x 2.64 plus 2.20 x 3.58 (21'4" x 8'7" plus 7'Three Velux roof windows, exposed timber beams, exposed brick wall, fitted wardrobes, built in shelving, storage cupboards and two radiators.
Bathroom
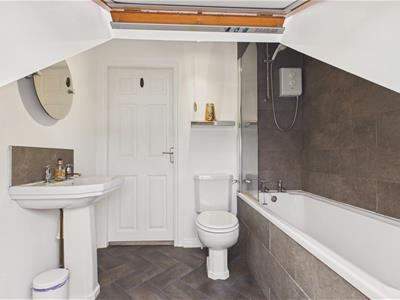
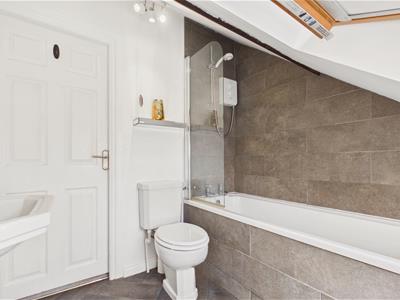
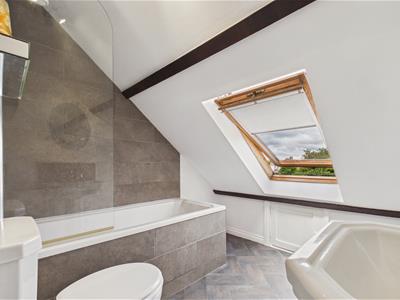 2.45 x 2.25 (8'0" x 7'4")Modern white suite comprising low level WC, pedestal washbasin and panel bath with shower over and glass screen, contemporary tiled walls and flooring. Radiator and Velux roof window.
Rear Exterior
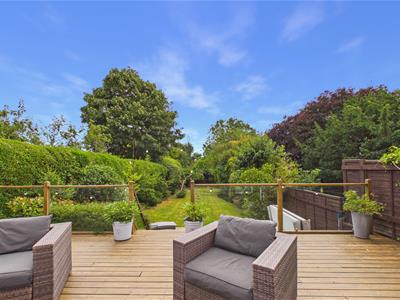
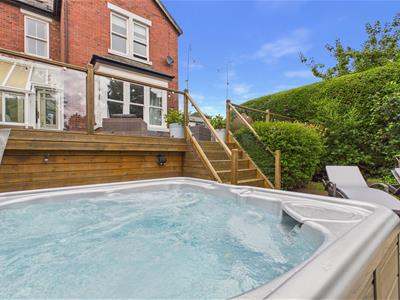
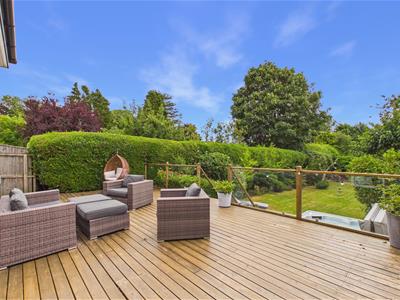 A beautifully established and private rear garden predominately laid to lawn with well stocked planted borders and established hedging. Generous raised timber terrace with glazed balustrading and a built in hot tub, whilst a further block paved patio beneath a timber Pergola creates an additional seating area. A timber garden shed completes this impressive outdoor space.
Front Exterior
Block paved driveway to the front providing off street parking space.
Garage
5.92 x 4.13 (19'5" x 13'6")Access via up and over door. Double glazed window and door to the front of the property.
Views Over Cleadon Hills and the Sea Beyond
Council Tax Band
The Council Tax Band is Band E.
Tenure Freehold
We are advised by the Vendors that the property is Freehold. Any prospective purchaser should clarify this with their Solicitor.
Important Notice - Particulars
Peter Heron Ltd for themselves and for the vendors of this property whose agents they are, give notice that:-
The particulars are set out for general guidance only for the intending Purchasers and do not constitute part of an offer or contract. Whilst we endeavour to make our sales particulars accurate and reliable, if there is anything of particular importance which you feel may influence your decision to purchase, please contact the office and we will be pleased to check the information. Do so particularly, if contemplating travelling some distance to view the property.
All descriptions, dimensions, references to conditions and necessary permissions for use and occupation and other details are given in good faith, and are believed to be correct, however any intending purchasers should not rely on them that statements are representations of fact, but must satisfy themselves by inspection or otherwise as to the correctness of each of them. Independent property size verification is recommended.
Lease details, service charges and ground rent (where applicable) are given as a guide only and should be checked and confirmed by your Solicitor prior to exchange of contracts. No person in the employment of Peter Heron Ltd has any authority to make or give any representation or warranty whatever in relation to this property or these particulars, nor to enter into any contract on behalf of Peter Heron Ltd, nor into any contract on behalf of the Vendor. The copyright of all details and photographs remain exclusive to Peter Heron Ltd.
Please note that in the event the purchaser uses the services of Peter Heron Conveyancing in the purchase of their home, Peter Heron Ltd will be paid a completion commission of £300.00 by Movewithus Ltd.
Sea Road Viewings
To arrange an appointment to view this property please contact our Sea Road branch on or book viewing online at peterheron.co.uk
Opening Times
Monday to Friday 9.00am - 5.00pm Saturday 9.00am - 12noon
Ombudsman
Peter Heron Estate Agents are members of The Property Ombudsman and subscribe to The Property Ombudsman Code of Practice.
Energy Efficiency and Environmental Impact

Although these particulars are thought to be materially correct their accuracy cannot be guaranteed and they do not form part of any contract.
Property data and search facilities supplied by www.vebra.com