
4 Barker Street
Shrewsbury
Shropshire
SY1 1QJ
64 Sutton road, Shrewsbury, SY2 6DT
£420,000 Region
3 Bedroom House - Detached
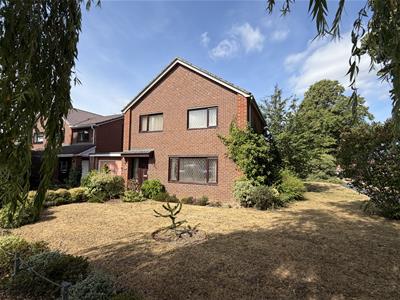
- Larger style detached family home
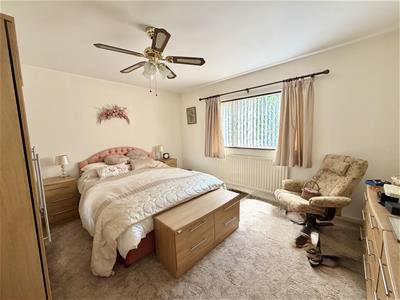
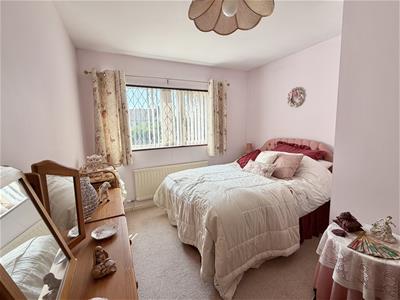
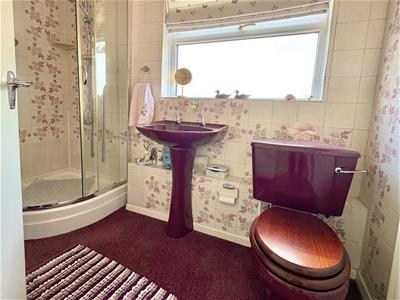
- Three bedrooms and shower room
- Living room, dining room and conservatory
- Kitchen, utility and ground floor wc
- Garage and parking
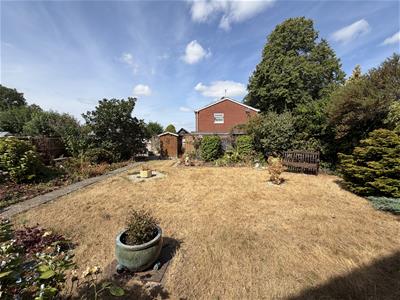
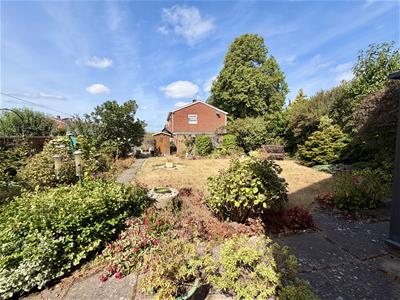
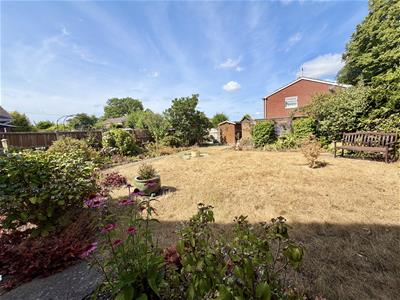
- Large beautifully maintained rear garden
- Generous plot offering excellent potential for extension and further improvement (subject to planning permission).
A larger-style three-bedroom detached family home, ideally situated in a popular residential area close to an excellent range of local amenities, including schools, shops and excellent transport links.
Occupying a generous plot, the property offers superb potential for extension and further improvement, subject to the necessary planning permissions, making it an ideal purchase for growing families or those looking to create their forever home.
The well-proportioned accommodation briefly comprises an entrance hall, spacious lounge, separate dining room, conservatory, fitted kitchen, utility room, dry store and ground floor WC. To the first floor are three good-sized bedrooms and a family bathroom. Large gardens laid to lawn. Further benefits include gas central heating, double glazing, recent rewiring, a garage and ample off-road parking.
The property enjoys a large front garden, mainly laid to lawn with mature shrub beds and borders, driveway providing parking and access to the garage. The attractive rear garden is beautifully maintained with extensive lawns, colourful floral and shrubbery borders, and well-stocked planting, creating an attractive outdoor space for relaxation and entertaining.
ENTRANCE HALL
3.66m x 1.71m (12'0" x 5'7")
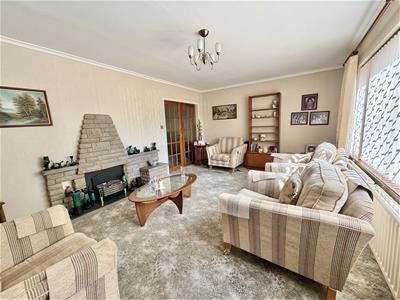
LIVING ROOM
3.66m x 5.31m (12'0" x 17'5")
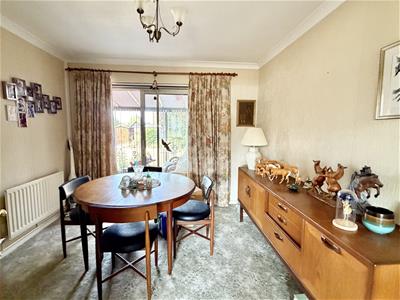
DINING ROOM
3.30m x 3.05m (10'10" x 10'0")Sliding doors to:
CONSERVATORY
2.51m x 3.66m (8'3" x 12'0")Sliding doors to the rear garden
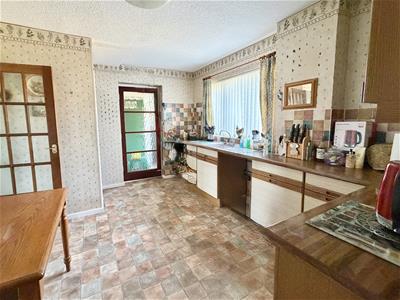
KITCHEN
3.30m x 3.97m (10'10" x 13'0")
UTILITY
2.20m x 1.14m (7'3" x 3'9")Large store cupboard
Door to rear garden
SEPARATE WC
1.10m x 1.88m (3'7" x 6'2")
STAIRCASE rising from the entrance hall to FIRST FLOOR LANDING
BEDROOM 1
2.00m x 4.14m (6'7" x 13'7")
BEDROOM 2
3.30m x 3.20m (10'10" x 10'6")
BEDROOM 3
4.15m x 2.00m (13'7" x 6'7")
SHOWER ROOM
1.62m x 2.57m (5'4" x 8'5")
GARAGE
4.76m x 3.12m (15'7" x 10'3")
Although these particulars are thought to be materially correct their accuracy cannot be guaranteed and they do not form part of any contract.
Property data and search facilities supplied by www.vebra.com