
75 Bank Street
Rawtenstall
Rossendale
Lancashire
BB4 7QN
Holly Avenue, Haslingden
Offers Over £210,000
3 Bedroom House - Semi-Detached
- Semi Detached Property
- Three Bedrooms
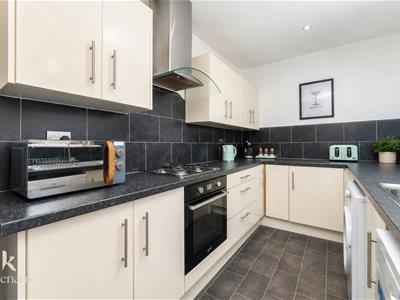
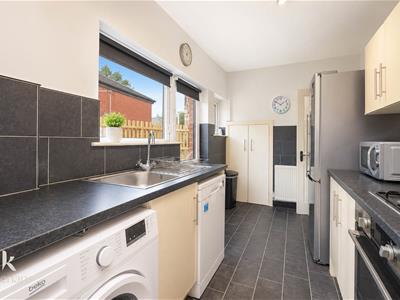
- Fitted Kitchen
- Two Reception Rooms
- Three Piece Bathroom
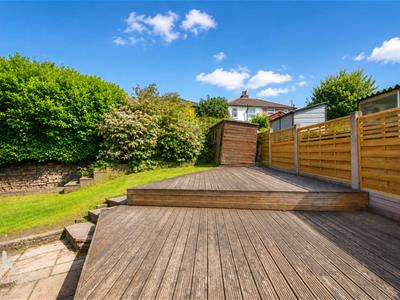
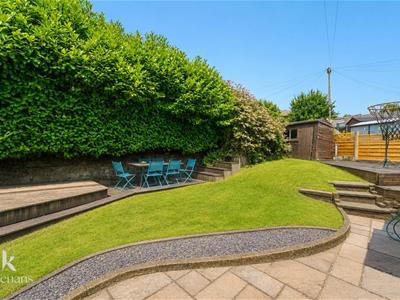
- Wrap Around Gardens
- Off Road Parking
- Freehold
- Council Tax Band A
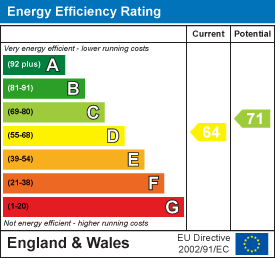
- EPC Rating D
AN EXCEPTIONAL SEMI DETACHED FAMILY HOME ON AN IMPRESSIVE PLOT
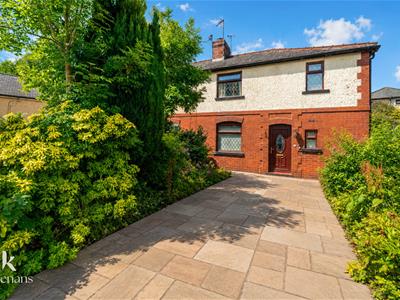
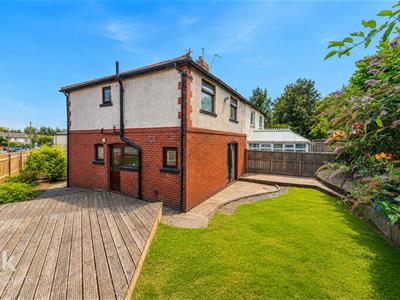
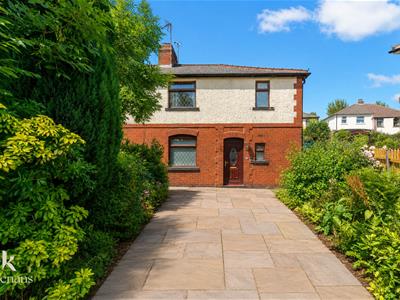
Nestled in the charming area of Holly Avenue, Haslingden, this exceptional semi-detached house presents a wonderful opportunity for families and individuals alike. Set on an impressive corner plot, the property boasts three generously sized double bedrooms, providing ample space for relaxation and rest.
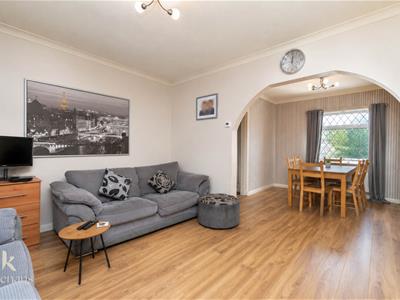
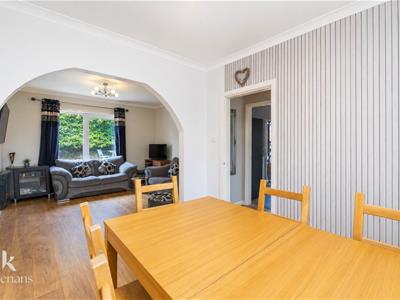
The heart of the home features an open plan living and dining area, perfect for entertaining guests or enjoying family time. The separate kitchen offers functionality and convenience, allowing for a seamless flow throughout the living spaces. With neutral decoration throughout, this property serves as a complete blank canvas, inviting you to personalise it to your taste and style.
Additionally, the potential for extension offers exciting possibilities for those looking to expand their living space further. The property also benefits from off-road parking, ensuring that you have a secure and convenient place for your vehicle.
Situated in a sought-after location, this home is not only appealing for its features but also for its proximity to local amenities and transport links. Whether you are looking to settle down or invest, this property on Holly Avenue is a remarkable find that combines comfort, style, and potential. Do not miss the chance to make this house your home.
For further information or to arrange a viewing please contact our Rossendale branch at your earliest convenience.
Ground Floor
Entrance
UPVC double glazed frosted door to the hallway.
Hallway
3.02m x 1.17m (9'11 x 3'10 )Central heating radiator, smoke alarm, wood effect laminate flooring, open to the dining room, doors to the WC and kitchen, staircase to the first floor.
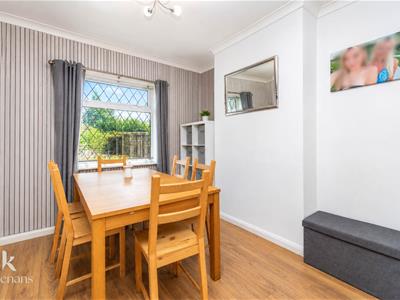
Dining Room
3.18m x 3.02m (10'5 x 9'11 )UPVC double glazed window, central heating radiator, coving, wood effect laminate flooring, open to the reception room.
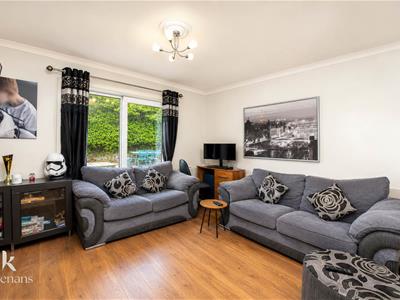
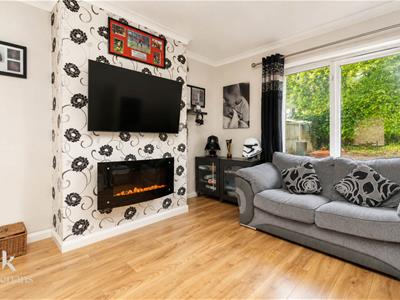
Reception Room
4.19m x 3.66m (13'9 x 12 )UPVC double glazed window, central heating radiator, coving, electric fire, television point, wood effect laminate flooring.
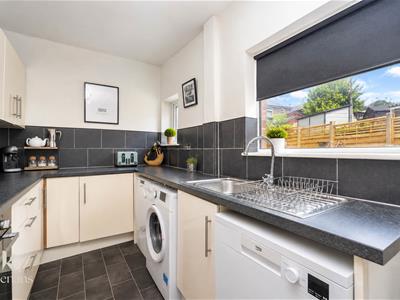
Kitchen
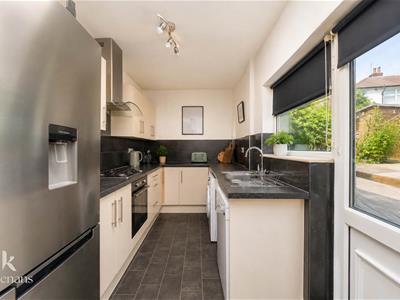
4.75m x 2.11m (15'7 x 6'11 )Two UPVC double glazed window, central heating radiator, a range of cream high gloss wall and base units, granite effect surface, tiled splash backs, stainless steel sink and drainer with mixer tap, integrated electric oven with a four ring gas hob and extractor hood, space for fridge freezer, plumbing for washing machine and dishwasher, under staircase storage cupboard, tiled effect Lino flooring, UPVC double glazed door to the rear.
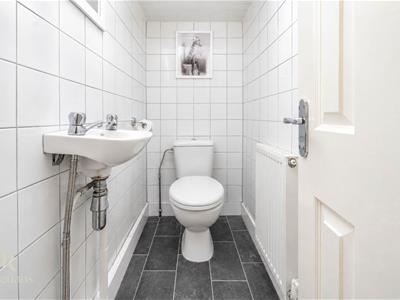
WC
1.78m x 0.86m (5'10 x 2'10 )UPVC double glazed frosted window, central heating radiator, a two-piece suite comprising of a dual flush WC, wall mounted wash basin with traditional taps, tiled elevations, PVC panelling to the ceiling, tiled effect Lino flooring.
First Floor
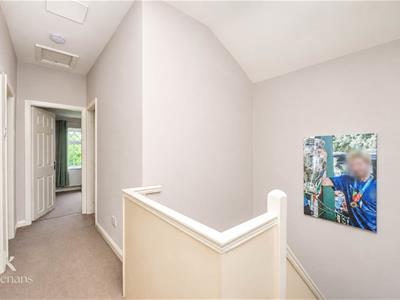
Landing
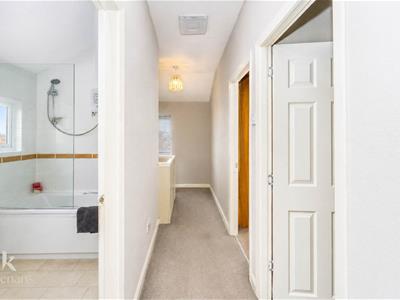
4.39m x 2.62m (14'5 x 8'7)UPVC double glazed window, loft hatch, extractor fan, smoke alarm, doors to three bedrooms and bathroom.
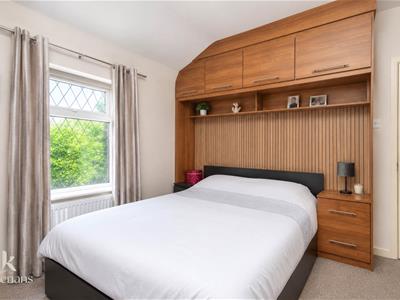
Bedroom One
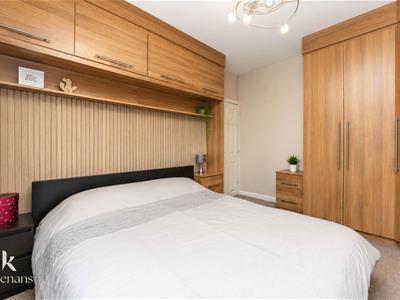
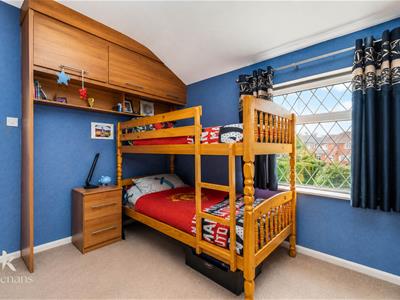
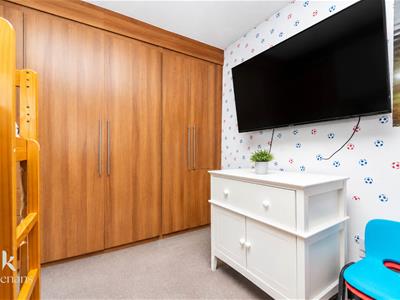
3.73m x 3.66m (12'3 x 12 )UPVC double glazed leaded window, central heating radiator, fitted wardrobes.
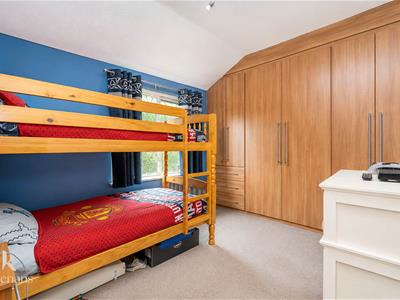
Bedroom Two
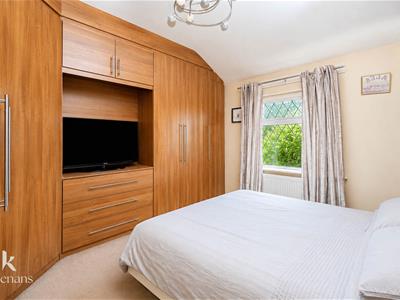
3.73m x 3.02m (12'3 x 9'11 )UPVC double glazed leaded window, central heating radiator, wood effect fitted wardrobes.
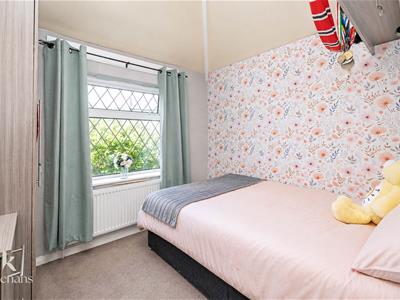
Bedroom Three
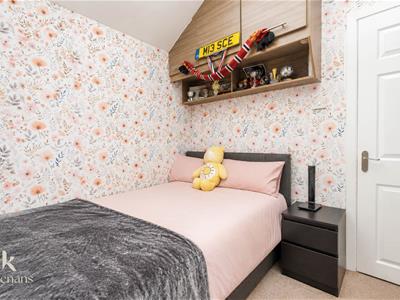
2.64m x 2.36m (8'8 x 7'9 )UPVC double glazed leaded window, central heating radiator, fitted wardrobe.
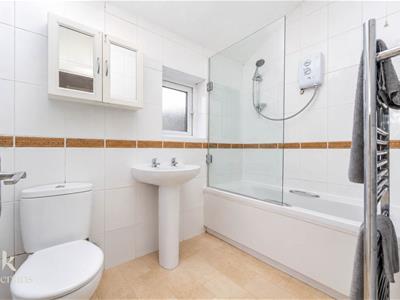
Bathroom
2.34m x 1.57m (7'8 x 5'2 )UPVC double glazed frosted window, chrome heated towel rail, a three piece suite comprising g of a panelled bath with electric feed over head shower and traditional taps, pedestal wash basin with traditional taps, dual flush WC, tiled elevations, tiled effect Lino flooring.
External
Front
Garden with Indian stone paved driveway.
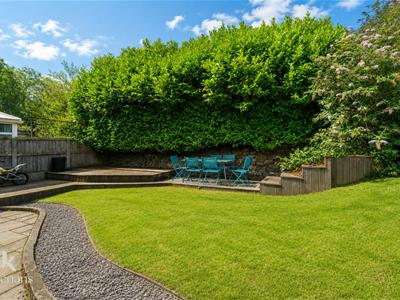
Rear
Enclosed wrap around garden with laid to lawn, paving, decking, bedding, mature shrubs.
Energy Efficiency and Environmental Impact
Although these particulars are thought to be materially correct their accuracy cannot be guaranteed and they do not form part of any contract.
Property data and search facilities supplied by www.vebra.com