16 Oaklands Crescent
Hudder
West Yorkshire
HD2 2FX
Miramar, Bradley, Huddersfield, HD2 1NA
Asking price £460,000
4 Bedroom House - Detached
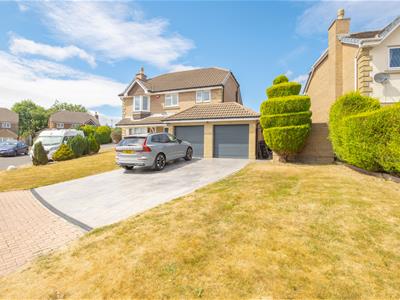
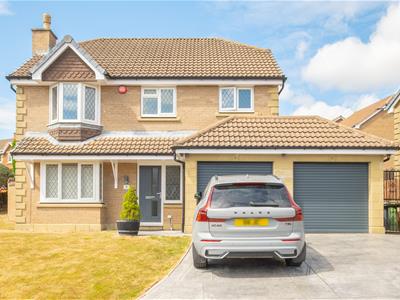
- 4 bed detached on a prominent plot
- 4 reception rooms
- Underfloor heating to Kitchen, Dining Room & Conservatory
- Double garage and double driveway
- Cul-de-sac position
Well presented 4 bed detached home located on a popular residential development in Bradley, Huddersfield and the bonus of a quiet cul-de-sac position. Great size plot and rear garden, well screened rear gardens for total privacy
The property briefly comprises, Hallway, ground floor WC, Living Room, Dining Room, Conservatory, and fabulous Kitchen / Dining space, perfect for the family to be together. On the first floor are 4 bedrooms (one master ensuite) and a family bathroom
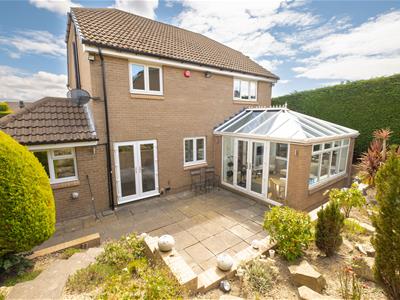
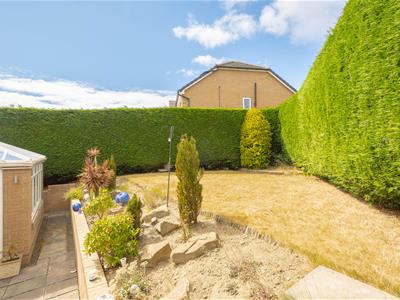
Outside the property benefits from a double driveway accommodating up to 4 vehicles, plus integrated double garage. Well maintained front lawns, To the rear is a tiered garden with flagged patio and lawn.
Beautiful home - book your viewing early
Entrance Hall
Welcoming Entrance Hall with wooden flooring. Space for cloaks and staircase off to first floor landing.
Living Room
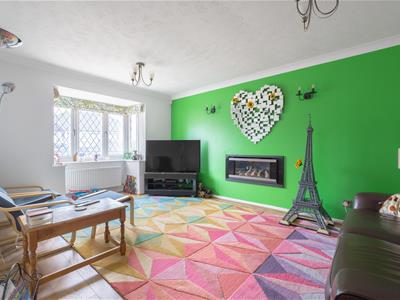
3.43m x 5.31m (11'3 x 17'5)Partially glazed double doors lead from Hallway to Living Room. Bay window to front elevation. Feature contemporary wall mounted, remote control, electric fire. Spacious and light living room with ample room for double sofas and furniture.
Dining Room
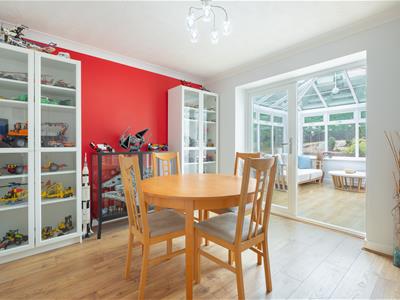
3.43m x 3.00m (11'3 x 9'10)Dining Room / 2nd reception room providing flexible accommodation for future owners, be it a Playroom, Home Office, another Sitting Room. Underfloor Heating and double French doors to Conservatory
Conservatory
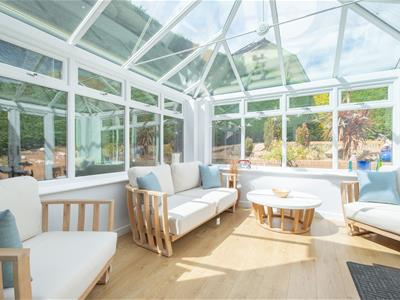
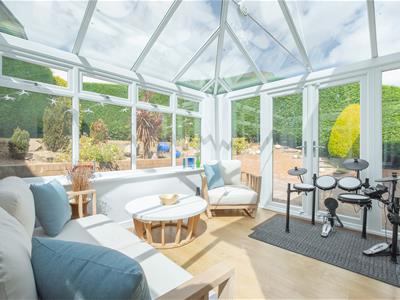
3.61m x 3.66m (11'10 x 12'0)Good size Conservatory providing a 3rd reception room. French doors lead out to private rear garden. Underfloor heating
Kitchen
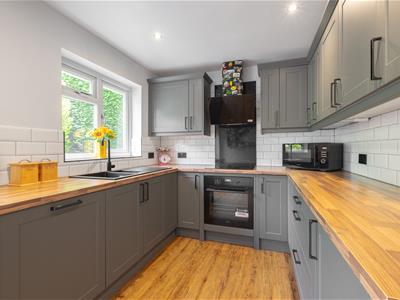
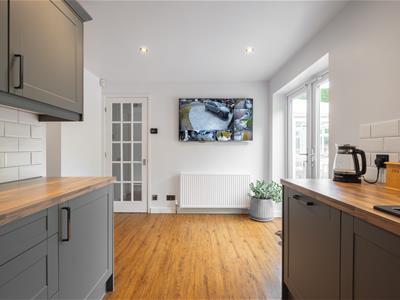
4.39m x 2.95m (14'5 x 9'8)Contemporary Kitchen with the luxury of underfloor heating and space for small dining table and chairs. Shaker style grey wall and base units with worktops over. Integrated appliances include, AEG electric oven, induction hob and extractor over, dishwasher and fridge. Tiled splashbacks. Black sink and drainer with mixer taps over. French doors to rear patio and garden plus window to rear elevation. Ample storage and preparation space.
Utility
2.26m x 1.57m (7'5 x 5'2)Utility with access door to side of property and front and rear gardens. Housing for American style fridge/freezer and plumbing for washing machine. Further storage.
Study / Home Office
2.46m x 1.96m (8'1 x 6'5)Study / Home Office with window to rear garden views.
WC
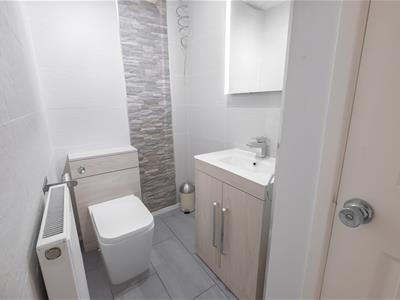
Contemporary styled ground floor, fully tiled WC comprising, low level flush, vanity mounted wash handbasin and storage and understairs store off
Staircase to first floor landing
Master Bedroom Ensuite
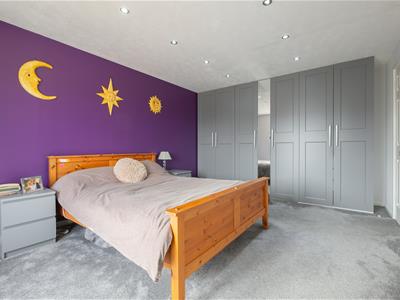
3.51m x 5.36m (11'6 x 17'7)Generously sized double bedroom with bay window to front elevation. Fitted wardrobes with internal lighting across one wall.
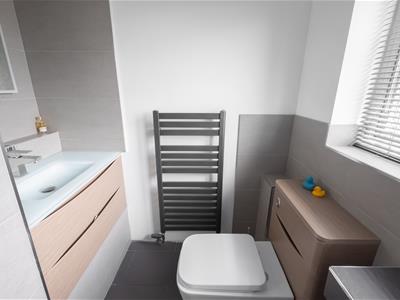
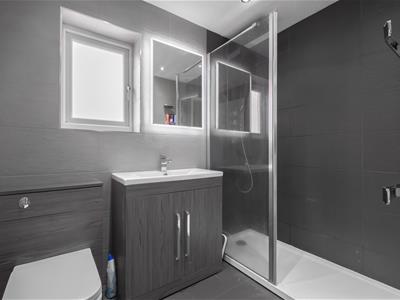
Ensuite comprises, single shower cubicle, low level WC, vanity mounted wash basin and storage. Privacy window to front elevation.
Bedroom 2
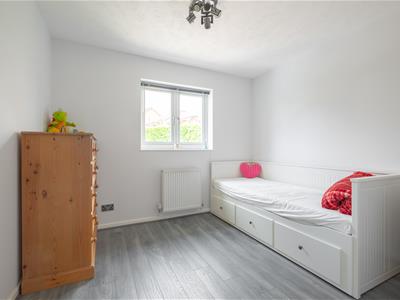
4.39m x 2.84m (14'5 x 9'4)Another generously sized Double Bedroom with fitted double wardrobes. Window to rear garden views
Bedroom 3
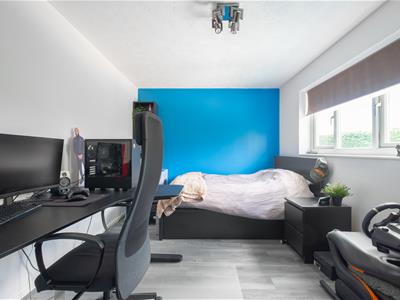
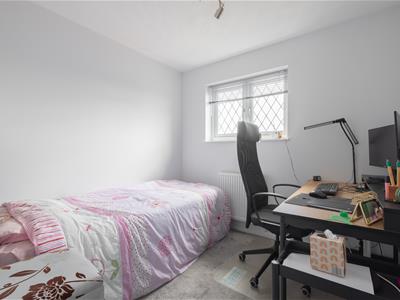
3.02m x 2.84m (9'11 x 9'4)Double Bedroom. Window to rear garden views. Fitted wardrobes.
Bedroom 4
2.59m x 2.39m (8'6 x 7'10)Good size Single Bedroom with window to front elevation
House Bathroom
Fully tiled Bathroom with walk in double rainfall shower, WC, vanity mounted wash basin with storage, contemporary heated towel rail and privacy window to side elevation
Loft
Fully boarded loft with power and lighting. Loft ladders.
Outside Space
garage 5.36m x 5.41m (garage 17'7 x 17'9)Located in a prominent position in a quiet cul-de-sac, the property benefits from a double driveway accommodating up to 4 vehicles plus integrated double garage with remote control doors, power and lighting. Separate loft space for storage. The front of the property benefits from well maintained lawns to either side of driveway and secure gated side access.
To the rear is a flagged patio area with ample space for garden furniture and BBQ. Steps up to lawned and rockery area. Perfectly screened for privacy with mature shrubs and borders. 2 Sheds, plus outside water tap and power.
Notes
Monthly fee of £63 for access and management of the local community centre. Access to swimming pool, gym, recreational items. Compulsory fee

Energy Efficiency and Environmental Impact
Although these particulars are thought to be materially correct their accuracy cannot be guaranteed and they do not form part of any contract.
Property data and search facilities supplied by www.vebra.com