4 North Street
Rhayader
Powys
LD6 5BU
Wellington Road, Llandrindod Wells
Asking price £145,000 Under Offer
3 Bedroom House - End Terrace
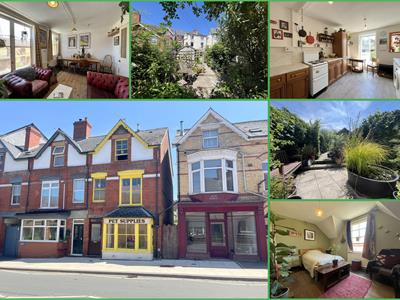
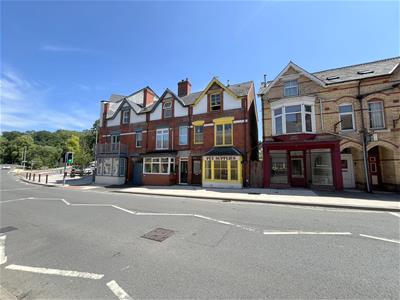
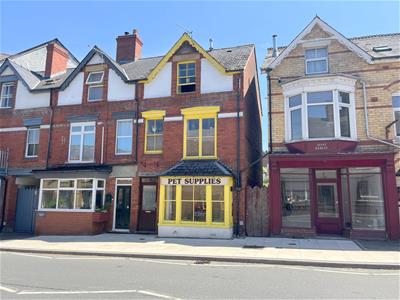
NEW! Delightful, quirky, mixed use property - with potential for conversion to full residential use (stp) - occupying a prominent location currently comprising:
* a large, FOUR ROOM, self-contained ground floor retail space with excellent frontage on to the A483 passing through the town; and
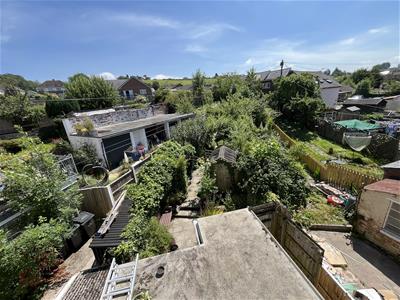
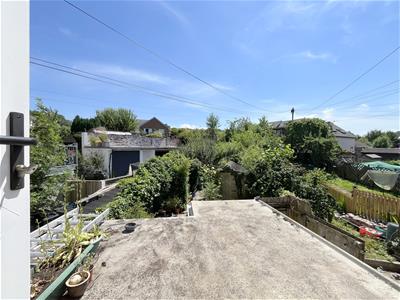
* a THREE BEDROOM maisonette with bathroom and a kitchen/breakfast room that opens on to a flat roof at the rear with views over the wonderful rear garden.
The property offers scope for further refurbishment and has great potential for an owner occupier or investor looking for a multi-unit property. As a family property if offers great accommodation over three floors with a charming garden at the rear.
Viewing is highly recommended to appreciate all the property has to offer!
ACCOMMODATION comprises:
Entrance Hall
Half-glazed entrance door. Exposed pine floorboards. Fire zone alarm panel.
Half glazed door to:
GROUND FLOOR SHOP area:
7.51 m x 3.51 m (24'7" m x 11'6" m)
Front Retail Room 1
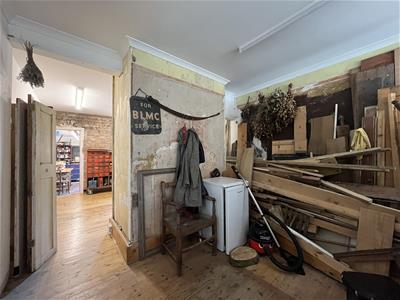
Coved ceiling, exposed pine floorboards, large box windo gto the front having excellent exposure to the A483 passing through Llandrindod Wells.
A chimney breast acts as a bit of a divider between the two retail spaces, but there is open access each side.
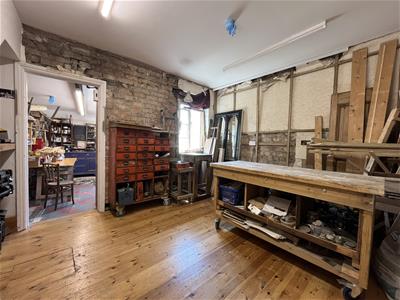
Rear Retail Room 2
Part-exposed brickwork, pine floor, radiator, window to rear.
Understairs alcove. Window to rear. Doorway to:
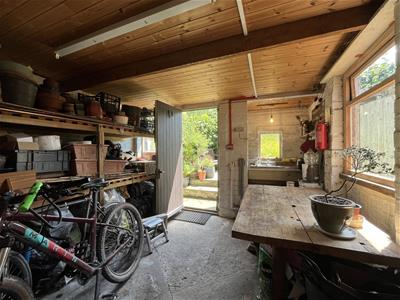
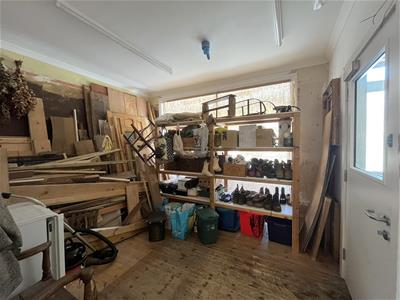
Workshop Room 3
4.48 m x 2.87 m ( 14'8" m x 9'4" m )Exposed beam. Concrete floor. Two windows and one door to side. Half-glazed door to:
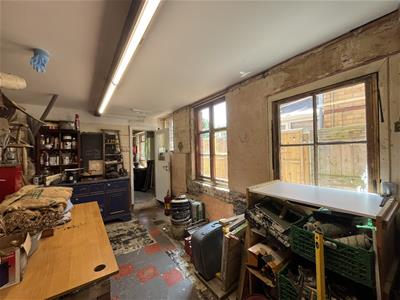
Ground Floor Room 4
3.38 m x 3.08 m (11'1" m x 10'1" m )Exposed joists and exposed brickwork. Pine panelled ceiling. Wash hand basin with cupboard under. Worcester wall mounted boiler. Concrete floor. Two windows to rear and a window to side. Solid door to Garden.
FIRST FLOOR
From the Entrance Hall a door leads to the staircase to the large, three bedroom maisonette over.
Galleried Landing
Exposed floorboards, radiator, dado rail. Coat hooks. Doors to:
Kitchen/Breakfast Room
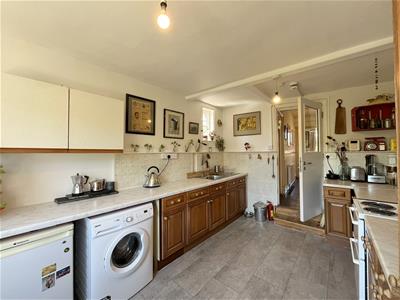
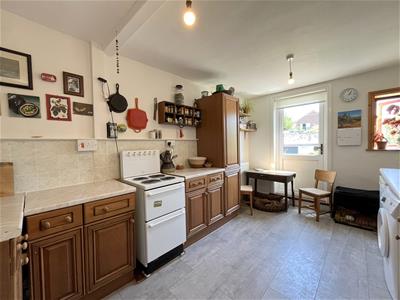
( 4.43 m x 2.87 m (( 14'6" m x 9'4" m)Range of kitchen units with solid wood door fronts with worktop and tiled splashbacks over and incorporating an inlaid sink with mixer tap. Electric cooker point.
Space and plumbing under worktop for washing machine and other white goods. Tile-effect linoleum floor. Radiator.
Windows to the side and the rear. Half-glazed fire escape door leading to flat roof having lovely views over the garden.
Lounge/Dining Room
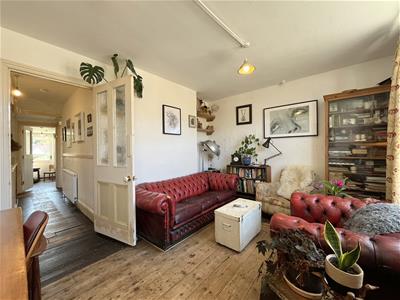
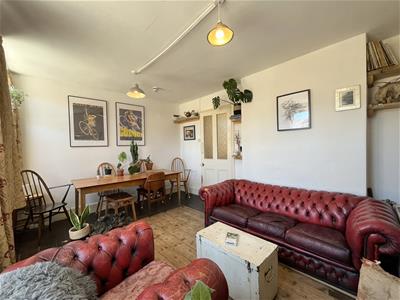
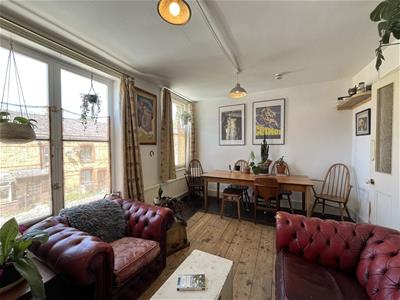
4.56 m x 3.10 m ( 14'11" m x 10'2" m)Having delightful sash windows plus large fully opening window to front. Exposed floorboards. Radiator. Shelving.
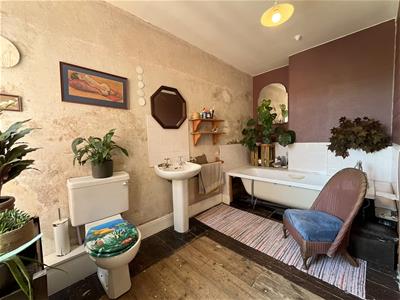
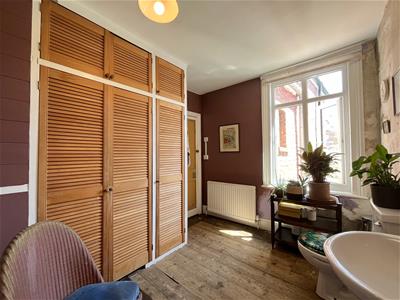
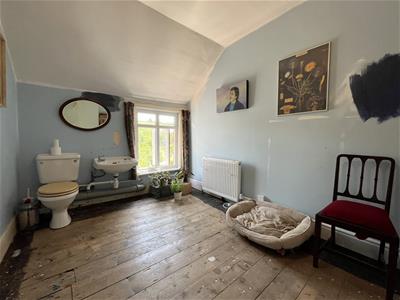
Bathroom
3.59 m x 1.97 m (11'9" m x 6'5" m)A spacious room having bath with hand/shower attachment and tiled splashbacks. Pedestal wash hand basin. Low level wc suite. UPVC window to rear overlooking the rear garden. Exposed floorboards, radiator, Large cupboard with hand rail and shelving, louvre doors and with further cupboards over.
SECOND FLOOR
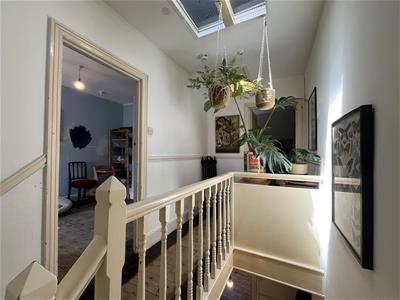
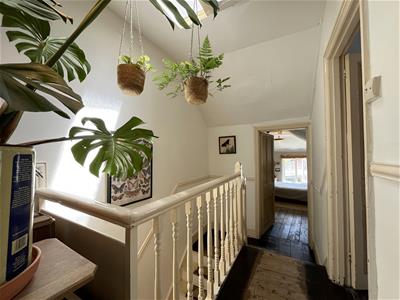
Galleried Landing
Exposed floorboards, dado rail, roof light. Access-hatch to front roof space. Doors to:
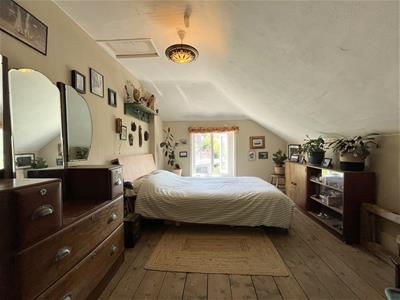
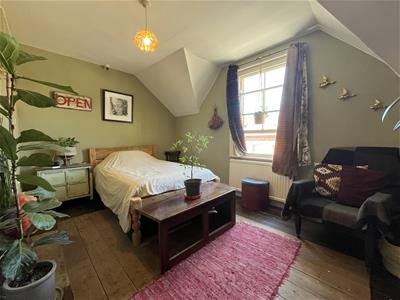
Bedroom 1
4.41 m x 2.98 m ( 14'5" m x 9'9" m)Feature Victorian cast iron fireplace. Exposed floorboards. Sash window to front.
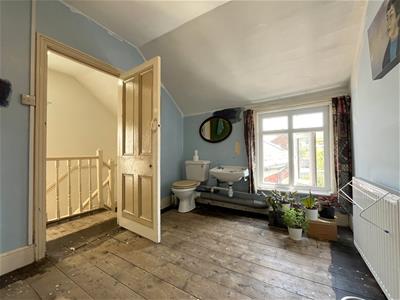
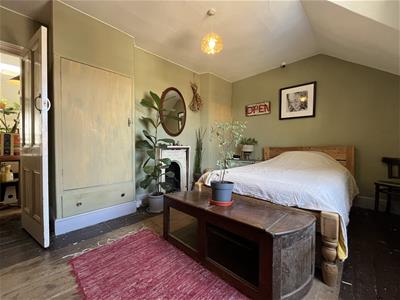
Bedroom 2
3.58 m x 2.54 m (11'8" m x 8'3" m)With original cast iron fireplace (not currently in use). Exposed floorboards. Radiator. Built-in wardrobes with hanging space, shelving and drawers. Wall hung wash hand basin, low level wc suite, uPVC window to rear.
Bedroom 3
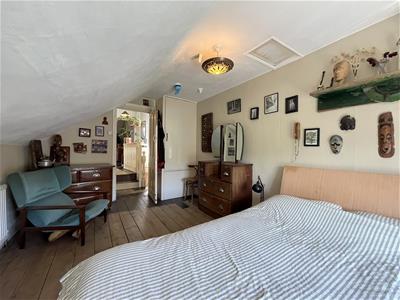
4.53 m x 3.11m (14'10" m x 10'2")Part-sloping ceiling. Exposed floorboards. radiator. UPVC window to rear. Access-hatch to roof space. Built-in cupboard with shelving.
Outside
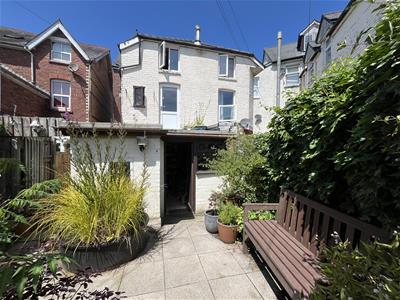
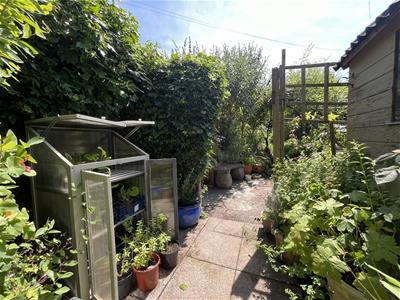
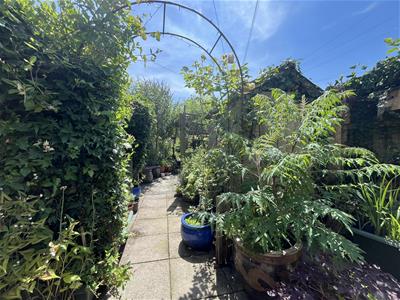
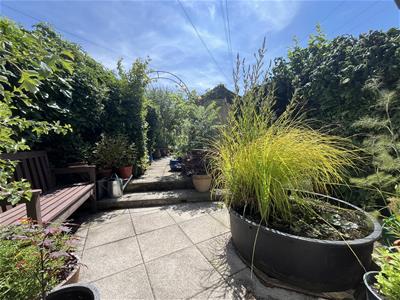
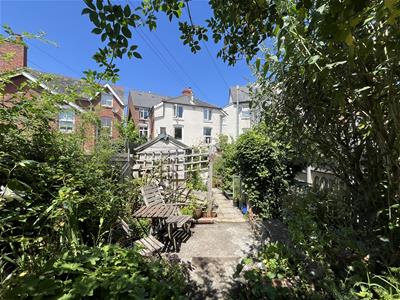
At the rear of the property, which is also accessed via a wicket gate at the side of the property, is a delightful, cottage garden very well stocked with herbaceous shrubs, plants and hardy perennials. There are sunny paved patio and seating areas - a real haven for wildlife. Along with some garden sheds, there is an attractive ornamental pond, making this outdoor area a fabulous aspect of this quirky property.
From the garden there is also a side alley leading to side door providing secondary access to the main road.
Services
Mains electricity, gas, water and drainage.
Local Authority
Powys County Council. Tel No: 01597 826000 www.powys.gov.uk
Council Tax
We are advised that the property is in Council Tax Band C.
Broadband Speed
To check the potential broadband speed please consult: https://www.ofcom.org.uk/phones-and-broadband/coverage-and-speeds/ofcom-checker
Flood Risk (from NRW)
Flooding from rivers:
VERY LOW RISK Risk less than 0.1% chance each year
Flooding from the sea:
VERY LOW RISK Risk less than 0.1% chance each year
Flooding from surface water and small watercourses
HIGH RISK Risk greater than 3.3% chance each year.
Local Area - Llandrindod Wells
Llandrindod Wells, the county town and administrative centre of Powys and has an excellent range of facilities such as supermarkets, butcher, health food shop, chemist, hospital, doctor’s surgery, primary and secondary school.
Leisure facilities include a well equipped leisure centre with swimming pool and there are tennis courts, bowling greens (indoor and outdoor), lake and golf club..
The noted Elan Valley (www.elanvalley.org.uk) with its wonderful lakes, reservoirs, dams, mountains and open hills is about 14 miles distant.
The west Wales coast and university town of Aberystwyth is 44 miles distant.
There is a railway station, on the Heart of Wales line with excellent road links with close access to the A483, A44 and A470.
The Property Ombudsman
Clare Evans & Co is a member of The Property Ombudsman Estate Agents Scheme and therefore adhere to their Code of Practice. A copy of the Code of Practice is available in the office and on request. Clare Evans & Co's complaints procedure is also available on request.
Viewing Arrangements
Viewings are strictly through the Sole Agents, Clare Evans & Co tel 01597 810457 sales@clareevansandco.co.uk
Important Notice
These particulars are offered on the understanding that all negotiations are conducted through this company. Neither these particulars, nor oral representations, form part of any offer or contract and their accuracy cannot be guaranteed. Any floor plan provided is for representation purposes only and whilst every attempt has been made to ensure their accuracy the measurements of windows, doors and rooms are approximate and should be used as such by prospective purchasers. Any services, systems and appliances mentioned have not been tested by us and we cannot verify that they are in working order. All photographs remain the copyright of Clare Evans & Co.
DMCC Reference
1406925726
Although these particulars are thought to be materially correct their accuracy cannot be guaranteed and they do not form part of any contract.
Property data and search facilities supplied by www.vebra.com