
45 Front Street
Chester Le Street
DH3 3BH
Rosecroft, Newfield, Chester Le Street
£1,175 p.c.m. To Let
3 Bedroom House - Detached
- UNFURNISHED
- DETACHED FAMILY HOME
- HEAD OF CUL DE SAC POSITION
- ADJACENT TO OPEN FIELDS
- EXCEPTIONALLY LARGE PLOT
- THREE DOUBLE BEDROOMS
- TWO BATHROOMS
- GARAGE AND DRIVEWAY
- BOND £1175
- AVAILABLE NOW
* AVAILABLE IMMEDIATELY * DETACHED FAMILY HOME * HEAD OF CUL DE SAC POSITION * ADJACENT TO OPEN FIELDS * EXCEPTIONALLY LARGE PLOT * THREE DOUBLE BEDROOMS * TWO BATHROOMS * GARAGE AND DRIVEWAY *
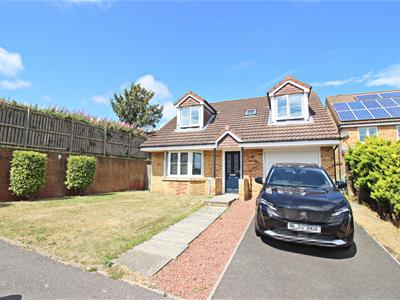
Available to rent immediately on an unfurnished basis is this deceptively spacious detached family home, occupying a superb head of cul de sac position adjacent to open fields. Standing on an exceptionally generous plot with elevated gardens to the rear, the property enjoys attractive views and offers versatile accommodation ideally suited to families or professional tenants.
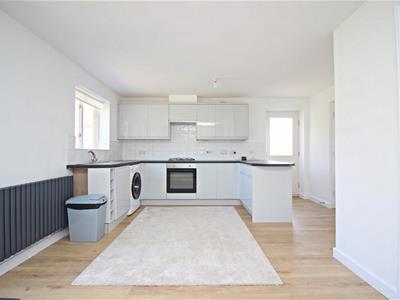
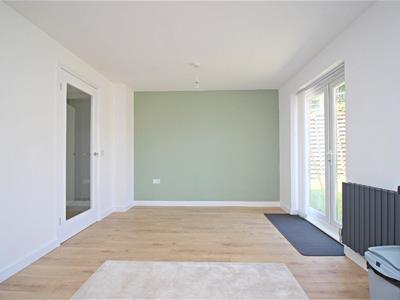
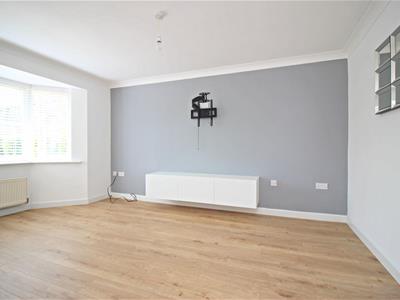
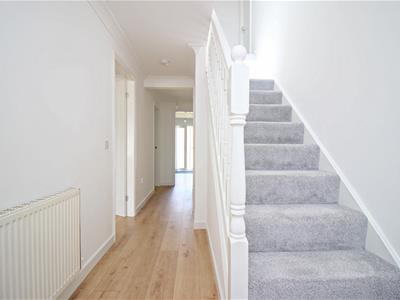
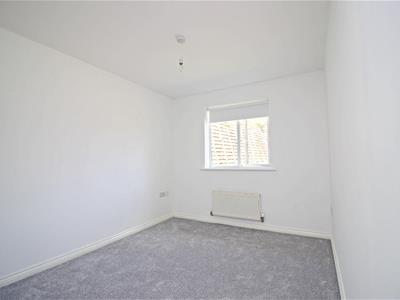
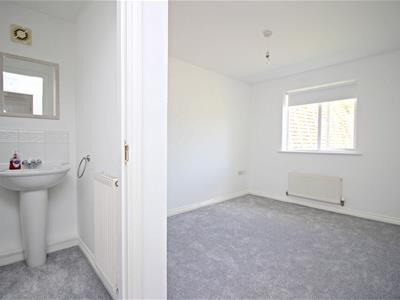
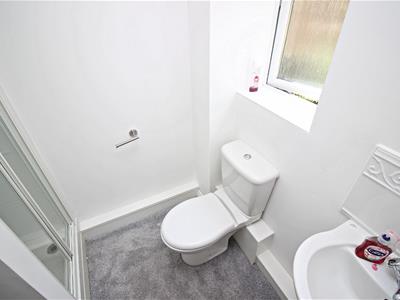
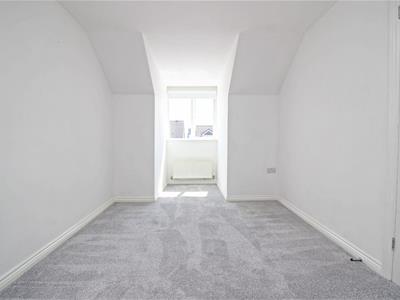
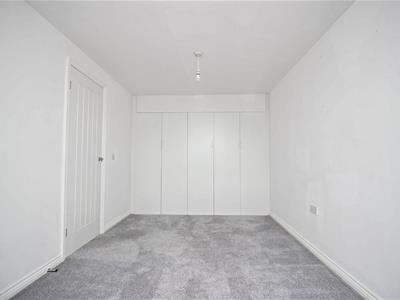
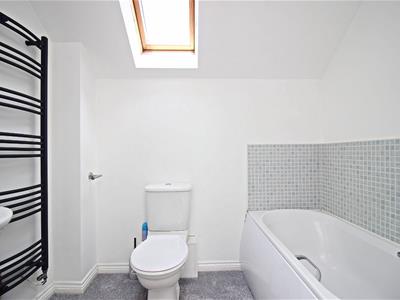
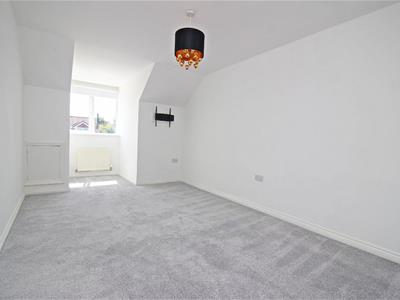
The floorplan comprises a welcoming central hallway with cloakroom/WC, spacious living room with attractive bay window, and a beautifully presented remodelled kitchen with internal access to the integral garage. A particular feature of the property is the flexible ground floor layout, which includes a generous double bedroom with en suite shower room, making it ideal for guests, teenagers, multi-generational living or those requiring ground floor accommodation. To the first floor there are two further exceptionally spacious double bedrooms, both extending to approximately 20ft into dormer windows, together with a family bathroom fitted with a white suite.
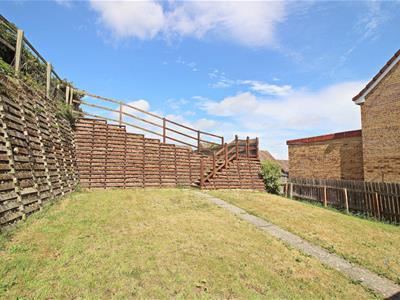
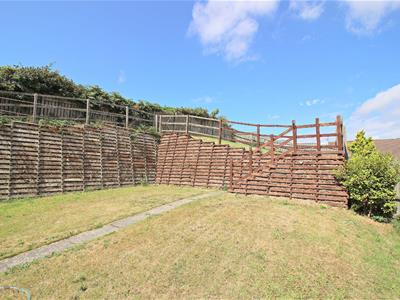
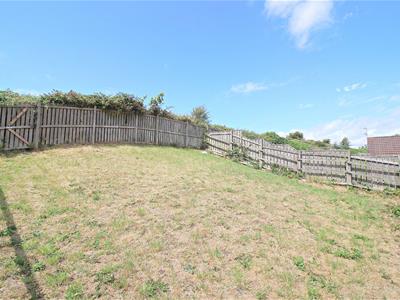
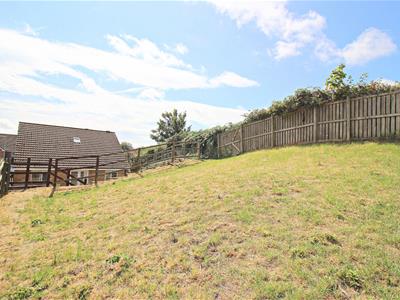
Externally, the property enjoys off-street parking to the front. The rear garden is a standout feature, arranged over two tiers and extending to an exceptional size, with patio and lawned areas enjoying attractive elevated views.
Rosecroft is a small and well regarded cul de sac development situated within a popular village setting, approximately five minutes from Chester le Street town centre. The location provides easy access to a range of shops, supermarkets, schools, cafés and everyday amenities, while excellent road links via the A1(M) make commuting to Durham, Newcastle, Gateshead and Sunderland straightforward.
**Specification: Unfurnished**
**Required earnings: Tenant Income £42,300 Guarantor Income £42,300 (if required)**
Bond £1175
Hallway
W.C
Lounge
Kitchen
Bedroom
EnSuite
FIRST FLOOR
Bedroom
Bedroom
Family Bathroom
EXTERNAL
Externally, the property enjoys off-street parking to the front. The rear garden is a standout feature, arranged over two tiers and extending to an exceptional size, with patio and lawned areas enjoying attractive elevated views.
AGENT'S NOTES
Council Tax: Durham County Council, Band D
Property Construction – Understood to be of standard construction.
Gas Supply – Mains
Electricity Supply – Mains
Water Supply – Mains
Sewerage – Mains
Heating – Gas Central Heating
Estimated Mobile Phone Coverage – Please refer to the Ofcom website: https://www.ofcom.org.uk
Estimated Broadband Download Speeds – Please refer to the Ofcom website: https://www.ofcom.org.uk
Flood Risk – Please refer to the GOV.UK website: https://www.gov.uk/check-long-term-flood-risk
Coastal Erosion – Please refer to the GOV.UK website: https://www.gov.uk/check-coastal-erosion-management-in-your-area
Disclaimer: Our particulars have been prepared in good faith using publicly available information and details provided by the vendor prior to marketing. Verification of this information, together with any additional details relating to Material Information Parts A, B and C, should be obtained from your legal representative or the relevant authorities before making any financial commitment. Robinsons accepts no liability for information that is subsequently amended or for any unintentional errors or omissions.
REDRESS
For Redress we subscribe to the Property Redress Scheme (PRS) – Premiere House, 1st Floor, Elstree Way, Borehamwood, Hertfordshire WD6 1JH

Energy Efficiency and Environmental Impact
Although these particulars are thought to be materially correct their accuracy cannot be guaranteed and they do not form part of any contract.
Property data and search facilities supplied by www.vebra.com