.png)
4-8 John Street
Llanelli
Carmarthenshire
SA15 1UH
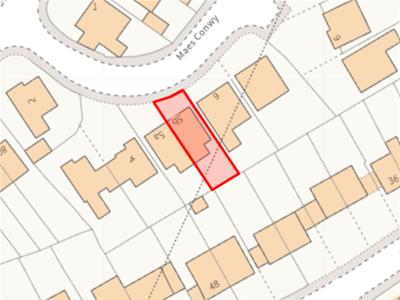
Maes Conwy, Llanelli
£199,995
3 Bedroom House - Semi-Detached
- Semi-Detached Property
- Three Bedrooms
- Master En-suite
- Driveway

- EPC - C - Approx 78m2
- Council Tax Band - C (Provided by local authority, subject to change)
- Mains Gas, Electric, Water & Drainage
- Freehold
- Viewing Essential
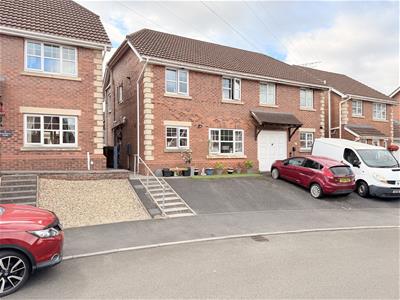
Davies Craddock Estates are pleased to present for sale this semi-detached property, ideally tucked away in the peaceful cul-de-sac of Maes Conwy, Llanelli.
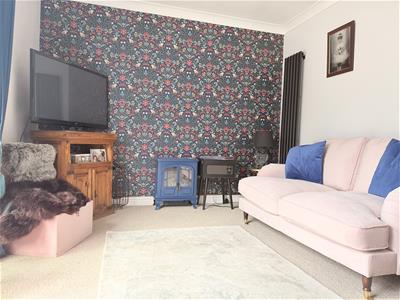
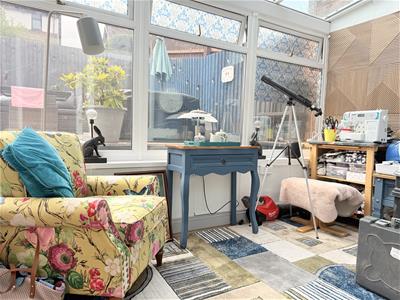
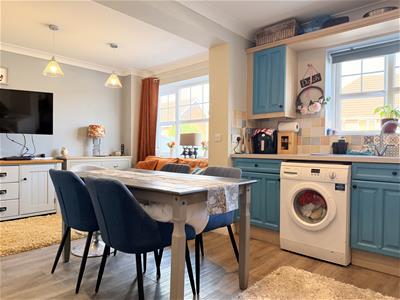
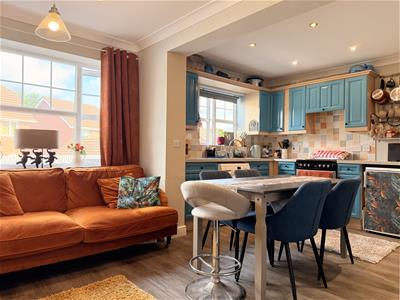
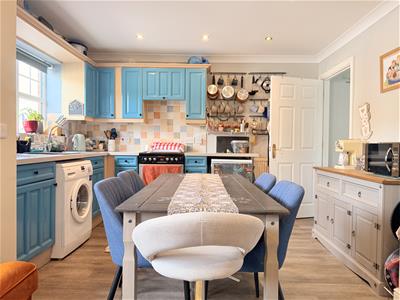
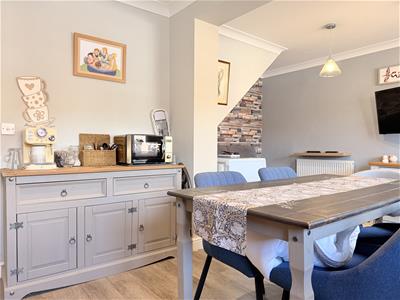
Perfect for families or first-time buyers seeking a quiet residential setting without sacrificing convenience, the home boasts flexible ground-floor living starting with a welcoming living room that opens into a conservatory, alongside a multi-use kitchen and living space with space for dining and a convenient cloakroom. Upstairs, the property hosts three well-proportioned bedrooms—including a master with its own private ensuite shower room—complemented by a separate family shower room.
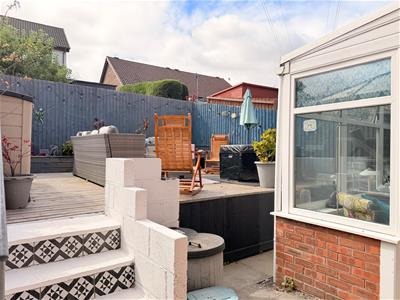
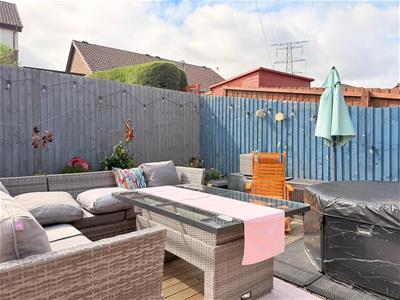
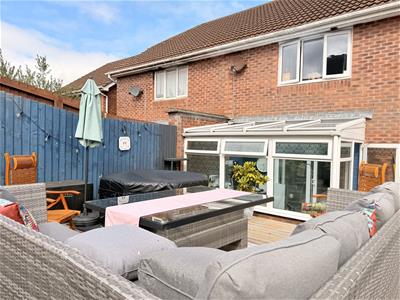
Externally, off-road parking is provided by a front driveway, with side steps leading around to an enclosed, low-maintenance rear garden featuring elevated raised decking.
Maes Conwy offers excellent proximity to local amenities including nearby primary and secondary schools, supermarkets, retail parks, and Llanelli town centre. Commuters will also appreciate the convenient access to local bus routes, Llanelli railway station, and main road links toward Swansea and the M4.
Early viewing is essential to see what this property has to offer.
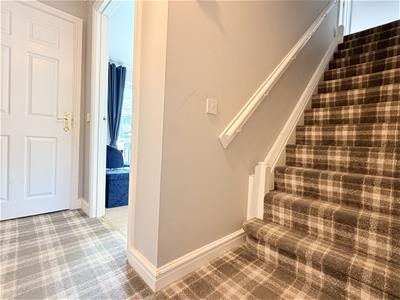
Entrance Hallway
Stairs to first floor.
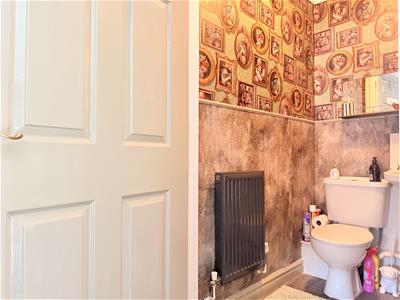
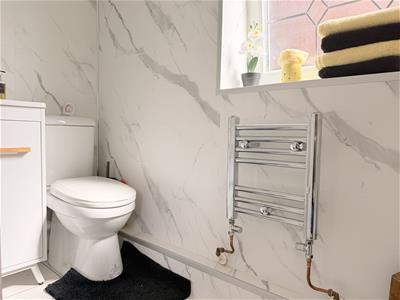
Cloakroom
1.53 x 1.01 approx. (5'0" x 3'3" approx. )Fitted with W/C, hand wash basin, laminate flooring, radiator.
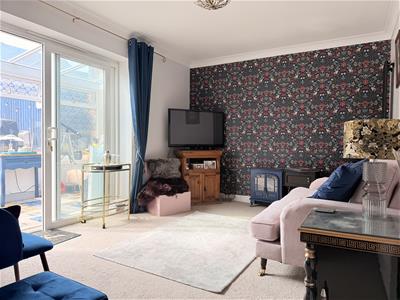
Lining Room
3.02 x 4.01 approx. (9'10" x 13'1" approx. )Sliding doors to side into;
Conservatory
2.01 x 3.57 approx. (6'7" x 11'8" approx. )Laminate flooring, external door to side.
Kicthen/Dining/Sitting
3.59 x 2.56 / 4.80 x 2.45 approx. (11'9" x 8'4" /Fitted with wall and base units with worktop over, sink and drainer with mixer tap, free standing oven with extractor hood over, space for fridge laminate flooring, radiator, two windows to front.
Landing
Loft access (fully boarded with pull down ladder)
Bedroom One
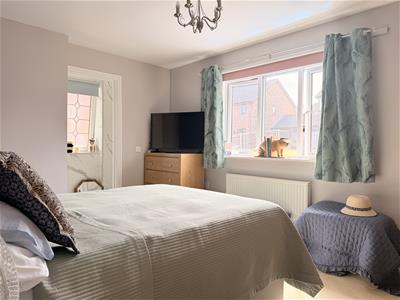
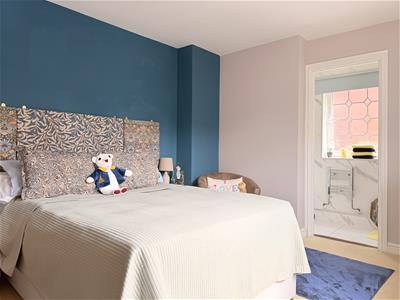
3.26 x 4.11 approx. (10'8" x 13'5" approx. )Window to rear, radiator, into;
Ensuite Shower Room
Fitted with W/C, hand wash basin, shower cubicle, heated towel rail, tiled flooring, respatex walls, window to side.
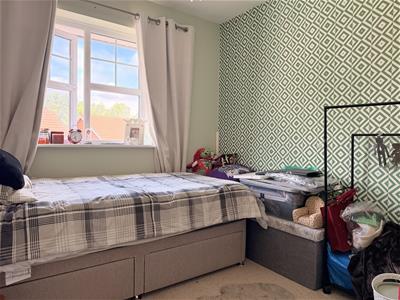
Bedroom Two
2.61 x 2.51 approx. (8'6" x 8'2" approx. )Window to front, radiator.
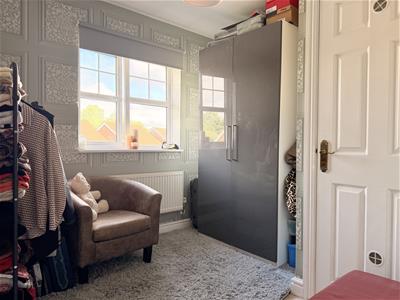
Bedroom Three
2.61 x 2.51 approx. (8'6" x 8'2" approx. )Window to front, radiator, cupboard (housing boiler - WORCESTER)
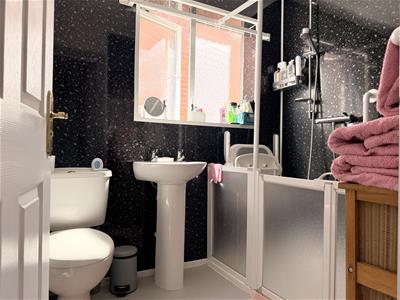
Shower Room
2.14 x 1.68 approx. (7'0" x 5'6" approx. )Fitted with W/C, hand wash basin, walk-in shower, radiator, respatex walls, window to side.
External
Front : Drive
Rear : Raised decked area.
Energy Efficiency and Environmental Impact
Although these particulars are thought to be materially correct their accuracy cannot be guaranteed and they do not form part of any contract.
Property data and search facilities supplied by www.vebra.com