
Holden & Prescott Limited
Tel: 01625 422244
Fax: 01625 869999
1/3 Church Street
Macclesfield
Cheshire
SK11 6LB
Whirley Road, Macclesfield,
£395,000
3 Bedroom House - Semi-Detached
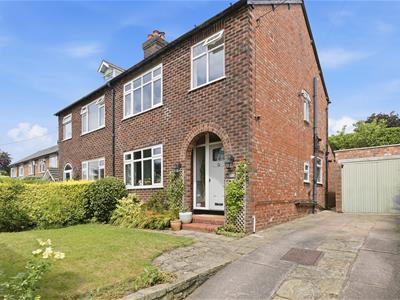
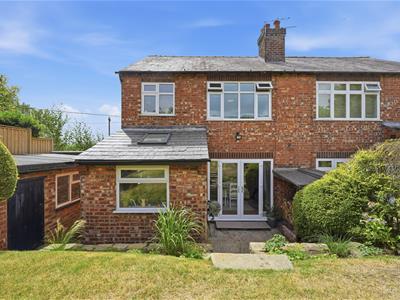
This beautifully presented three-bedroom semi-detached home enjoys a pleasant position within the popular village of Whirley and offers stylish, well-planned accommodation, complemented by off-road parking, a garage and an attractive rear garden with delightful open countryside views.
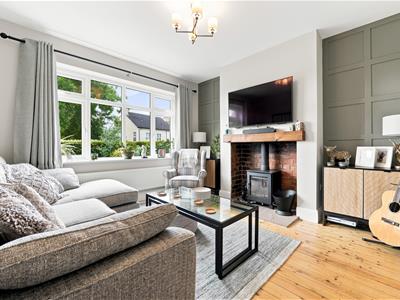
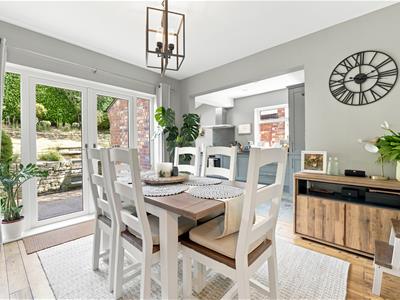
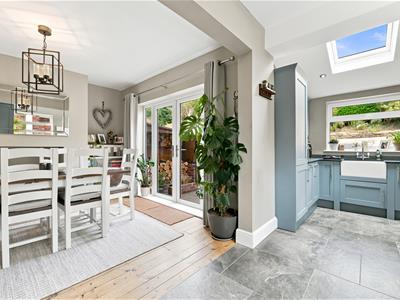
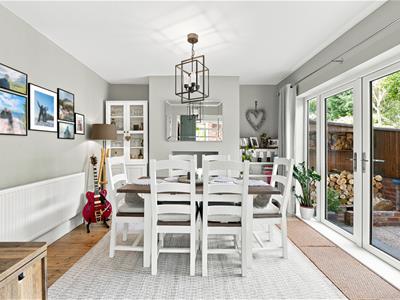
The accommodation has been thoughtfully enhanced to create an excellent layout for modern family living. An entrance hall leads to a cloakroom/WC, a comfortable lounge featuring a multi-fuel stove and an impressive dining kitchen, beautifully appointed and opening directly onto the rear garden through glazed doors, creating a seamless connection between the indoor and outdoor spaces.
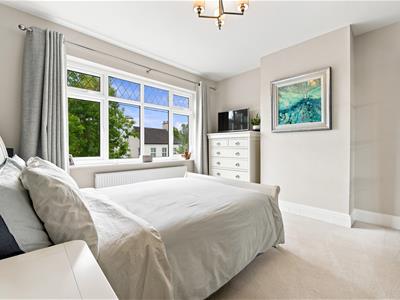
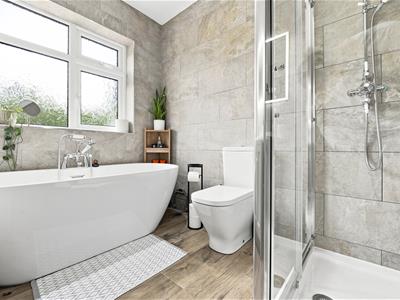
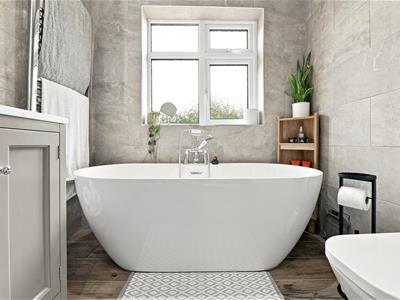
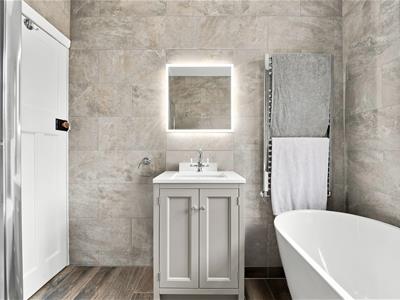
To the first floor are three well-proportioned bedrooms together with a superbly appointed family bathroom, fitted with a freestanding bath and a separate shower enclosure, offering both style and practicality.
The property further benefits from gas-fired central heating and UPVC double glazing throughout.
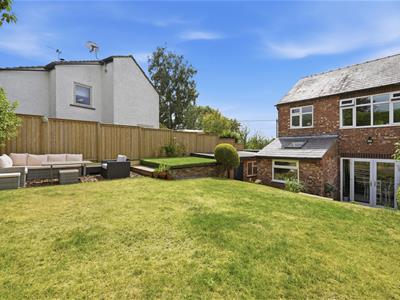
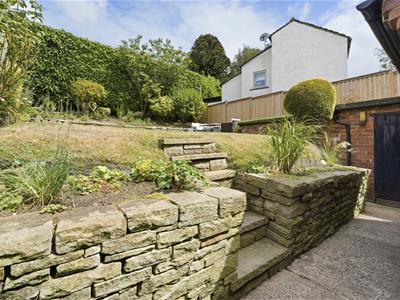
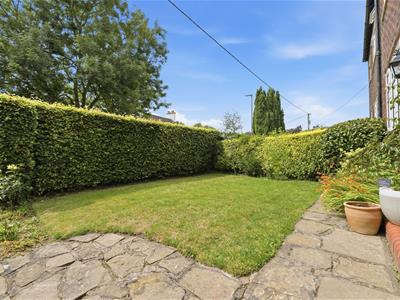
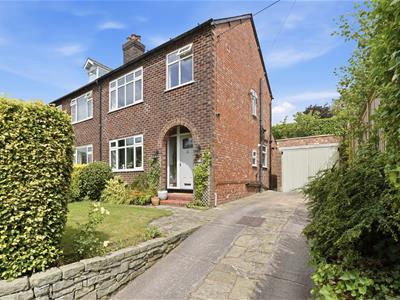
To the front, a neat lawned garden sits alongside a driveway providing off-road parking and access to the garage. The beautifully maintained rear garden is fully enclosed and enjoys a lovely open aspect across the surrounding rolling farmland, providing a peaceful setting in which to relax and entertain.
Ground Floor
Covered Porch
Courtesy light. Quarry tiled flooring.
Entrance Hall
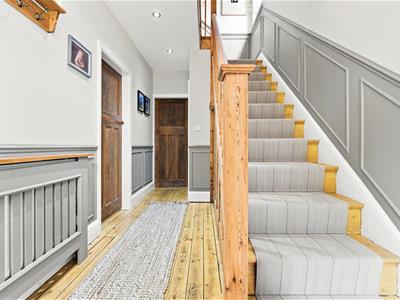
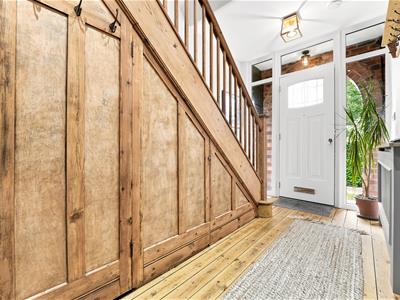
Composite front door with decorative glazing inset. Spindle balustrade to the staircase. Understairs storage cupboard. Downlighting. Wooden panelling. Solid wooden floor. uPVC double glazed windows. Double panelled radiator.
Cloakroom/W.C.
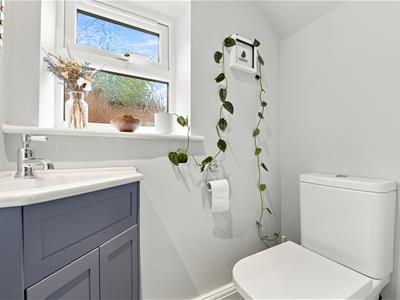
Washbasin with mixer tap and vanity storage cupboard below. Low suite W.C. Downlighting. Tiled flooring. uPVC double glazed window. Grey heated towel rail.
Lounge
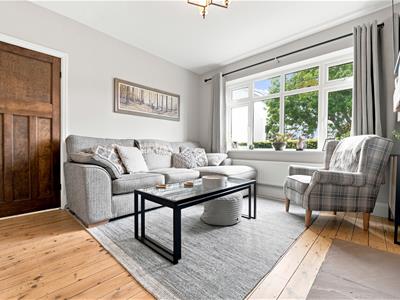
3.61mx 3.58m (11'10x 11'9)Multi-fuel stove set within an exposed brick surround with timber mantel and stone hearth. Wooden panelling to the chimney recesses. Solid wood flooring. uPVC double glazed window. Double panelled radiator.
Kitchen
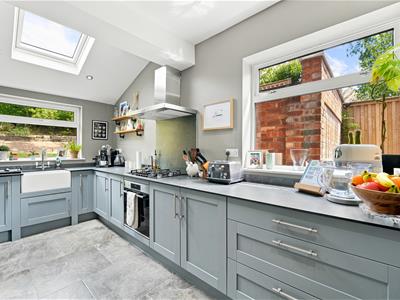
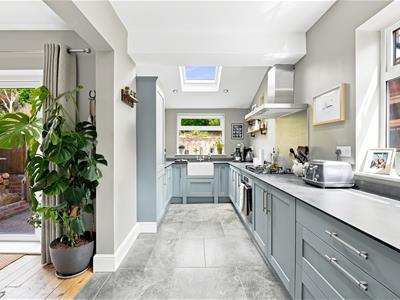
4.93m x 2.41m (16'2 x 7'11)Belfast sink with mixer tap and base unit below. An additional range of matching base and full length units with contrasting work surfaces and splashbacks. Integrated appliances include a Bosch single oven with five ring gas hob and extractor hood over, a slimline dishwasher and fridge/freezer. Cupboard housing the Vaillant combination condensing boiler as well as plumbing for the washing machine. Downlighting. Velux window. uPVC double glazed windows. Tiled flooring. Open way through to the Dining Area.
Dining Area
3.58m x 3.58m (11'9 x 11'9)Solid wood flooring. uPVC patio doors opening onto the garden. Double panelled radiator.
First Floor
Landing
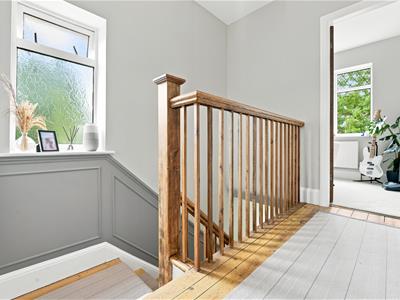
Spindle balustrade to the staircase. Wooden wall panelling. Loft access via a Slingsby style ladder. Solid wood flooring. uPVC double glazed window.
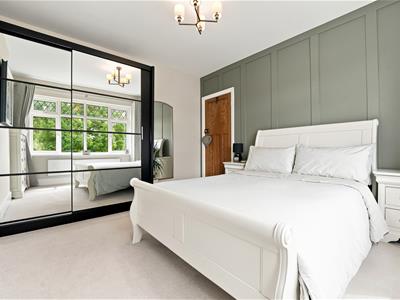
Bedroom One
3.61m x 3.58m (11'10 x 11'9)Wooden wall panelling. uPVC double glazed window. Double panelled radiator.
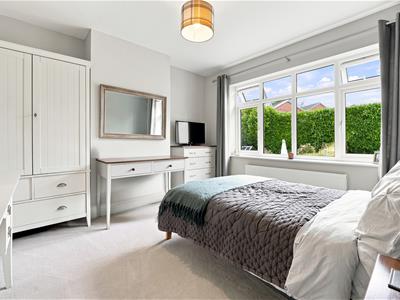
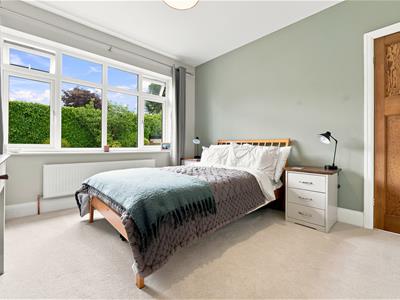
Bedroom Two
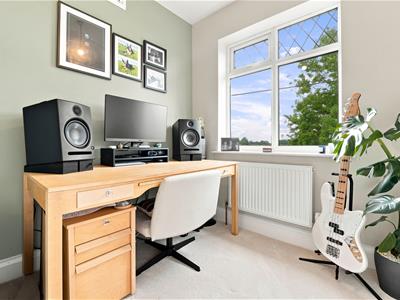
3.58m x 3.58m (11'9 x 11'9)uPVC double glazed window. Double panelled radiator.
Bedroom Three
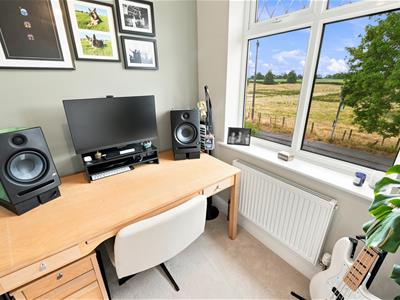
2.11m x 2.11m (6'11 x 6'11)uPVC double glazed window. Double panelled radiator.
Bathroom
The white suite comprises a free-standing bath with period style mixer tap and shower attachment, a fully tiled cubicle with dual headed thermostatic shower over, a washbasin with mixer tap and and vanity storage cupboard below and a low suite W.C. Wall-mounted mirror with integral light. Extractor fan. Downlighting. Tiled walls. Tiled flooring. uPVC double glazed window. Chrome heated towel rail.
Outside
Gardens
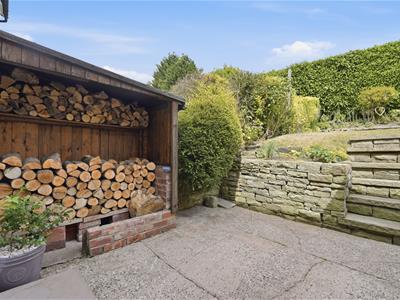
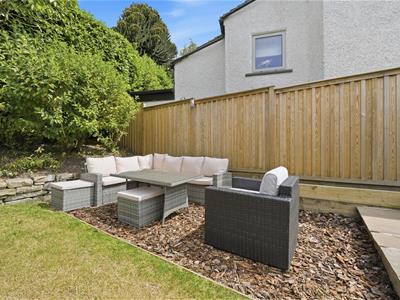
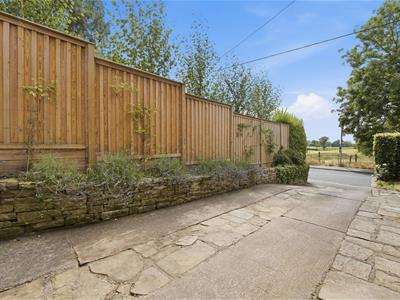
To the front of the property, a driveway provides off-road parking for two vehicles and is complemented by a neatly maintained lawn, attractive planted borders and mature hedged screening. The landscaped rear garden is fully enclosed by established hedging and has been arranged into a series of distinct outdoor spaces. A sheltered seating area with adjoining log store provides the perfect spot for relaxing, while stone steps lead up to a well-kept lawn, colourful planted borders and a charming bark seating area. Perfectly positioned to take full advantage of the stunning open views across farmland.
Garage
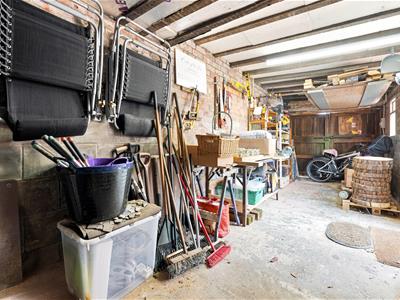
8.46m x 2.31m (27'9 x 7'7)Double doors. Power and light.
Tenure
The vendor has advised us that the property is Freehold
Although these particulars are thought to be materially correct their accuracy cannot be guaranteed and they do not form part of any contract.
Property data and search facilities supplied by www.vebra.com