
63 New Road
Chippenham
Wiltshire
SN15 1ES
Hawthorn Road, Chippenham
Offers Over £300,000 Sold (STC)
3 Bedroom House - Terraced
- Centrally Located
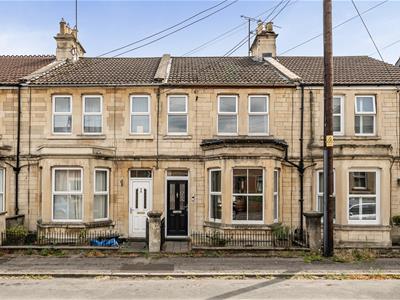
- Bay Fronted Terrace Home
- Three Bedrooms
- Lounge & Dining Rooms
- Refitted Kitchen
- Refitted Bathroom
- South Facing Garden
- Unrestricted On Road Parking
Situated in a highly convenient position within easy reach of Chippenham town centre and the mainline railway station, this attractive bay-fronted three bedroom mid-terrace home has been significantly improved by the current owners over the past year. Upgrades include a newly fitted kitchen and bathroom, a new boiler and consumer unit, along with redecoration in a number of areas. The property will appeal to a wide range of buyers thanks to its flexible accommodation, south-facing garden and excellent access to local amenities, road links and rail services to London Paddington, Bath and Bristol. Unrestricted on-road parking is available directly outside.
Hawthorn Road
The property is entered via a double glazed front door leading into a useful entrance porch with tiled flooring, which in turn opens into the main hallway. The hallway features wood flooring, a radiator to the side and stairs rising to the first floor, with a doorway leading through to the dining area.
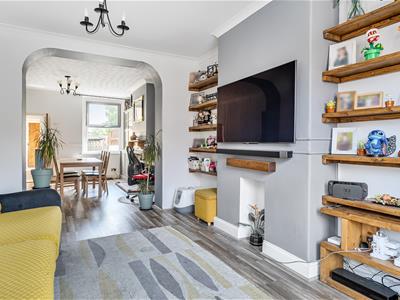
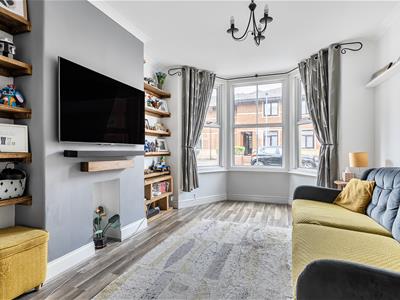
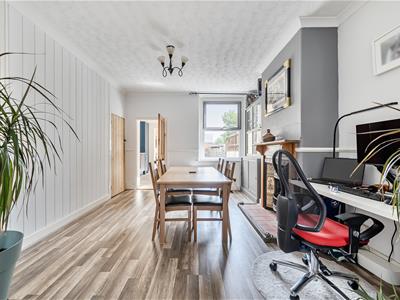
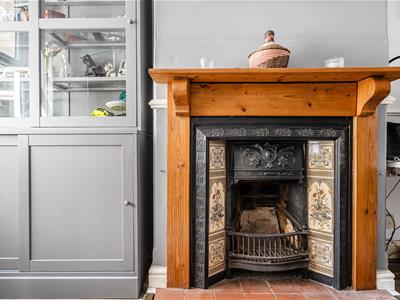
The ground floor living space is arranged as an open plan lounge and dining room, connected via an archway. The lounge is positioned at the front of the property and benefits from a double glazed bay window, laminate flooring, chimney breast, radiator and shelving to either side. The dining area enjoys a rear aspect with a double glazed window, laminate flooring, radiator and an attractive cast iron feature fireplace with hearth and surround. There is also an understairs storage cupboard and a door leading into the kitchen.
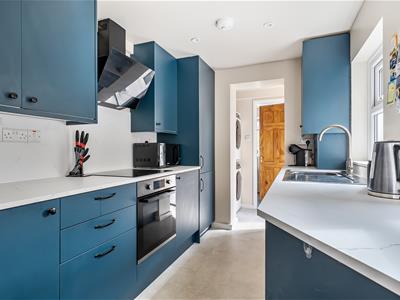
The kitchen, newly installed in 2025, is fitted with a range of floor and wall mounted units and offers two double glazed windows to the side. Features include an electric hob with extractor over, electric oven, inset stainless steel sink, integrated fridge, freezer and dishwasher. The boiler, also installed in 2025, is housed here. The kitchen opens into a utility area providing space for a washing machine and tumble dryer, with a double glazed door leading out to the rear garden. A further door gives access to the ground floor bathroom.
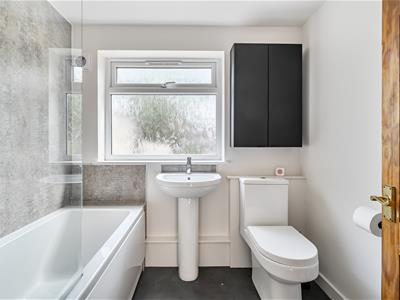
The bathroom has also been refitted in 2025 and comprises a modern suite including a bath with shower over and glass screen, wash hand basin, toilet and chrome towel radiator, complemented by aqua boarding and a double glazed window to the rear.
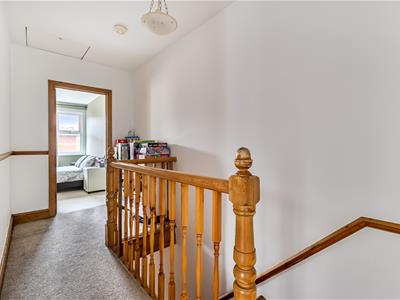
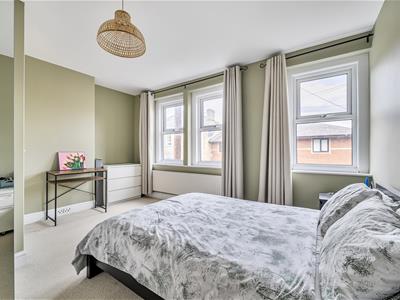
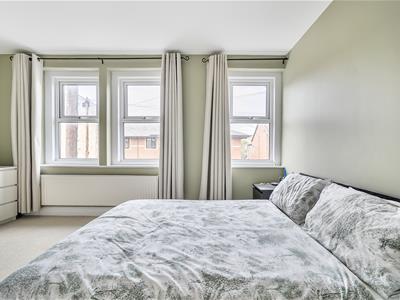
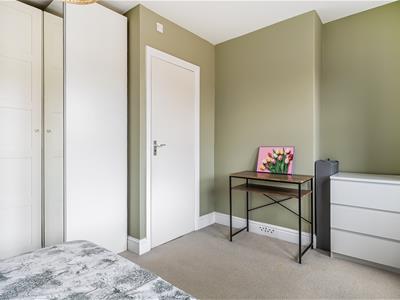
To the first floor, the landing provides access to all three bedrooms and the loft space. Bedroom one spans the front of the property and is a generous double room with three double glazed windows, a radiator, fitted wardrobes and access to an en-suite shower room. The en-suite includes a shower cubicle, toilet and wash hand basin, although it is not currently in use by the owners (The toilet and waste water are removed by a macerator pump)
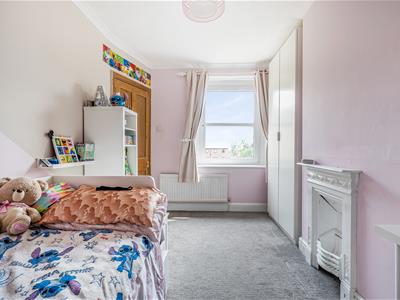
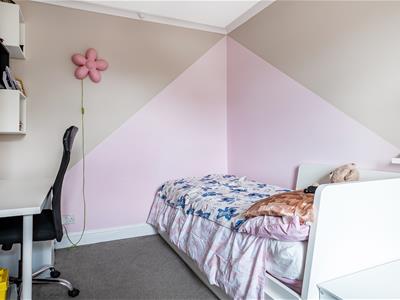
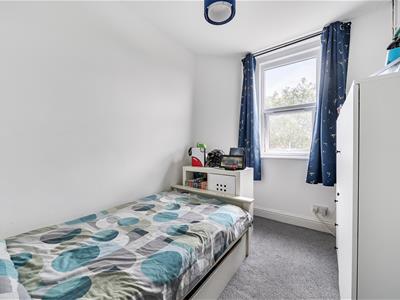
Bedroom two is a further double room positioned in the middle and features a double glazed window to the rear along with a chimney breast and feature fireplace. Bedroom three is located at the rear of the property and enjoys views over the garden via a double glazed window, along with a radiator.
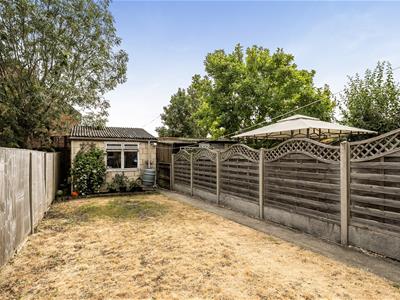
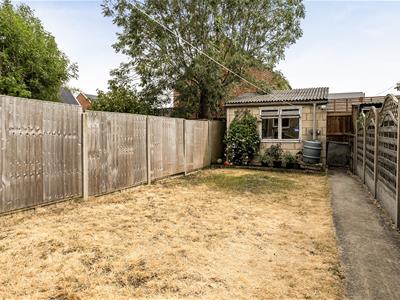
Externally, the property benefits from a south-facing rear garden, predominantly laid to lawn with a patio area and pathway leading to a brick-built store at the rear. There is gated side access via the neighbouring property.
Tenure
We are advised by the .Gov website that the property is Freehold.
Council Tax
We are advised by the .Gov website that the property is band B.
Energy Efficiency and Environmental Impact

Although these particulars are thought to be materially correct their accuracy cannot be guaranteed and they do not form part of any contract.
Property data and search facilities supplied by www.vebra.com