
14 St Georges Square
Huddersfield
West Yorkshire
HD1 1JF
Netheroyd Hill Road, Fixby, Huddersfield
£800,000

5 Bedroom House - Detached
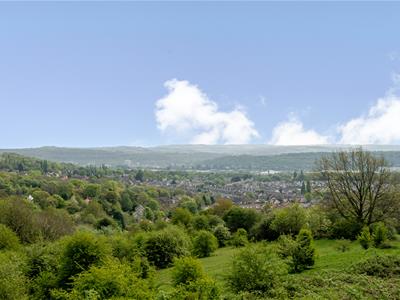
- STUNNING FAR REACHING VIEWS
- CHARACTER FEATURES
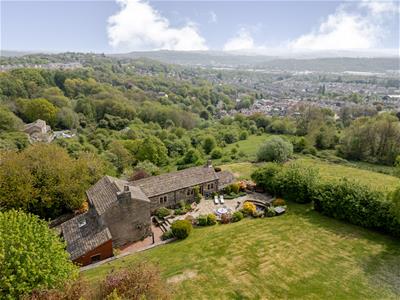
- SET IN APPROX. 1/2 AN ACRE
- ADDITIONAL 1/2 AN ACRE RENTED FROM KIRKLEES
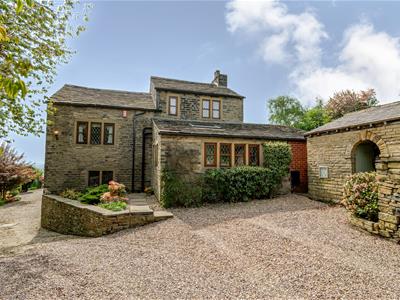
- DOUBLE GARAGE & STONE COBBLED DRIVEWAY
- VERSATILE SPLIT LEVEL ACCOMMODATION
- SET BACK FROM ROADSIDE, YET CONVENIENT FOR AMENITIES & M62
- BEAUTIFULLY PRESENTED THROUGHOUT
- IDEAL FOR A GROWING FAMILY
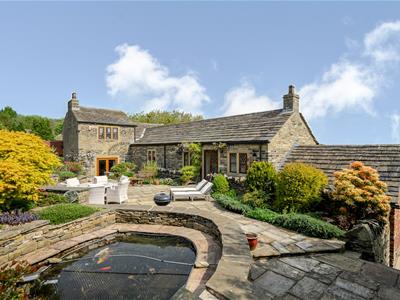
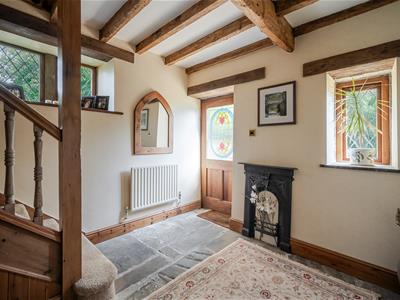
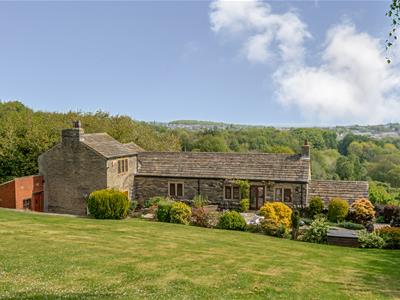
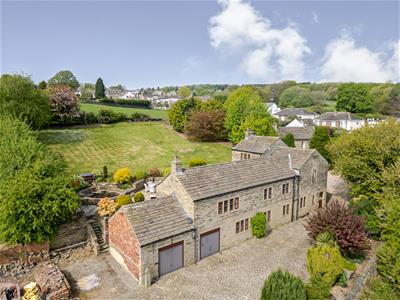
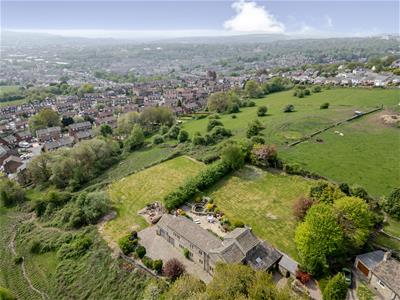
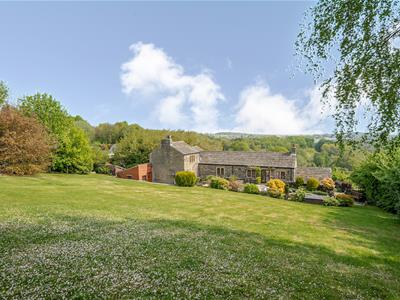
This exceptional 5 bedroom period detached property enjoys a secluded setting, tucked away from the main flow of traffic, yet still convenient for amenities and M62 motorway access. Boasting stunning far-reaching countryside views and character features with beautiful exposed beams, attractive stone mullion windows and an abundance of original charm throughout. The spacious and flexible accommodation is ideally suited to a growing family, offering three elegant reception rooms, a superb principal bedroom with large en-suite bathroom, and guest bedroom with additional en-suite shower room. Externally, the property is set back from the roadside with large cobbled driveway providing ample off-road parking and giving access to a double garage. The well maintained, formal gardens are well stocked with mature planting, creating a delightful outdoor setting, while additional land, currently rented from Kirklees, further enhances the appeal of the property.
INTERNAL VIEWING ESSENTIAL TO AVOID MISSING OUT ON THIS BEAUTIFUL FAMILY HOME!
GROUND FLOOR:
Reception Hall
Bathroom
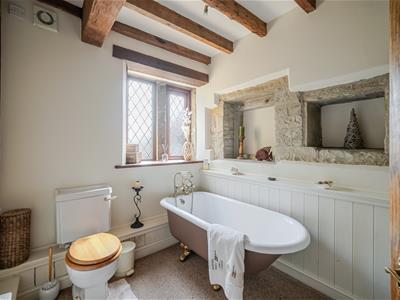
With frosted stone mullioned sealed unit double glazed window, beamed ceiling, central heating radiator, exposed beams together with feature stone work and display niches. The suite comprises a roll top cast iron bath with clawed feet, mixer tap incorporating hand spray, pedestal wash basin and low flush WC.
Inner Hallway
Bedroom 5
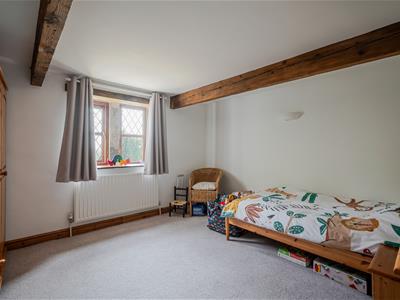
3.43m ave x 3.18m (11'3 ave x 10'5)A double room currently utilised as an office and having stone mullioned sealed unit double glazed windows together with beamed ceiling, wall light point and a central heating radiator.
Bedroom 4
3.76m x 3.48m (12'4 x 11'5)A double room with stone mullioned sealed unit double glazed windows which enjoy lovely far reaching views, there is a beamed ceiling, wall light point and a central heating radiator.
Bedroom 3
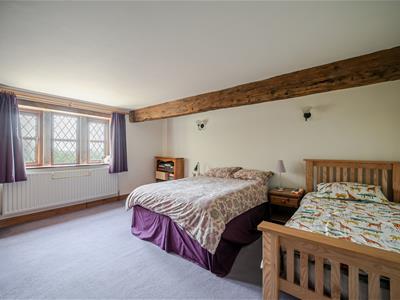
4.72m x 3.89m (15'6 x 12'9)A large double room which has stone mullioned sealed unit double glazed windows and again enjoys lovely far reaching views, there is a beamed ceiling, wall light points and a central heating radiator.
UPPER GROUND FLOOR:
Dining Kitchen
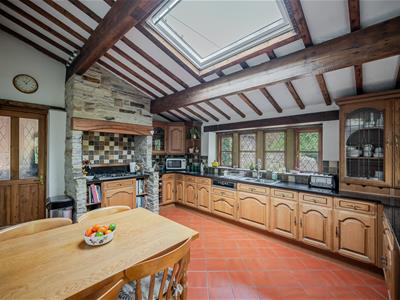
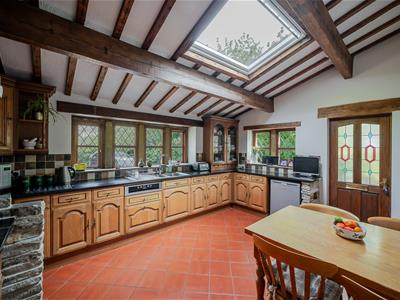
4.78m x 3.71m (15'8 x 12'2)The kitchen has a range of medium oak faced base and wall cupboards, drawers and granite work surfaces, leaded and glazed display cabinet, wine rack and storage shelves. There is a timber leaded glazed door and stone mullioned sealed unit double glazed windows to two elevations. Also having exposed beams to the ceiling and a Velux double glazed window. The floor is tiled, there is a central heating radiator and housed within a stone chimney breast there is a Bosch five ring stainless steel gas hob, recessed stainless steel electric double oven, integrated dishwasher, under counter space for further fridge. To one side a timber and frosted glazed door gives access to the utility room.
Utility/Store
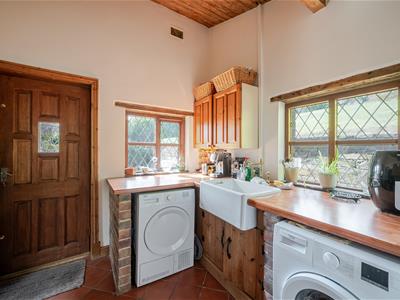
2.72m x 2.46m (8'11 x 8'1)This has a timber clad ceiling, dual aspect sealed unit double glazed windows and door giving access to the garden. There is tiling to the floor, wall and base units with worktops, Belfast sink with antique style mixer tap and under counter space for washing machine and tumble dryer. To one side there is a doorway giving access to a store/boiler room, this has a frosted double glazed window, ceiling light point, tiled floor and fitted with additional cupboards which provide useful storage as well as housing a hot water cylinder.
Lounge
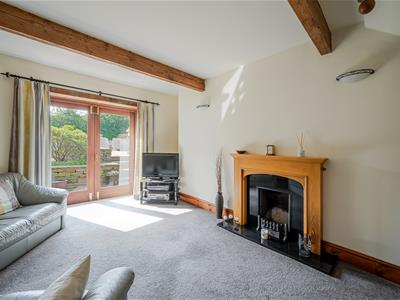
4.45m x 4.01m (14'7 x 13'2)This welcoming reception room has timber, sealed unit double glazed French doors which open out onto the private rear garden. There are feature beams to the ceiling, a central heating radiator, wall light points, useful storage cupboard beneath the stairs and fireplace with oak surround, granite inset and open fire with black granite hearth. A short flight of five steps leads to a landing.
Landing
With glazed door opening onto a further landing with stone mullioned sealed unit double glazed window looking out over the garden, there is a beamed ceiling, wall light points and at the far end a timber panelled door opens into the sitting room.
Master Bedroom
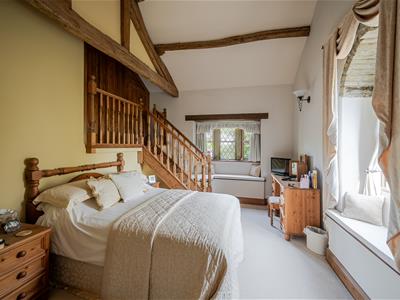
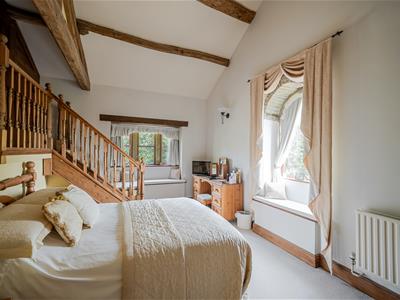
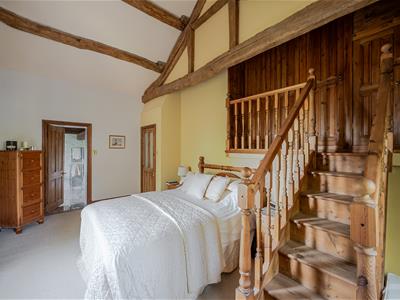
5.41m x 3.40m (17'9 x 11'2)A generously proportioned master bedroom which has stone mullioned sealed unit double glazed windows together with window seat, feature timber and sealed unit double glazed arch window with exposed stone work and window seat and from here there are stunning far reaching views over Huddersfield. The ceiling is open to the rafters and has exposed beams and troughs, there are wall light points, a central heating radiator and a spindled staircase rises to a mezzanine area which has a bank of fitted floor to ceiling wardrobes and cupboards. A timber panelled door gives access to the en-suite bathroom.
En-Suite Bathroom
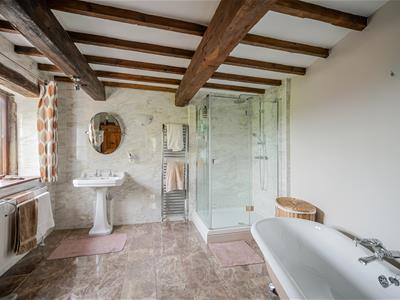
This is a sizeable en-suite which has stone mullioned sealed unit double glazed windows, feature beamed ceiling, wall light points, tiled floor, tiling to the walls and fitted with a four piece suite which comprises a free standing roll top bath resting on ball and claw feet, pedestal wash basin, low flush WC and large tiled shower cubicle with glazed panels and chrome shower incorporating a fixed shower rose and separate hand spray and a ladder style chrome heated towel rail.
Dining Room
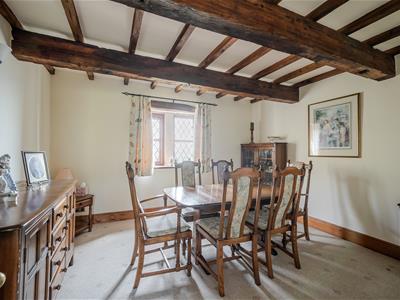
3.76m x 3.45m (12'4 x 11'4)Currently used as a dining room but would also work as an additional bedroom if required. Having stone mullioned sealed unit double glazed windows which enjoy a pleasant aspect to the front, there are beams to the ceiling, wall light points and a central heating radiator.
Sitting Room
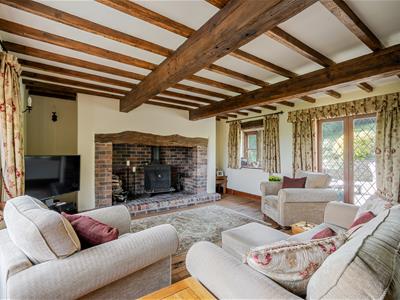
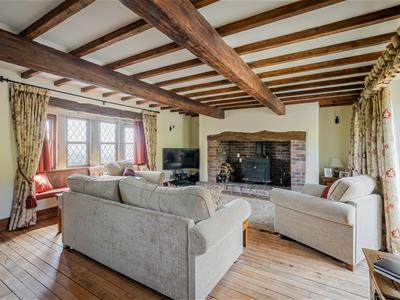
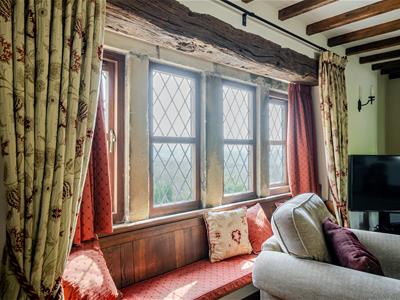
6.93m x 4.83m (22'9 x 15'10)A particularly spacious reception room which enjoys lovely far reaching views to the front elevation through stone mullioned sealed unit double glazed windows with window seat beneath and oak lintel. The rear elevation once again has stone mullioned sealed unit double glazed windows together with sealed unit double glazed French doors which open onto a flagged patio. There are exposed beams to the ceiling, wall light points, two central heating radiators, reclaimed maple flooring from Gammex Mill in Elland and a magnificent fireplace with oak lintel, brick inset and multi fuel stove which rests on a brick hearth.
FIRST FLOOR:
Bedroom 2
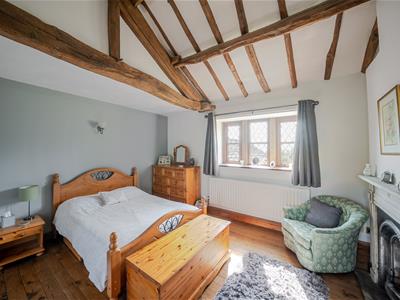
4.70m x 4.01m (15'5 x 13'2)A lovely guest room which is open to the rafters and has feature exposed beams, there are stone mullioned sealed unit double glazed windows to both front and rear elevations which provide plenty of natural light, exposed polished and stained floor boards, wall light point and recess for wardrobe placement. There is a lovely stone fireplace with decorative cast iron inset and resting on a stone flagged hearth. To one side a door gives access to an en suite shower room.
En-Suite Shower Room
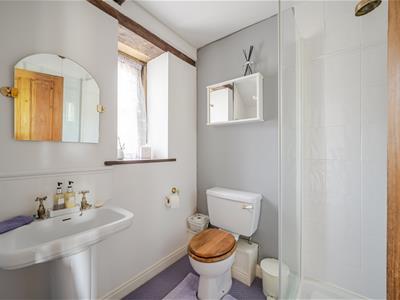
With beamed ceiling, sealed unit double glazed window, a central heating radiator and fitted with a suite comprising pedestal wash basin, low flush WC and tiled shower enclosure with glass door and fixed shower rose.
OUTSIDE:
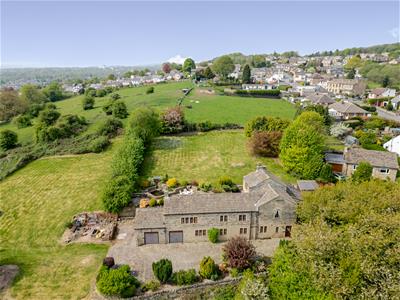
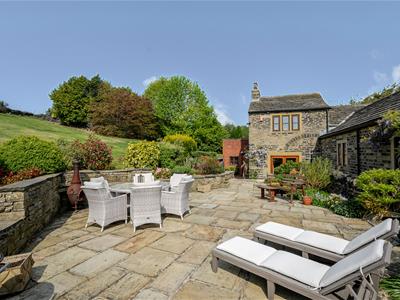
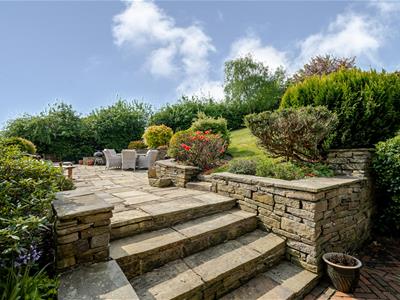
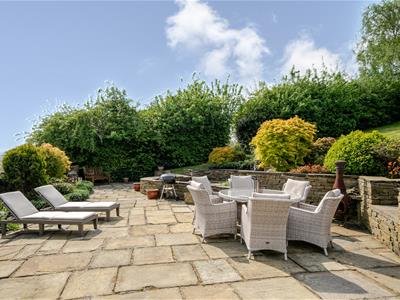
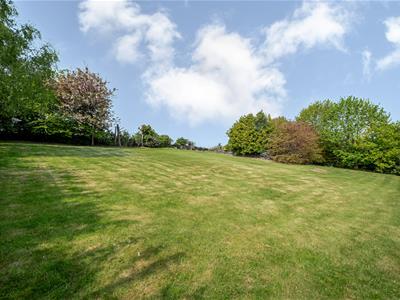
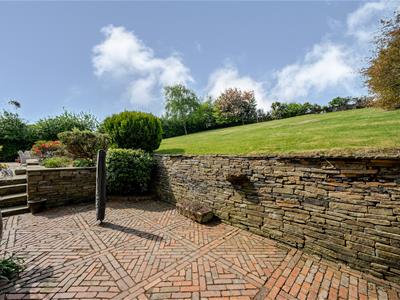
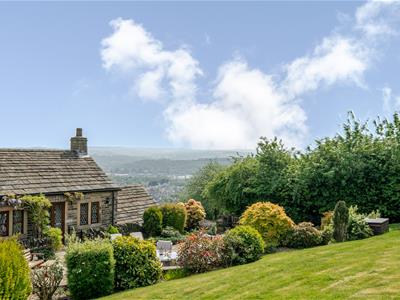
To the front of the property there are planted trees, flowers and shrubs bordered by a dry stone wall with some stunning far reaching views across Huddersfield. To the left hand side of the garage there is a short flight of steps rising to the rear garden. This has an extensive stone flagged patio which can be accessed from the sitting room with planted flowers trees and shrubs to the borders as well as feature stone koi carp pond. At the far end of the patio there are three steps leading down to a further brick set patio area which can be accessed from the living room and utility room. Above the stone flagged patio there is a sloping lawned garden which is bordered by trees and shrubs, this faces west and as such enjoys the evening sun with some spectacular views from the top of the garden stretching across Huddersfield with Emley Moor Mast on the horizon. In addition to the side of the garden there is a further lawned area which is rented from Kirklees council which is currently £100 per annum and once again from here there are stunning views over Huddersfield.
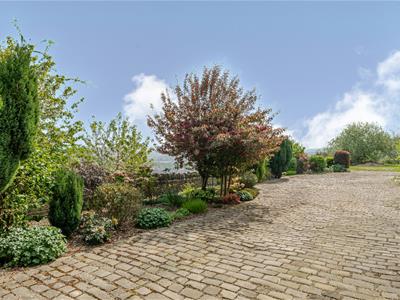
The property is approached along a lane over which the neighbouring property has a right of way, at the end of the lane a five bar timber hand gate opens onto a gravel drive which provides off road parking and this in turn becomes a stone cobbled drive which runs across the front elevation and provides parking for a number of vehicles as well as giving access to the double garaging. Garage 1 is 16' x 14' with an up and over door, light and there is a doorway leading to garage 2. Garage Two is 16' x 9'3" with up and over door, outside cold water tap, light and power and with a doorway leading into garage one.
BOUNDARIES & OWNERSHIPS:
The boundaries and ownerships have not been checked on the title deeds for any discrepancies or rights of way. All prospective purchasers should make their own enquiries before proceeding to exchange of contracts.
DIRECTIONS:
Leave Huddersfield via Bradford Road (A641). Continue through the traffic lights at Fartown Bar and shortly before reaching Asda take a left hand turning into Lightridge Road. Continue up Lightridge Road and take a left hand turning into Netheroyd Hill Road. Continue along this road and the property can be found set back on the left hand side.
TENURE:
Freehold
Leasehold - Term: XXX years from XX/XX/XX / Rent: £XX
Please note, the rent shown is likely to be historic and we would therefore advise all prospective purchasers to clarify the amount with their solicitors prior to the completion of a sale.
COUNCIL TAX BAND:
F
MORTGAGES:
Bramleys have partnered up with a small selection of independent mortgage brokers who can search the full range of mortgage deals available and provide whole of the market advice, ensuring the best deal for you. YOUR HOME IS AT RISK IF YOU DO NOT KEEP UP REPAYMENTS ON A MORTGAGE OR OTHER LOAN SECURED ON IT.
ONLINE CONVEYANCING SERVICES:
Available through Bramleys in conjunction with leading local firms of solicitors. No sale no legal fee guarantee (except for the cost of searches on a purchase) and so much more efficient. Ask a member of staff for details.
VIEWINGS:
Please call our office to book a viewing on 01484 530361.

Energy Efficiency and Environmental Impact
Although these particulars are thought to be materially correct their accuracy cannot be guaranteed and they do not form part of any contract.
Property data and search facilities supplied by www.vebra.com