.gif)
2 Alexandra Street
Eastwood
NG16 3BD
Wirksworth Road, Ilkeston
£225,000
3 Bedroom House - Semi-Detached
- Spacious three-bedroom extended semi-detached home
- Popular location in Kirk Hallam, close to good schools
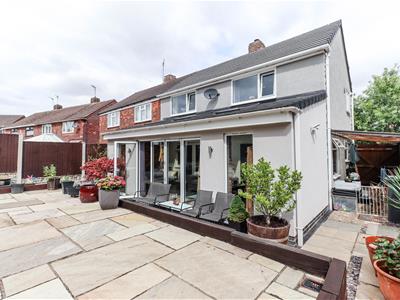
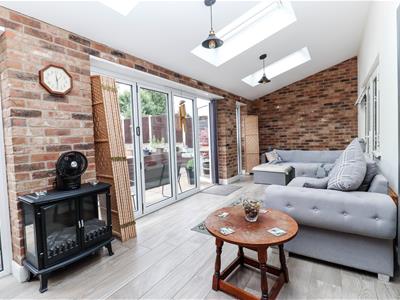
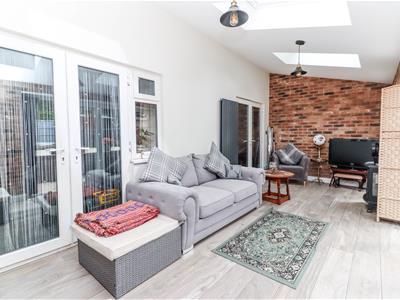
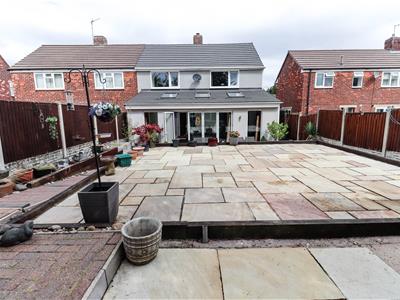
- Large Extended sunroom overlooking the rear garden
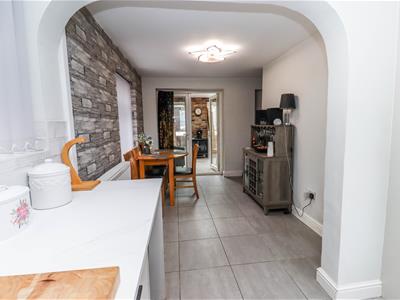
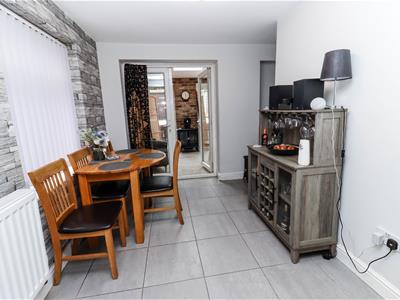
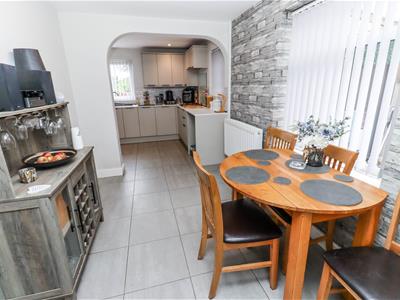
- L-shaped kitchen/diner, ideal for entertaining
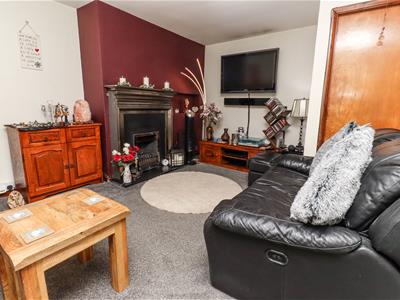
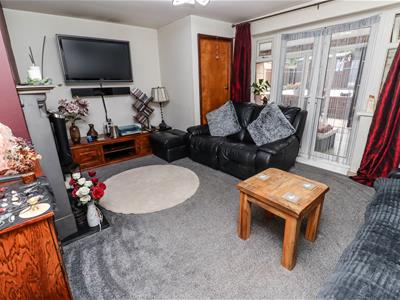
- Cosy lounge for relaxing evenings
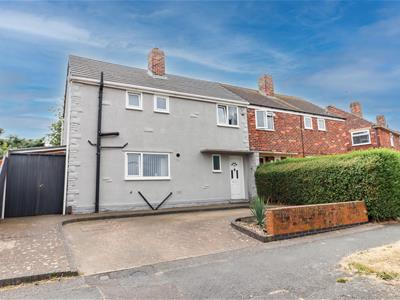
- Driveway parking and Low-maintenance garden to the rear
- New roof in 2022
- Close to Pioneer Meadows Nature Reserve and local amenities
- Excellent transport links with nearby bus routes and road links
- Viewings highly recommended to avoid missing out
This delightful, extended, and spacious three-bedroom traditional semi-detached home is situated in the highly sought-after area of Kirk Hallam. Conveniently located close to excellent schools, bus routes, major road links, and Pioneer Meadows Nature Reserve.
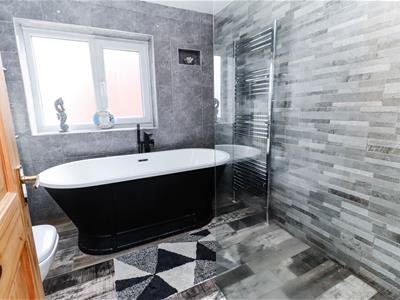
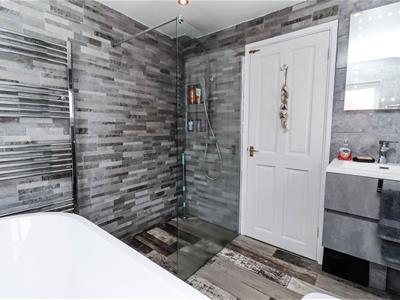
The accommodation briefly comprises a welcoming entrance hall, lounge, a spacious L-shaped kitchen/diner, a large extension to the rear gives the property a a bright, airy sunroom overlooking the rear garden. Upstairs, there are three well-proportioned bedrooms and charming family bathrooms featuring a roll-top bath and a walk-in shower. Outside, the property benefits from driveway parking at the front with extensive views overlooking West Hallam & Shipley, and a low-maintenance garden to the rear. The property had a new roof fitted in 2022.
Early viewing is highly recommended to fully appreciate this lovely family home.
Ilkeston is a highly desirable market town, centrally positioned between Nottingham and Derby in the borough of Erewash. The town offers a wide range of facilities, including its own railway station. It is just 10 minutes from junctions 25 and 26 of the M1 motorway and boasts excellent public transport links. Nottingham City Hospital and QMC Hospital are both less than 30 minutes away, making this an ideal location for commuters and families alike.
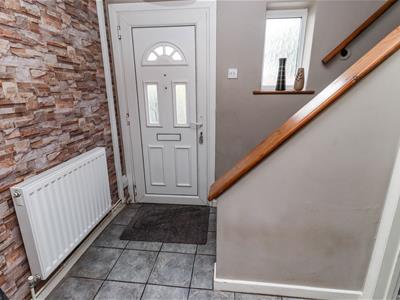
Entrance Hallway
Stairs to first floor, doors off, tiled flooring, radiator, double glazed window & door to the front elevation.
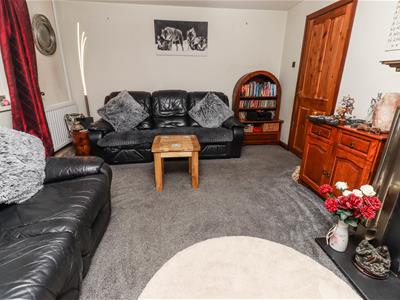
Lounge
4.88m x 3.68m (16'0" x 12'1")Fire surround & hearth housing gas fire, TV point, carpet flooring, radiator & French doors with double glazed windows into sun room, door to dining area.
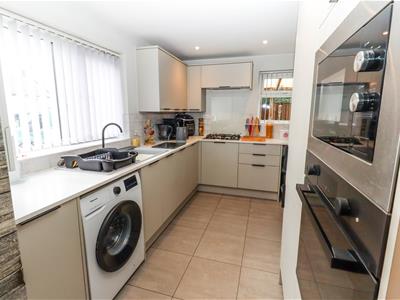
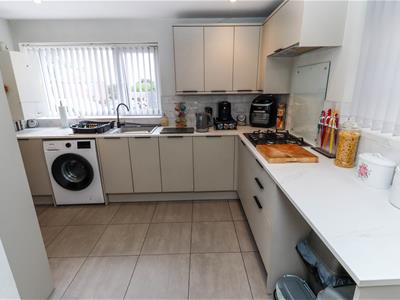
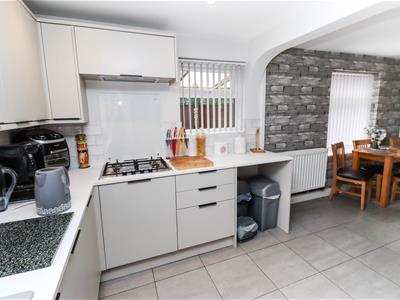
L-shaped Kitchen/Diner
5.69m x 3.40m (18'8" x 11'2")Fitted with a wide range of wall, base & drawer units with laminate worktop over, composite sink & drainer with mixer tap, tiled surround, built in electric oven & microwave, gas hob with extractor over, integrated fridge & freezer, plumbed for washing machine, wall mounted combi boiler, tiled flooring, large pantry cupboard, two double glazed windows to the side & front & side elevations & French doors into sun room,
Rear Extended Sun Room
6.78m x 2.54m (22'3" x 8'4")Bright & airy sun room with power & lighting, tiled flooring, three Velux roof lights, double glazed window to the rear elevation & bi-fold doors onto the rear garden.
First floor Landing
Doors off, loft hatch, carpet flooring & double glazed window to the front elevation.
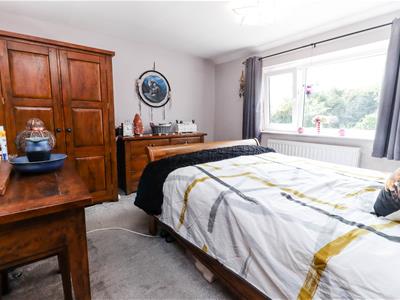
Bedroom One
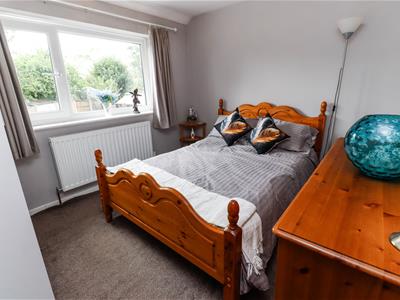
3.94m x 3.33m (12'11" x 10'11")Double room with carpet flooring, radiator & double glazed window to the rear elevation.
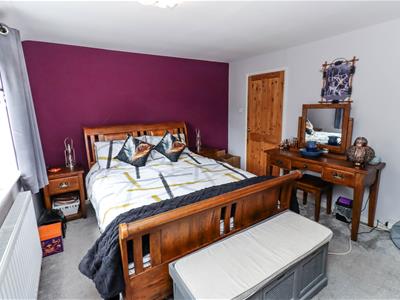
Bedroom Two
3.81m x 3.28m (12'6" x 10'9")Double room with carpet flooring, radiator & double glazed window to the rear elevation.
Bedroom Three
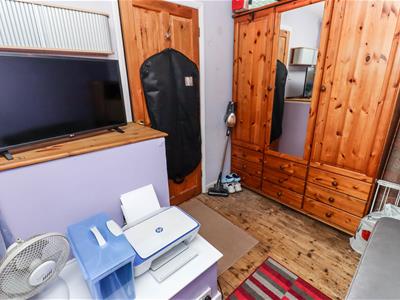
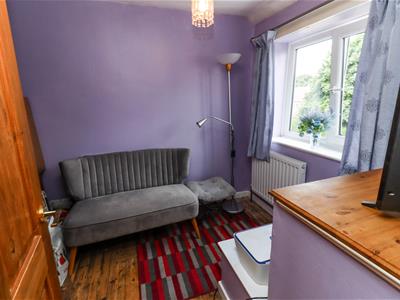
2.84m x 2.34m (9'4" x 7'8")Single room with exposed wooden floorboards, radiator & double glazed window to the front elevation.
Family Bathroom
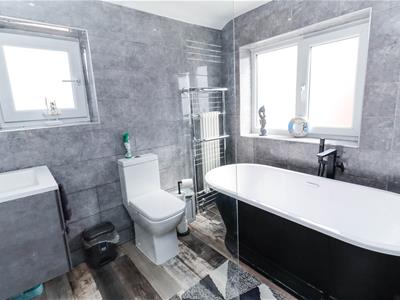
2.62m x 2.31m (8'7" x 7'7")Four piece bathroom suite comprising of roll top bath, walk in cubicle with mains feed rain forest shower, vanity wash hand basin, low flush WC, feature vertical radiator with towel rail, Bluetooth mirror with LED lighting, spot lights, fully tiled walls & flooring & two frosted double glazed windows to the side & front elevations.
Outside
Front Garden
Block paved driveway, brick wall & hedge boundary with extensive views overlooking Wet Hallam & Shipley
Rear Garden
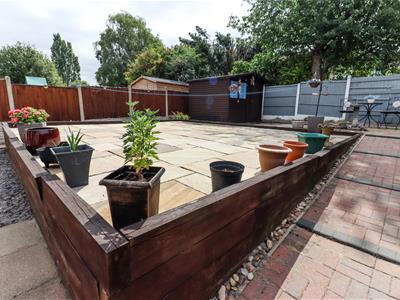
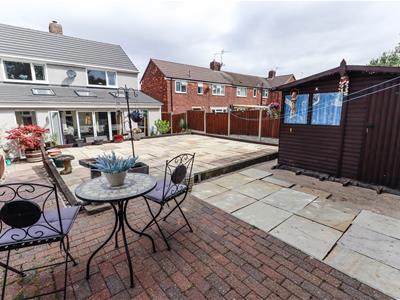
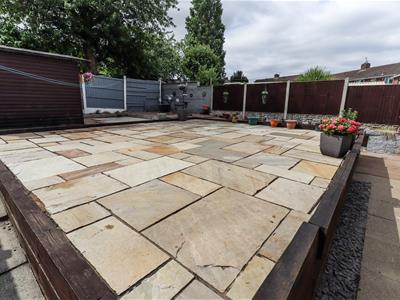
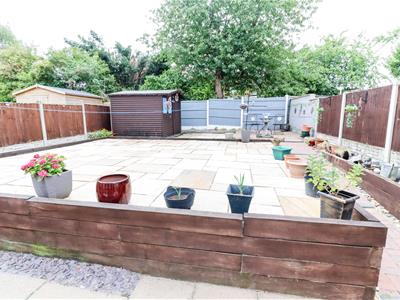
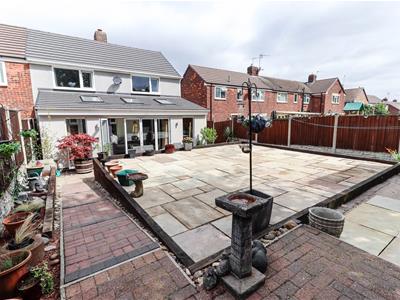
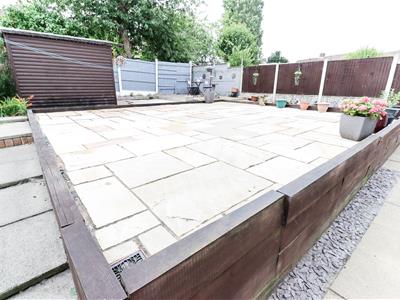
South facing, low maintenance mainly stone paved rear garden with sleeper bed borders, blocked paved pathway to patio area, cold water tap, lighting, covered side area & fence boundary, a large, lean-to adds useful covered area, gated front access.
Energy Efficiency and Environmental Impact

Although these particulars are thought to be materially correct their accuracy cannot be guaranteed and they do not form part of any contract.
Property data and search facilities supplied by www.vebra.com