
11 Market Place
Bingham
Nottinghamshire
NG13 8AR
Eyre Avenue, Bingham
£415,000
4 Bedroom House - Detached
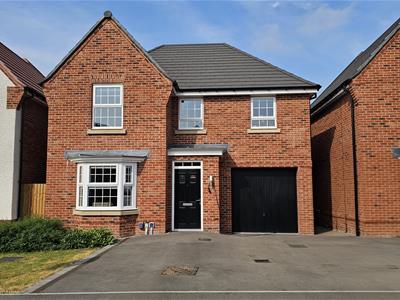
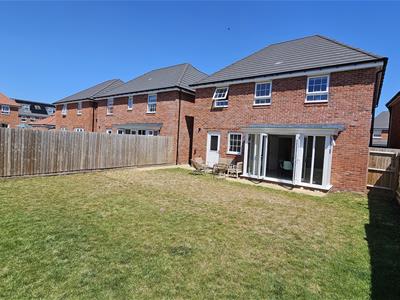
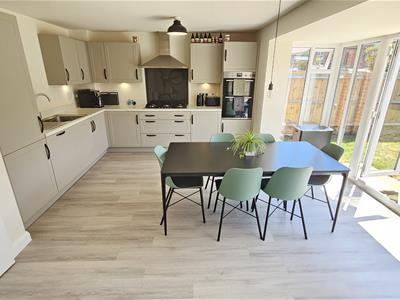
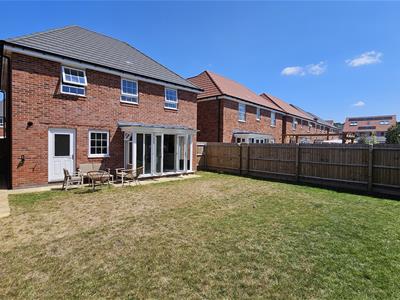
A detached family home completed by David Wilson Homes to their very popular 1313 sq ft / 122 sqm Millford design in June 2024 - a very well-equipped and popular design due to the spacious and open plan family / dining kitchen that overlooks the westerly facing and sunny rear garden.
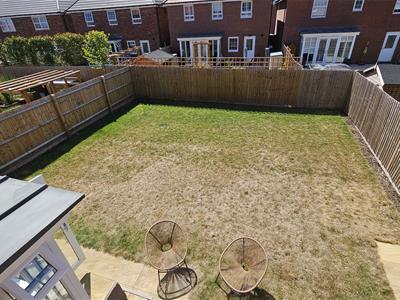
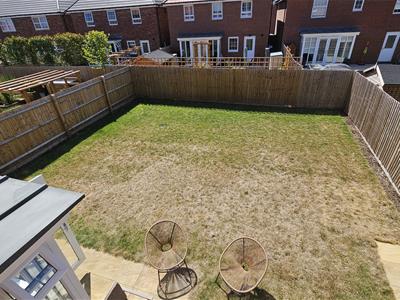
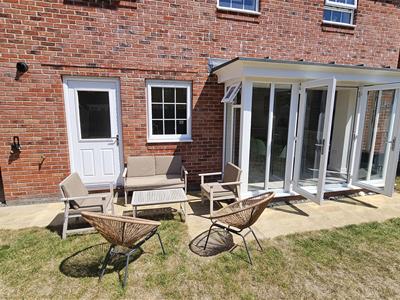
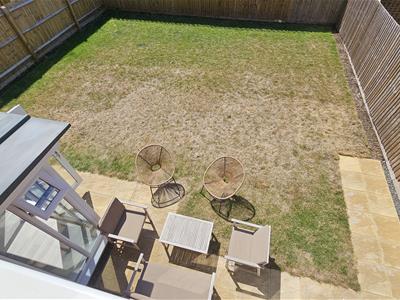
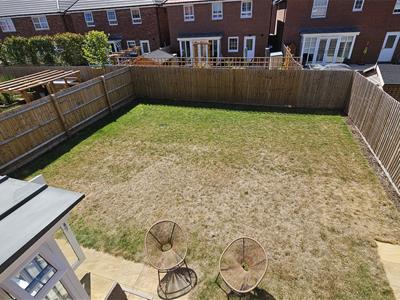
With the family lounge to the front, a separate utility room and downstairs cloakroom the ground floor has everything a family needs. To the first floor is the larger than average main bedroom with dressing area en-suite shower room and three further bedrooms serviced by the family bathroom which has both a bath for soaking and a separate shower. The easy to maintain rear garden is fully enclosed and the extended patio area is ideal for those who enjoy al fresco dining with family and friends during those balmy summer evenings.
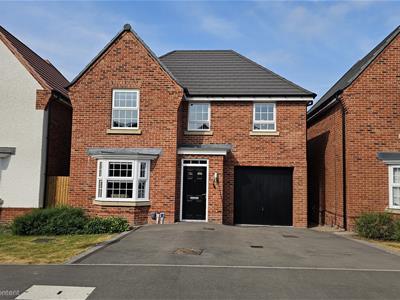
The driveway allows room for off street parking for 2 vehicles and leads to the garage.
Please note that there is a Service Charge of £112.92 per annum (£56.46 biannually) for the Roman's Quarter (Bingham) Res Man Co Ltd which covers the maintenance, cleaning and upkeep of the communal areas.
For the current owners, the property is only a 15 minutes' walk of the Centre of the Town; Bingham Market Place, with its extensive range of shops. Bingham enjoys a wonderful range of supermarkets and independent shops, eateries, coffee house, public houses with a market held every Thursday. There is also a medical centre, pharmacies, dentists, leisure centre and a library. Should a shopping trip to the larger towns be the ‘order of the day’ Bingham has direct rail links to Nottingham and Grantham and bus routes to Nottingham and the surrounding villages.
Bingham is on the edge of the renowned Vale of Belvoir which provides endless hours of walks as well as a variety of quaint rural villages, each with their own individual character and many with a village pub!
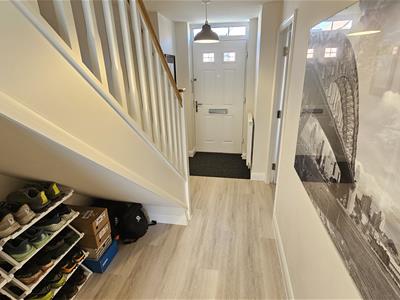
Double glazed and composite entrance door leads through to
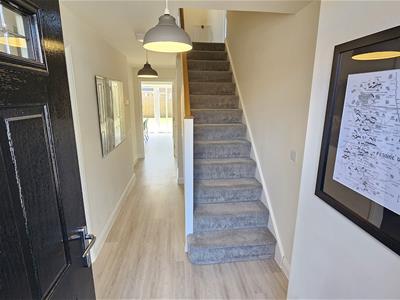
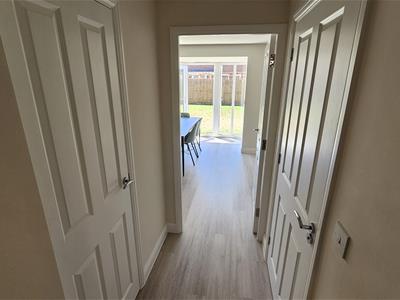
RECEPTION HALLWAY
with wood effect flooring, a cloaks / shoes storage cupboard and a central heating radiator and doors to
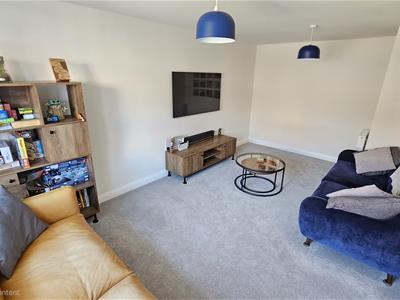
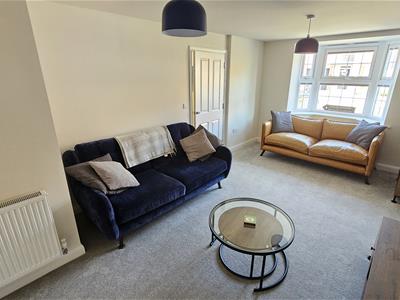
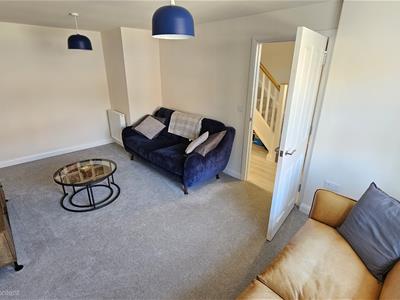
LOUNGE
5.79m x 3.20m (19'0 x 10'6)with a double glazed and walk-in bay window to front elevation and two central heating radiators.
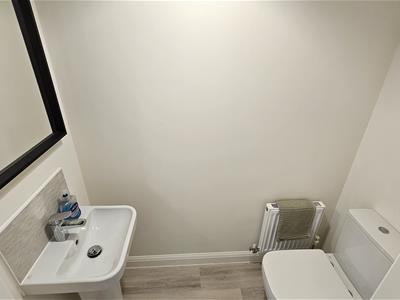
DOWNSTAIRS CLOAKROOM
Low level flush W.C, pedestal wash hand basin and a central heating radiator with a continuation to the wood-effect flooring.
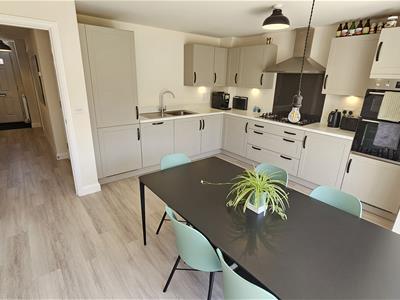
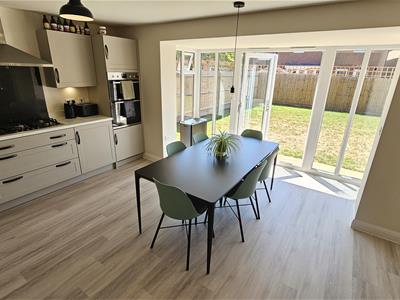
OPEN PLAN FAMILY DINING KITCHEN
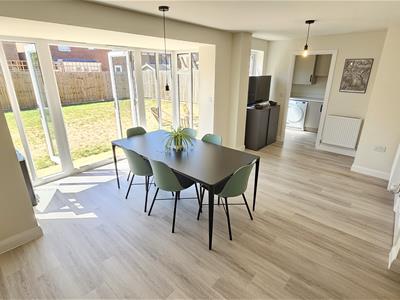
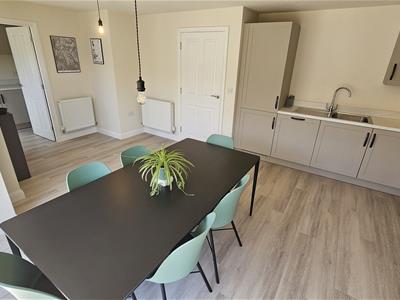
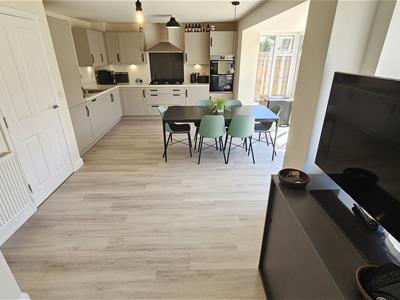
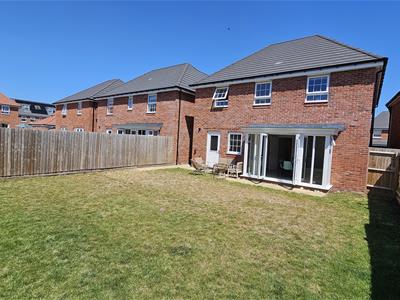
6.10m x 4.72m (20'0 x 15'6)This bright, airy, and beautifully proportioned open-plan space serves as the heart of the home, perfect for both relaxed everyday living and entertaining. The expansive reception area easily accommodates distinct living and dining zones, featuring two radiators and a rear-facing double-glazed window. The true focal point of the room is a striking walk-in box bay window with French doors that open directly onto the patio area of the sunny rear garden.
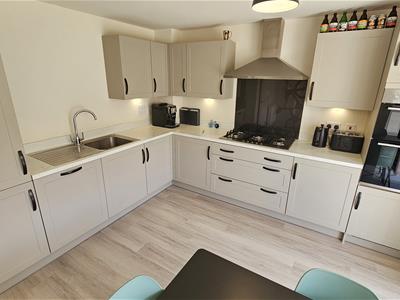
Seamlessly flowing from the living area is a tastefully appointed kitchen. Arranged in a practical L-shaped configuration, it features a generous range of wall, base, and drawer units, marble-effect laminate worktops, and elegant under-cabinet lighting. High-quality integrated appliances include an Electrolux five-ring gas hob with a glass splashback and chimney hood, a double oven, a dishwasher, a fridge, and a freezer. A stainless steel sink with a classic chrome swan-neck mixer tap completes the space.
UTILITY ROOM
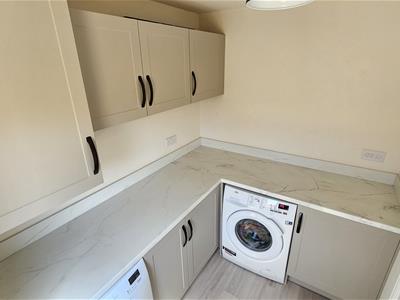
This highly functional utility space offers excellent storage, featuring a range of fitted wall and base units alongside an L-shaped laminate worktop. There is dedicated space and plumbing for both a washing machine and a tumble dryer. A wall-mounted gas central heating boiler is neatly concealed within a matching cupboard, and the room is finished with a central heating radiator and a double-glazed exterior door providing direct access to the rear garden.
LANDING
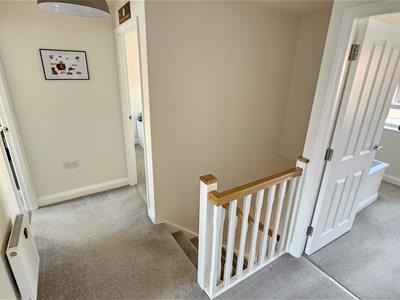
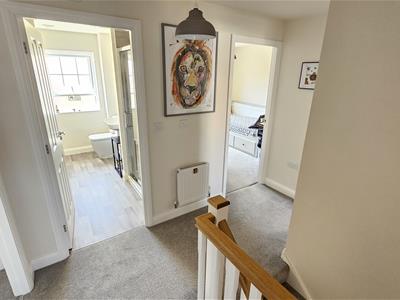
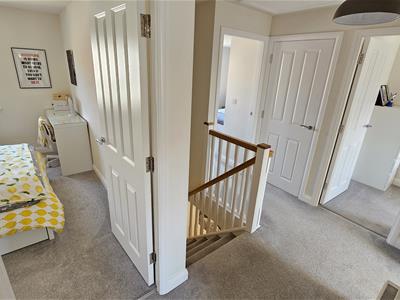
From the hallway, stairs rise to the first floor landing with a built-in storage cupboard, access to the loft space and a central heating radiator.
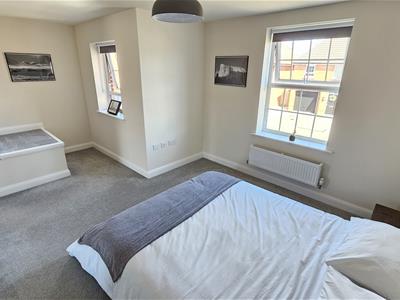
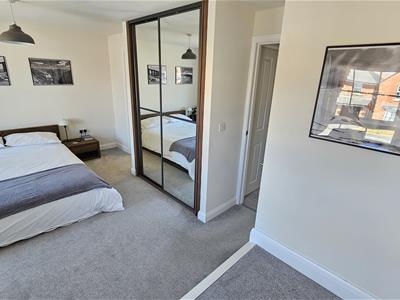
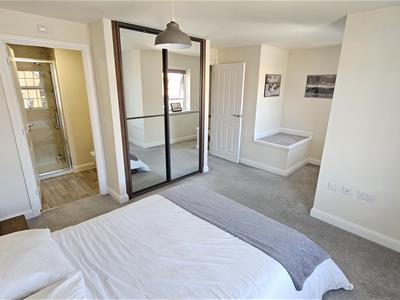
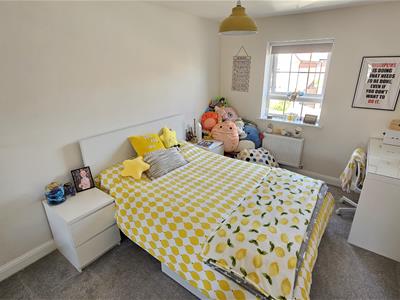
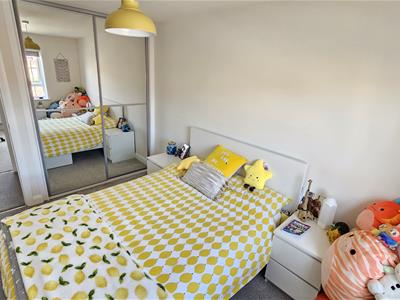
BEDROOM ONE
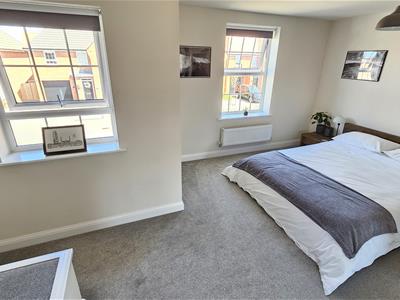
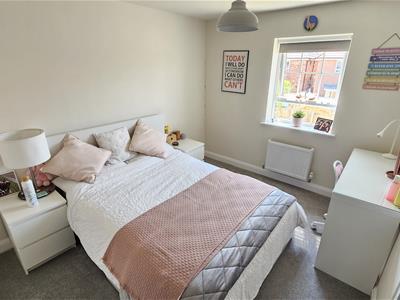
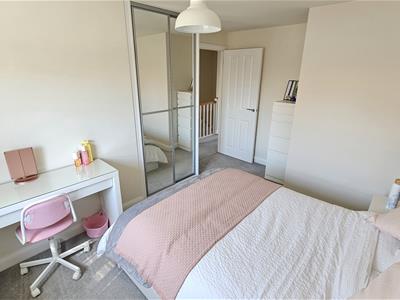
5.18m x 3.81m (17'0 x 12'6 )Double glazed window to the front elevation, a dressing area, double wardrobe with mirror fronted sliding doors and a central heating radiator.
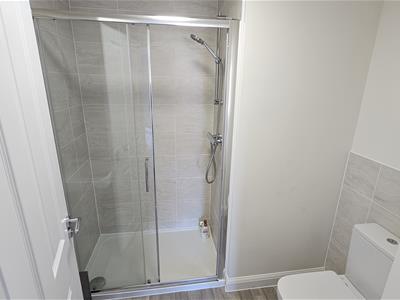
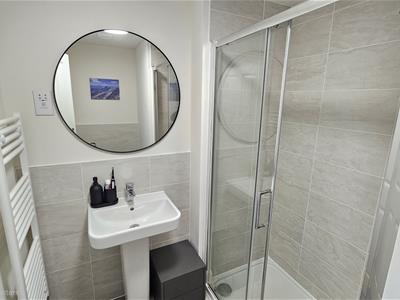
EN-SUITE SHOWER ROOM
with a low level flush W.C., pedestal wash hand basin, a double shower enclosure and a towel radiator with a towel radiator and shaving point.
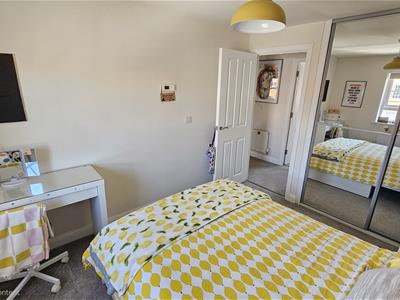
BEDROOM TWO
4.17m x 2.74m (13'8 x 9'0)a double glazed window to the front elevation, a central heating radiator and a double wardrobe with mirror fronted sliding doors.
FAMILY BATHROOM
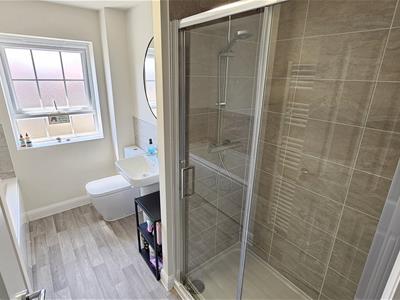
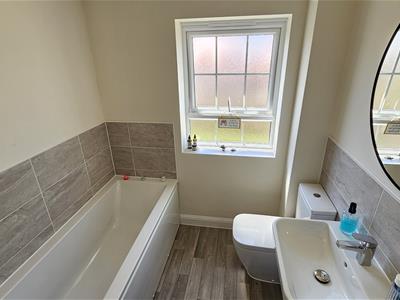
This stylish, contemporary four-piece family bathroom features a spacious double-width shower enclosure with a sliding glass screen and a wall-mounted mixer, alongside a panelled bath complete with a chrome mixer tap and elegant tiled splashbacks. A pedestal washbasin with a chrome mixer tap and a low flush W.C. complete the suite. The space is finished with a modern heated towel radiator and a rear-facing double-glazed window that lets in plenty of natural light.
BEDROOM THREE
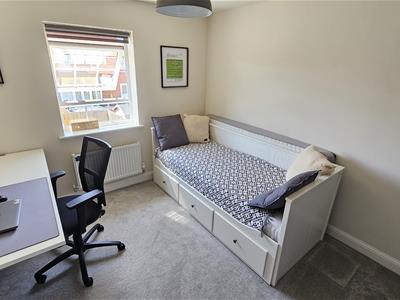
4.06m x 3.35m (13'4 x 11'0)with a double glazed window to the rear elevation and a central heating radiator. Double wardrobe with mirror fronted sliding doors
BEDROOM FOUR
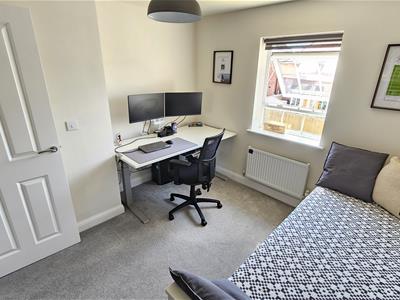
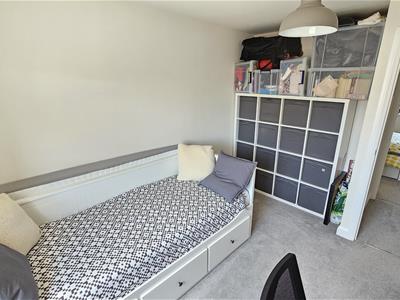
3.51m x 3.12m (11'6 x 10'3)Double glazed window to the rear elevation and a central heating radiator. Wardrobe recess.
OUTSIDE - FRONT
To the front of the property is double width driveway providing off street parking for two vehicles and leading to the GARAGE with gated access to the side that leads to the rear garden.
OUTSIDE - REAR
To the rear is a fully enclosed and lawned garden with a feature extended patio area – this is perfect for those who enjoy private al fresco dining during those balmy summer months.

Energy Efficiency and Environmental Impact
Although these particulars are thought to be materially correct their accuracy cannot be guaranteed and they do not form part of any contract.
Property data and search facilities supplied by www.vebra.com