
The Auction House
87-88 St John's Road
Stourbridge
West Midlands
DY8 1EH
York Crescent, Stourbridge
Price £375,000 Sold (STC)
3 Bedroom House - Semi-Detached
** THE TRUE WOW FACTOR NESTLED ON A PRIME WOLLASTON ADDRESS **
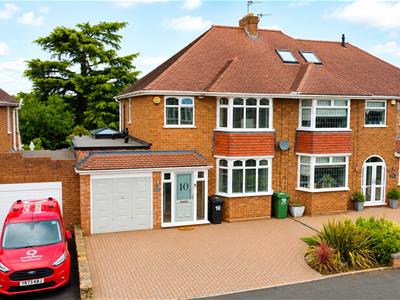
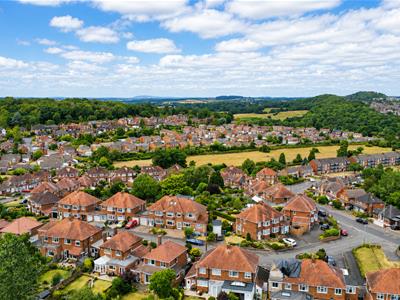
This exceptional extended family home has been truly well maintained by the current owners & offers tremendous accommodation throughout. Benefitting from being located on a well known address you are truly spoilt by the local amenities, transport links & schooling options for all ages. York Crescent will most certainly tick the boxes for those looking to make that step onto the property ladder or those needing to upsize.
In brief the property comprises; porch, entrance hall, lounge with additional sitting/study to the rear, tremendous open planned kitchen/diner, utility & guest w.c. To the first floor are three well proportioned bedrooms with an undisturbed view to the rear, modern fitted bathroom to the rear. A private & peaceful garden can be found to the rear ideal for hosting summer evenings along with garage & off road parking to the front. Make sure to call us today to arrange your viewing.
Approach
Block paved drive to front providing off road parking for multiple vehicles.
Porch
Door off to entrance hall, tiled flooring.
Entrance Hall
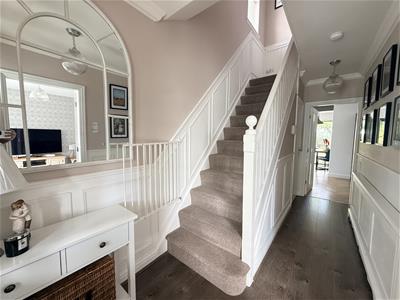
Warm & welcoming hall with doors off to all ground floor accommodation, stairs rise to first floor, under stair storage, central heated radiator.
Lounge
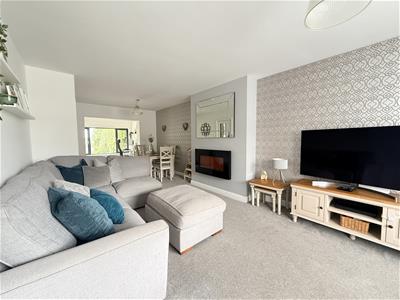
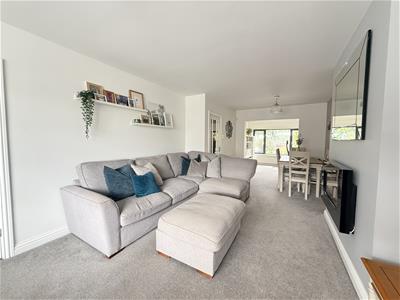
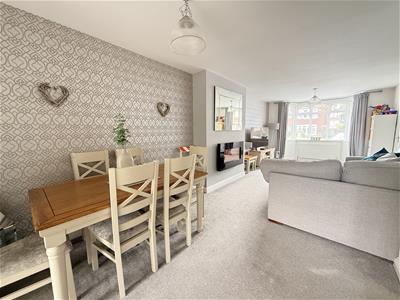
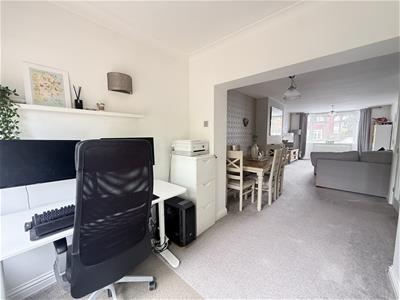
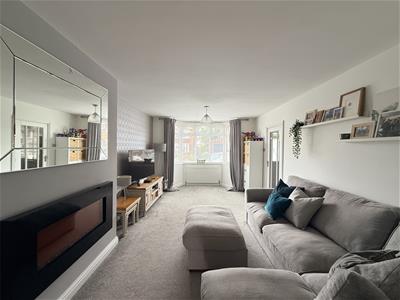
Wall mounted electric fire, double glazed bay window to front, central heated radiator, opening to sitting/study.
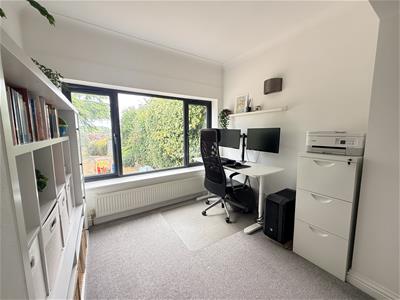
Sitting/Study
2.76 x 2.15 (9'0" x 7'0" )Large double glazed window to rear overlooking the garden, central heated radiator.
Kitchen/Diner/Family Room
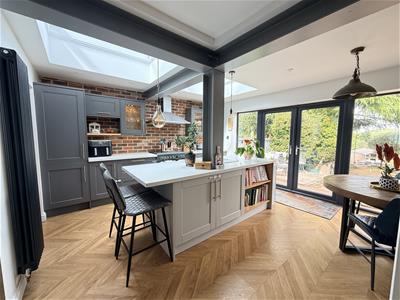
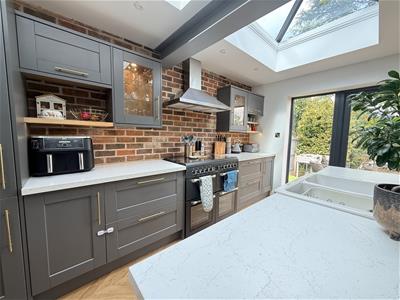
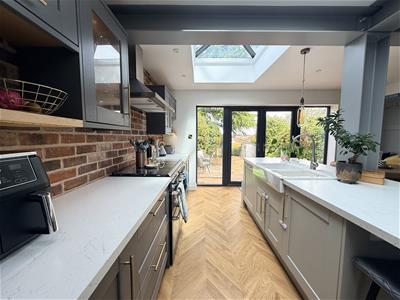
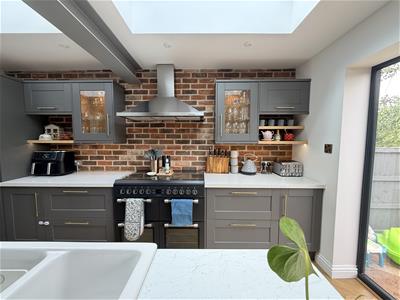
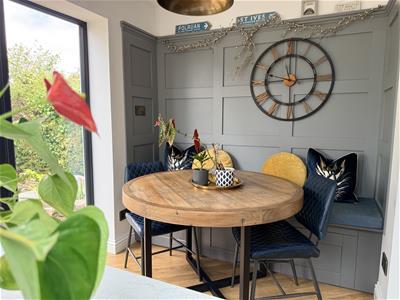
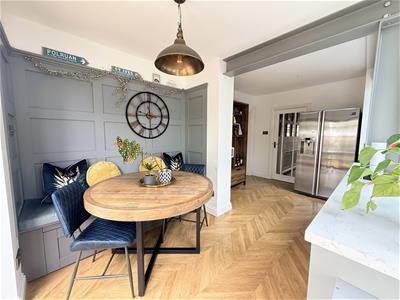
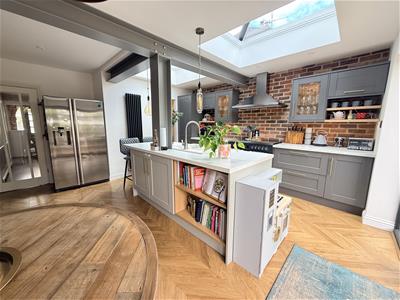
4.88 x 4.83 (16'0" x 15'10" )The heart of the home is this exceptional family room offering a modern fitted kitchen with a variety of wall & base units, integrated goods including dishwasher, space for Rangemaster style oven with extractor over, ceramic dual sink with mixer tap, under counter lights, exposed brick wall along with exposed beams add to the wow factor, fitted bench seating ideal for those evening meals or morning coffee, opening to the utility along with patio doors that allow access into garden & not forgetting two large sky lanterns allowing that natural light to flood the room.
Utility
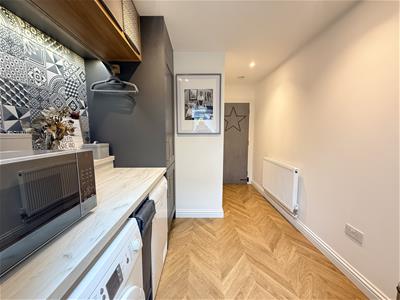
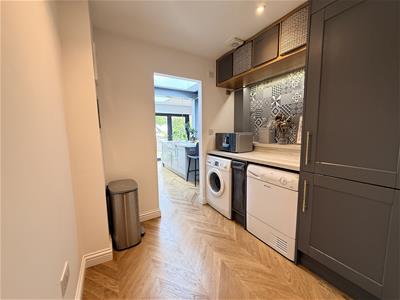
3.76 x 2.46 (12'4" x 8'0" )Wall mounted units with worktop, plumbing for washer & dryer under, spot lights, central heated radiator, doors off to guest w.c & garage, also houses the boiler.
Guest W.C
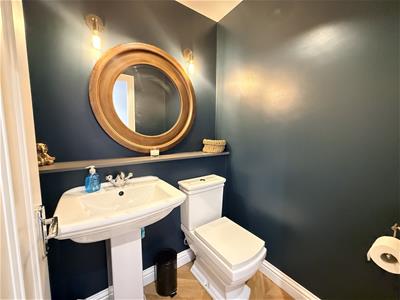
Wash hand basin, w.c, central heated radiator, wall mounted down lights.
Landing
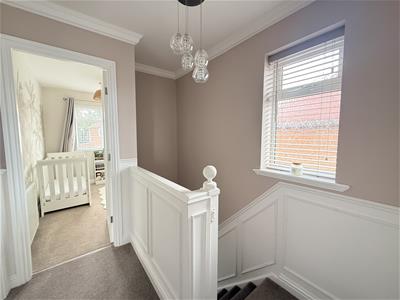
Bright & airy landing with doors off to all first floor accommodation, double glazed window to side, loft access.
Bedroom 1
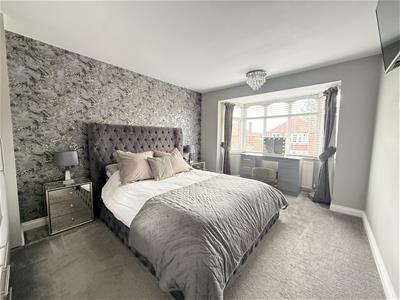
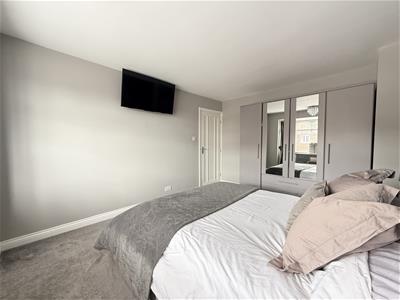
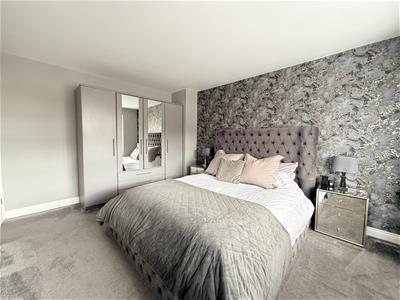
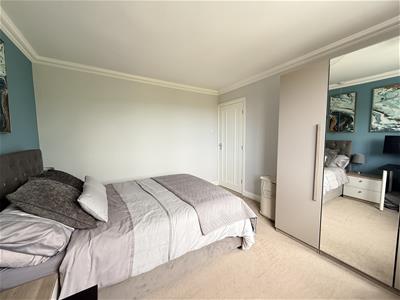
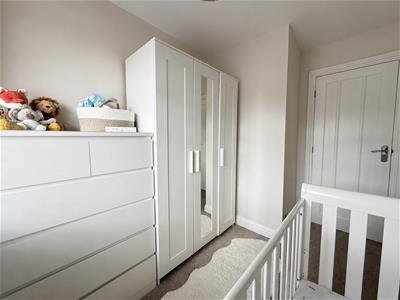
4.04 x 3.27 (13'3" x 10'8" )Double glazed bay window to front, central heated radiator.
Bedroom 2
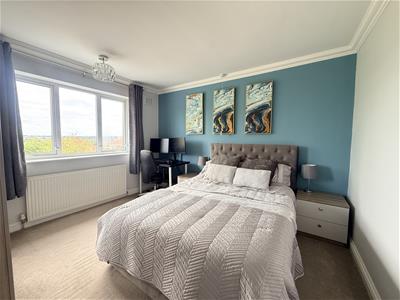
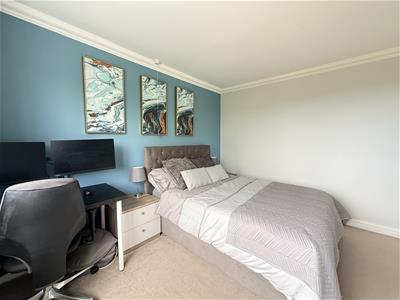
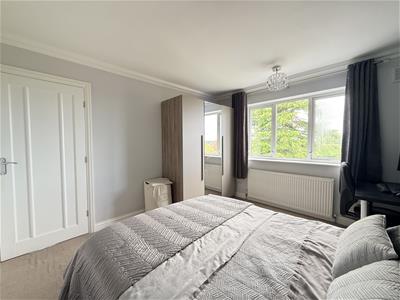
3.59 x 3.28 (11'9" x 10'9" )Double glazed window to rear, central heated radiator.
Bedroom 3
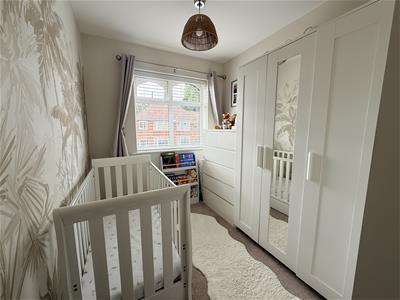
2.98 x 2.12 (9'9" x 6'11" )Double glazed window to front, central heated radiator.
Bathroom
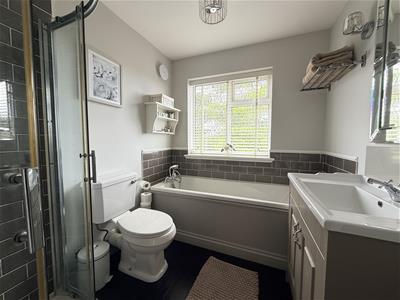
Bath, shower, wash hand basin, w.c, central heated radiator, double glazed window to rear.
Garage
2.82 x 2.80 (9'3" x 9'2")Up & over door to front, power & lighting through.
Garden
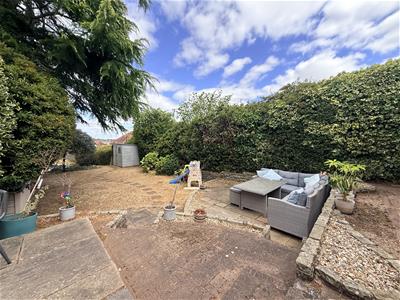
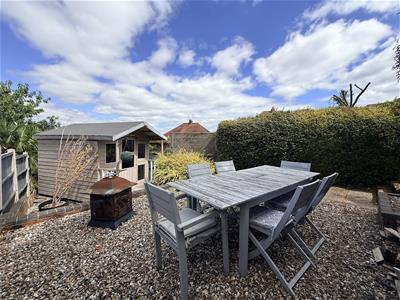
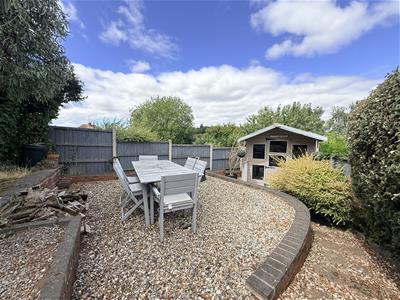
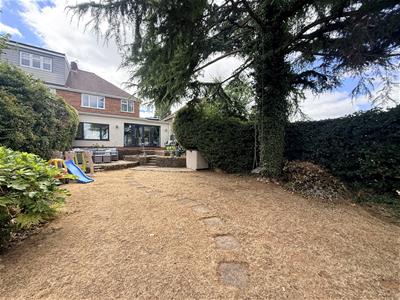
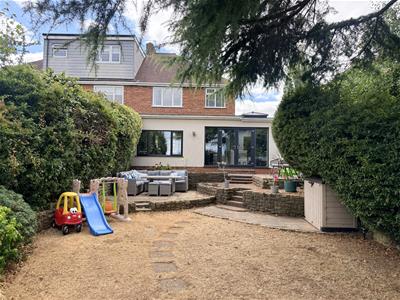
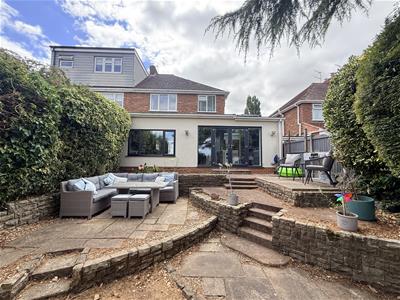
A true asset is this private & peaceful garden with patio area ideal for hosting, steps lead down to tidy lawn with a border of mature shrubs, a further hsoting patio & summer house can be found to the rear.
Tenure (Freehold).
References to the tenure of a property are based on information supplied by the seller. We are advised that the property is freehold. A buyer is advised to obtain verification from their solicitor.
Money Laundering Regulations.
By law, we are required to conduct anti-money laundering checks on all potential buyers and sellers, and we take this responsibility very seriously. In line with HMRC guidelines, our trusted partner, Coadjute, will securely manage these checks on our behalf. Once an offer is accepted (subject to contract), Coadjute will send a secure link for you to complete the biometric checks electronically. A non-refundable fee of £45+ VAT per person will apply for these checks, and Coadjute will handle the payment for this service. These anti-money laundering checks must be completed before we can send the memorandum of sale to the solicitors to confirm the sale. Please contact the office if you have any questions in relation to this.
Referral Fees.
We can confirm that if we are sourcing a quotation or quotations on your behalf relevant to the costs that you are likely to incur for the professional handling of the conveyancing process. You should be aware that we could receive a maximum referral fee of approximately £300 inc VAT should you decide to proceed with the engagement of the solicitor in question. We are informed that solicitors are happy to pay this referral fee to ourselves as your agent as it significantly reduces the marketing costs that they have to allocate to sourcing new business. The referral fee is NOT added to the conveyancing charges that would ordinarily be quoted.
We can also confirm that if we have provided your details to Infinity Financial Advice who we are confident are well placed to provide you with the very best possible advice relevant to your borrowing requirements. You should be aware that we receive a referral fee from Infinity for recommending their services. The charges that you will incur with them and all the products that they introduce to you will in no way be affected by this referral fee. On average the referral fees that we have received recently are £218 per case.
The same also applies if we have introduced you to the services of surveyors who we are confident will provide you with a first class service relevant to your property needs, we will again receive a maximum referral fee of £200 inc vat. This referral fee does not impact the actual fee that you would pay had you approached them direct as it is paid to us as an intermediary on the basis that we save them significant marketing expenditure in so doing. If you have any queries regarding the above, please feel free to contact us.
Energy Efficiency and Environmental Impact

Although these particulars are thought to be materially correct their accuracy cannot be guaranteed and they do not form part of any contract.
Property data and search facilities supplied by www.vebra.com