Gatcombe House, Copnor Road
Portsmouth
Hampshire
PO3 5EJ
Bryher Island, Port Solent, Portsmouth
Offers in the region of £750,000



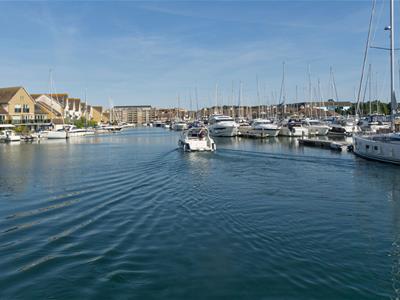
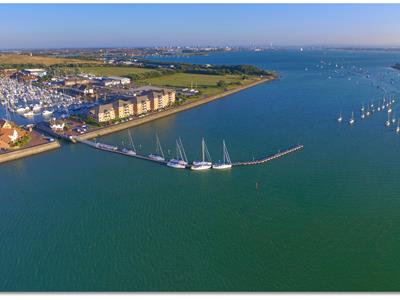
3 Bedroom House - Mid Terrace
- South facing 11ft mooring
- Beautifully presented inside and out
- Bathroom, En-suite & downstairs w.c.
- 3 double bedrooms plus boat room
- Off road parking on driveway
- Smart patio garden with power
- Large loft for additional storage
- New kitchen & downstairs w.c.
- Energy efficient
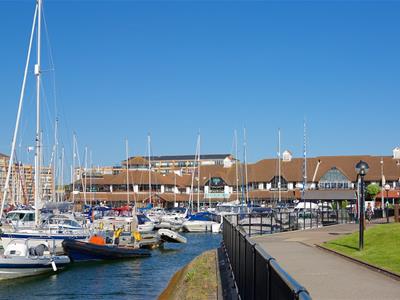
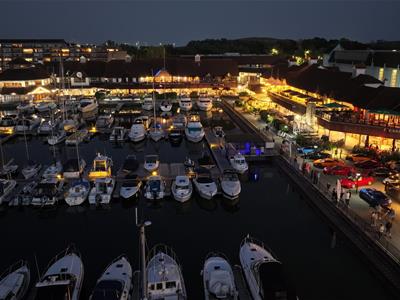
- Pleasant walks on coastline and seaviews
Anchored on the sought-after Bryher Island, this three-bedroom waterfront home delivers the full Port Solent lifestyle — modern, sleek, and steps from your own 11-metre mooring. South-facing and sun-soaked, the property flows effortlessly from its 2024-installed kitchen straight out to the water.
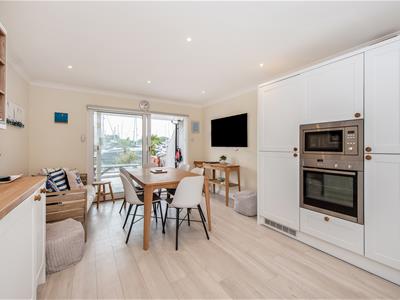
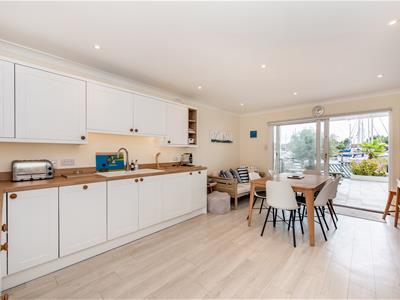
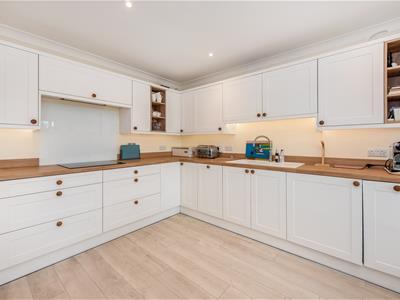
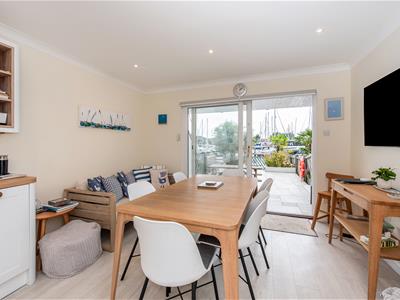
The kitchen is a standout: a contemporary suite with ceramic sink, Quooker boiling-water tap, integrated double oven, underfloor heating and double sliding patio doors that frame the marina like a moving picture. Electronic blinds glide down at a touch, giving instant privacy while keeping the view centre stage.
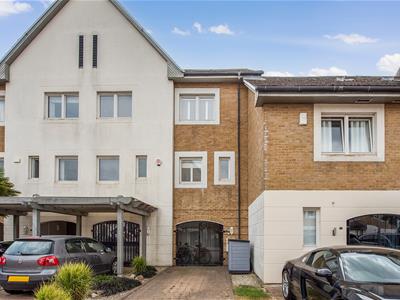
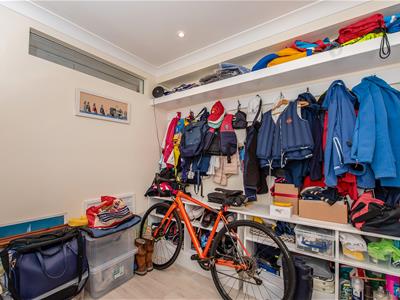
The traditional car port has been cleverly reimagined into a versatile boat room — a smart storage zone for coats, boots, bikes and kit, designed to keep life organised without sacrificing style. Adjacent sits a crisp, newly fitted 2024 downstairs W.C.
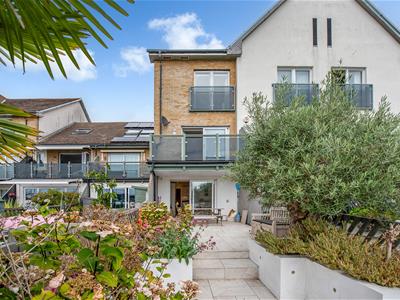
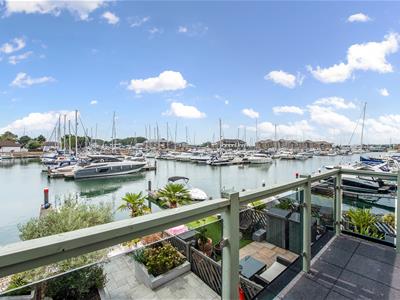
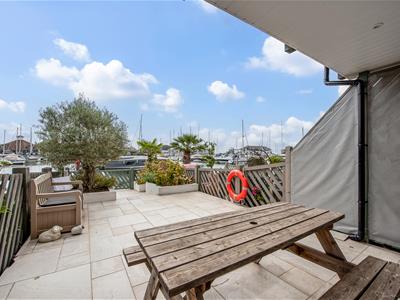
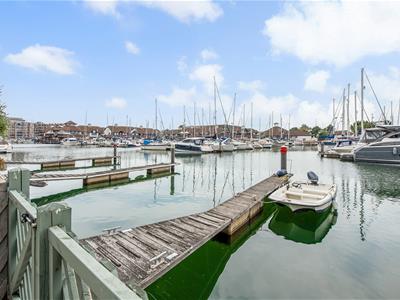
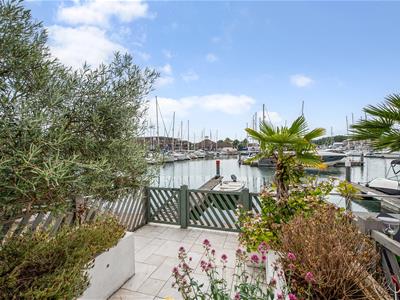
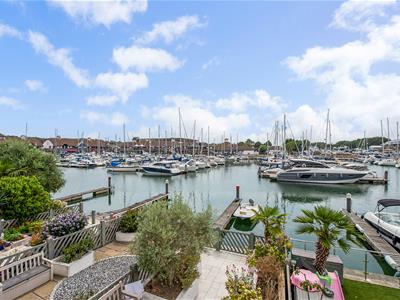
Outside, the patio garden is a calm, coastal retreat with raised planters, a young fig tree and fresh fencing leading directly to your private berth. With no neighbouring boat on the opposite dock, wider vessels have effortless manoeuvring space — ideal for a 36-foot cruiser.
This is waterside living at its cleanest and most convenient: modern upgrades, intelligent use of space, and your boat just steps from the dining table. A rare Bryher Island opportunity for those who want the marina lifestyle without compromise.
Kitchen / Diner
The kitchen is a modern suite, installed in summer 2024, with stylish units, ceramic sink with Quooker mixer tap which provide kettle hot water for cooking or making tea's coffees, underfloor heating, intergrated double oven and double sliding patio doors sat before the dining area with electronic roller blinds overlooking the south facing garden patio out to your personal berth.
Downstairs W.C. & Boat Room
This home has converted the space traditionally used as a car port to a smarter use of the home, with a 'boat room' used for storage for general items from coats, boots, bikes, and clever storage to neatly keep other items. Adjacent to this, a downstairs w.c. was installed in 2024 with sink and toilet.
Patio Garden & Mooring
The patio garden has two nicely set planters where there has been a fig tree planted one side and plants to the other, set before the newly installed fence by your mooring, with the berth which is 11 meters long supporting a 36 foot boat, with no boat used for the neighbouring dock should a wider berth be needed.
Leasehold Mooring costs
Length of Lease on Mooring (years remaining) - 113 Years
Annual Estate Management Charge (£) 1064.84 for house(reviewed February, yearly)
Annual mooring service charge amount (£) 455.47
Mooring Service Charge Review Period - February Annually
These are paid for 2026
Lounge
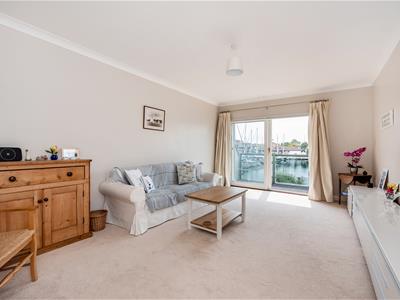
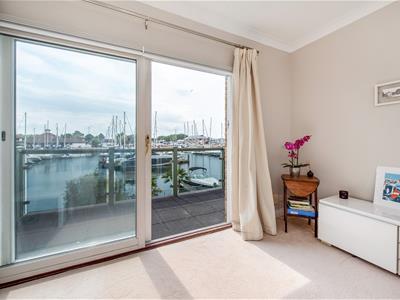
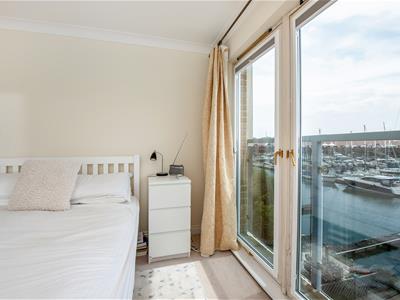
The lounge is an impressive size, fresh and neutral, perfectly accompanied by the south facing balcony, overlooking your mooring and Port Solent Marina.
Bedrooms
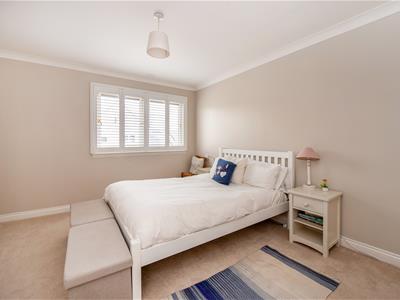
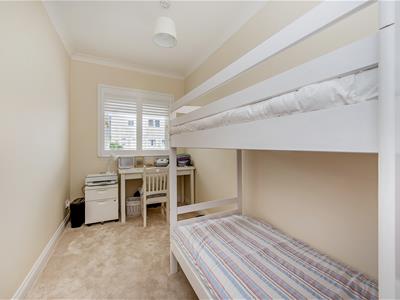
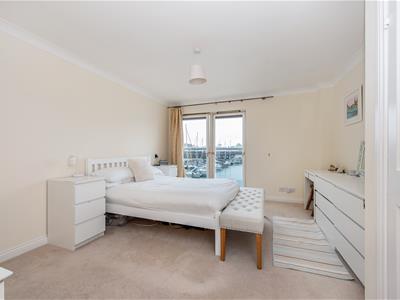
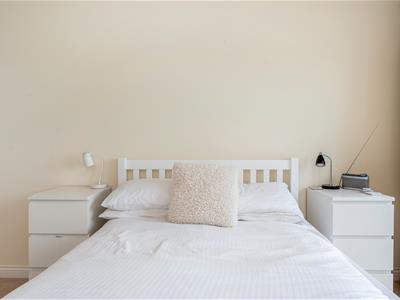
3 double bedrooms, each with built in wardrobes. Master has en-suite, all refurbished with Juliette balcony overlooking the marina.
Bathroom & En-Suite
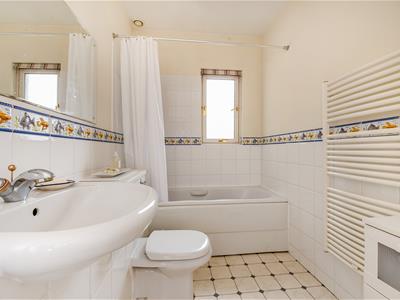
The bathroom is a full suite, tiled and comprising of a bath (with overhead shower), large basin and toilet.
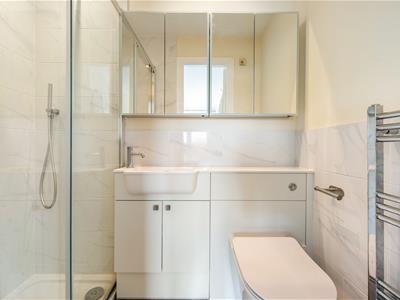
The en-suite has a walk in shower, basin and toilet.
Loft
The loft has a fitted loft ladder, light and power, boarded for more than ample storage and you can comfortably stand here
Vendor story
The present owner bought this property in December 2023 for £720,000 and has spent in excess of £60,000 renovating, modernising and adding in new kitchen, underfloor heating, downstairs W.C. and more as discribed and loves this home and living in Port Solent. The home is perfect but they wish to relocate to West Sussex to be closer to friends and family, which underlies the great value for money on this home as well as a well cared for one. They wish the new buyer all the enjoyment they have had in their time here.

Energy Efficiency and Environmental Impact
Although these particulars are thought to be materially correct their accuracy cannot be guaranteed and they do not form part of any contract.
Property data and search facilities supplied by www.vebra.com