Unit 3 Chesters
Coddenham Road
Needham Market
Suffolk
IP6 8NU
Lea Road, Elmswell, Bury St. Edmunds
Guide price £305,000 Sold (STC)
3 Bedroom House - Semi-Detached
- NO ONWARD CHAIN
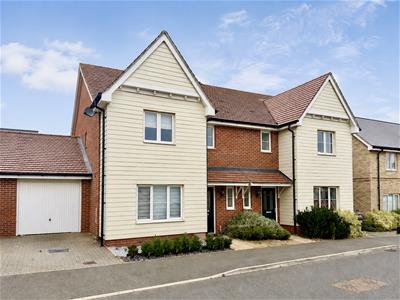
- Semi-Detached House
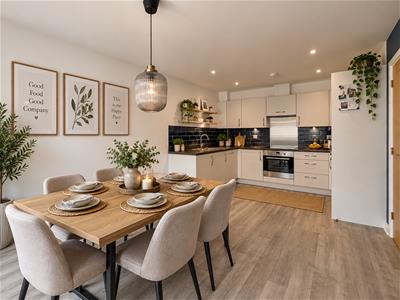
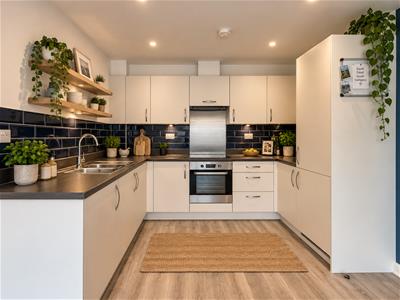
- Modern Kitchen/ Diner
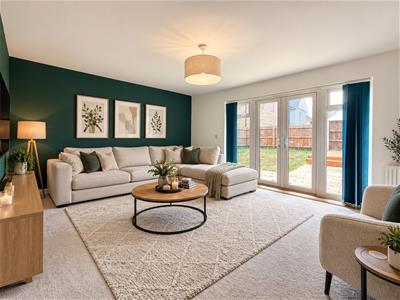
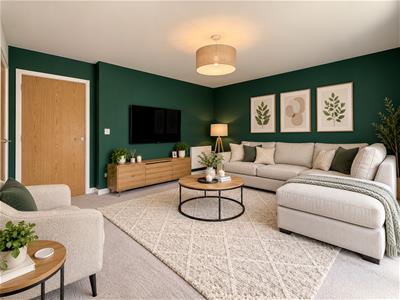
- Spacious Living Room
- Three Bedrooms
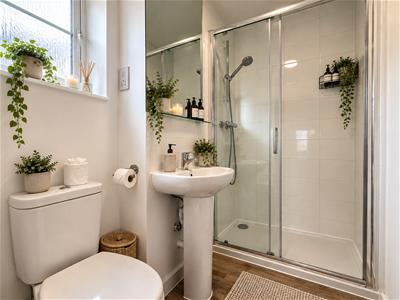
- Ensuite to Master Bedroom
- Private Rear Garden
- Single Garage & Off Road Parking
- Walking Distance to Local Amenities
- Under a Mile From Elmswell Train Station
Situated in the well-served village of Elmswell, this beautifully presented semi-detached home offers spacious, modern accommodation perfectly suited to family living.
The heart of the home is the contemporary kitchen/diner, thoughtfully designed with integrated appliances, generous worktop space and ample storage. Comfortably accommodating a family dining table, it is a sociable space for everyday meals and entertaining. The spacious living room enjoys pleasant views over the rear garden and benefits from useful built-in storage. A convenient ground floor cloakroom completes the accommodation.
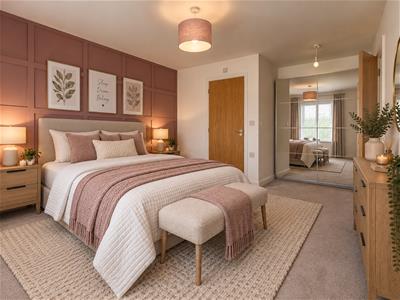
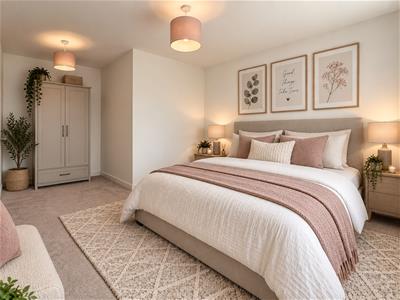
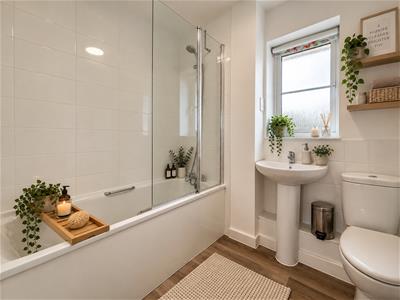
To the first floor are three well-proportioned bedrooms, two of which comfortably accommodate double beds alongside additional furniture. The principal bedroom benefits from a modern ensuite shower room, whilst the remaining bedrooms are served by a contemporary family bathroom featuring a bath with shower attachment over.
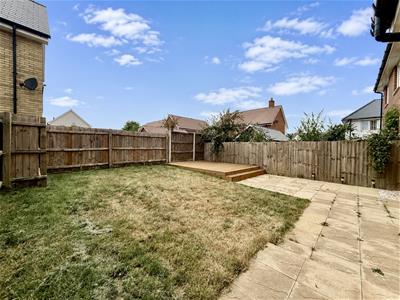
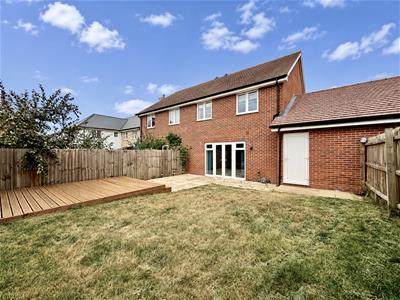
Outside, the fully enclosed rear garden has been thoughtfully enhanced with an extended patio and raised decking area it provides the perfect setting for alfresco dining or relaxing, whilst the remainder of the garden is laid to lawn. Further benefits include an outside tap & direct access to the garage.
The single garage offers excellent additional storage or secure parking, complete with an up-and-over door to the front, power, lighting & a personal door leading directly into the rear garden. There is additional off road parking on the private driveway.
Elmswell is one of Mid Suffolk's most popular villages, offering an excellent range of everyday amenities including a Co-op supermarket, independent shops, cafés, public house, primary school, pharmacy and medical centre. The village also benefits from its own railway station with direct services to Bury St Edmunds, Ipswich and Cambridge, whilst the nearby A14 provides excellent road links Suffolk and beyond, making it an ideal location for families and commuters alike.
Entrance Hallway
Stairs to first floor. Radiator. Doors to:
Kitchen/ Diner
5.57 x 3.07 (18'3" x 10'0")Double glazed window to front. Range of wall and floor mounted units and drawers. Ample worktop space with inset stainless steel sink Tiled splash back. Integrated oven with induction hob over and extractor fan. Integrated fridge/freezer, dishwasher and washer/dryer. Under wall cabinet lighting. Oak effect flooring. Spotlights. Radiator.
Cloakroom
Double glazed window to front. Low level W.C. Part tiled wall. Pedestal hand wash basin with tiled splash back. Oak effect flooring. Radiator. Fuse box.
Living Room
5.39 x 3.98 (17'8" x 13'0")Double glazed doors with side window panels to rear garden. TV Ariel point. Under stairs storage cupboard.Two radiators.
Landing
Loft hatch. Airing cupboard housing the wall mounted boiler. Doors to:
Bedroom One
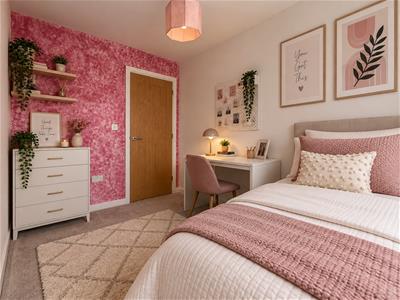
4.96 x 3.12 (16'3" x 10'2")Double glazed window to front. Decorative panelling. Radiator. Door to:
En-suite
Double glazed window to side. Shower cubicle with chrome fittings. Low level W.C. Pedestal hand wash basin. Shaver point. Oak effect flooring. Part tiled walls. Extractor fan. Chrome heated towel rail.
Bedroom Two
4.26 (max) x 3.12 (13'11" (max) x 10'2")Double glazed window to rear. Radiator.
Bedroom Three
2.99 x 2.15 (9'9" x 7'0")Double glazed window to rear. Radiator.
Bathroom
Double glazed window to front. Bath with shower attachment over. Low level W.C. Pedestal hand wash basin. Part tiled walls. Wall mounted cupboard. Shaver point. Oak effect flooring. Extractor fan. Chrome heated towel rail.
Rear Garden
The rear garden is fully enclose with wooden fencing and has been thoughtfully upgraded with a decked area as well as an extended patio area, providing ample space for alfresco dining and entertaining. The remainder of the garden has been laid to lawn. There is an outside tap and also direct access to the single garage.
Garage & Parking
The property benefits from a single garage with private door to the rear garden and up and over door to the front. The garage is of a generous size and can provide additional parking or storage space.
In addition to the garage there is off road parking for a further vehicle on the driveway in front of the garage.
Agents Note
This property is offered for sale at £305,000 for 100% ownership.
It is also available for sale at a 60% share for £183,000.
Any purchaser will be required to complete an East Light application form to confirm eligibility to purchase.
The property is sold with NO ONWARD CHAIN. The photos used on this advert have been Ai generated.
Energy Efficiency and Environmental Impact

Although these particulars are thought to be materially correct their accuracy cannot be guaranteed and they do not form part of any contract.
Property data and search facilities supplied by www.vebra.com