
First Floor
3 Crane Mead Business Park
Crane Mead
Ware
Herts
SG12 9PZ
Rook Tree Lane, Stotfold, Hitchin
Offers Over £750,000
4 Bedroom House - Detached
A recently modernised detached family home, in a tucked away yet very central village location, with planning consent for further improvement. £750,000-£775,000,
Overall Description
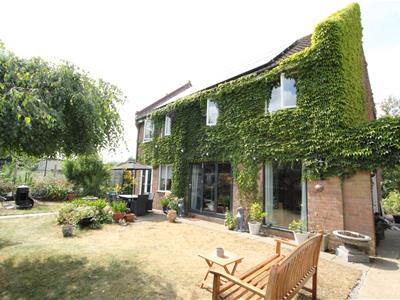
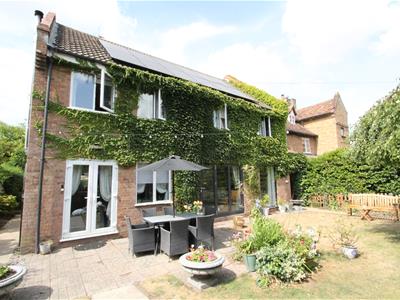
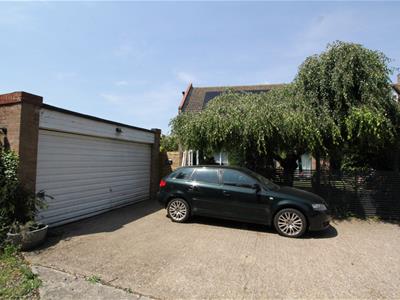
GUIDE PRICE RANGE: £750,000-£775,000. This detached 1970's house has been extensively updated and remodelled by it current owners to create a modern, light and very private family home right at the heart of the village and a short walk from the many excellent local schools. The house is in a secluded position, up a driveway with the entrance shared by the Grade II Listed Tithe Cottage next door, leading to a large private parking and turning space next to the double garage (which has planning consent to convert into a two storey building with room above, as the neighbouring property has done). The house is tucked away behind its attractive cottage style garden and has four double bedrooms, the master with en-suite, and a family bathroom upstairs. Downstairs there is an entrance hall, cloakroom, sitting room, dining room with feature log burning stove, kitchen. and utility. Improvements include mostly new double-glazed windows and doors, new flooring, redecoration and a new fuse board, plus the owner has obtained valuable planning permission to extend the property, to the rear by the kitchen, to the front by the dining room and upwards into the loft to add another bedroom and bathroom (please ask us to send you the plans). If you are looking for a modern family home with lots of potential to suit a growing family then viewing is highly recommended.
Location
This property sits in a tucked away position in the Bedfordshire village of Stotfold, which is popular with family buyers due to its excellent schools and proximity to Arlesey station with its regular fast rail links to London Kings Cross (from 37 mins) and around a 10 minute bus ride away. A short walk from the property are Poppies Nursery, The St Mary's CofE Academy (Primary School), and the Academy of Central Bedfordshire while the village also has the The Pix Brook Academy and the Etonbury Academy so is an excellent location for families wanting to be part of a village community. There are a number of local shops in the village including a Co-Op and One Stop mini market while Letchworth Garden City, a few miles to the south, has the typical High Street shops, supermarkets and other amenities you would expect of a major centre. The house is also in an excellent location to take advantage of the major Warner Brothers Universal Resort opening close to Bedford. The village is surrounded by beautiful contryside, so perfect for keen walkers and cyclists, yet is only a short drive from the A1 and A507, making it easily accessible. The Stotfold Water Mill and Nature Reserve is just a short walk away with its eight acres of wildflower meadows and riverside nature walks along the Ivel.
Accommodation
From the garage and driveway a gate leads to a path up to the front door into the:
Entrance Hall
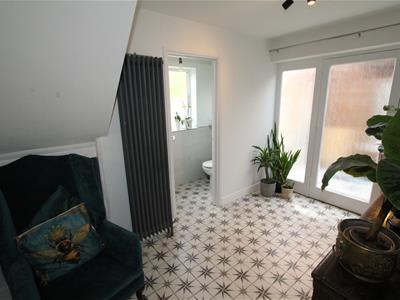
4.50m x 2.24m (14'9 x 7'4)Two frosted windows to side. Patterned tiled floor. Stairs to first floor with under-stairs storage. Radiator.
Cloakroom
2.08m x 0.91m (6'10 x 3')Frosted window to rear. Low-level WC.
Sitting Room
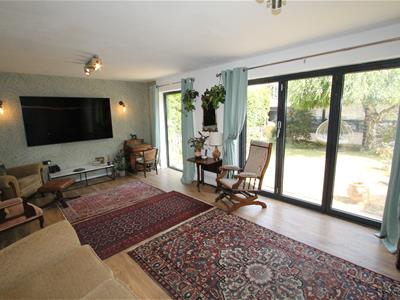
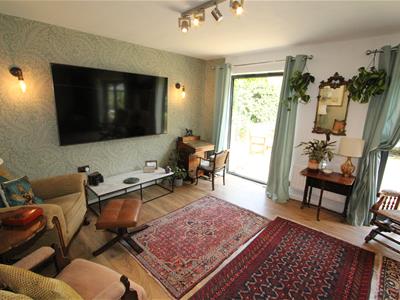
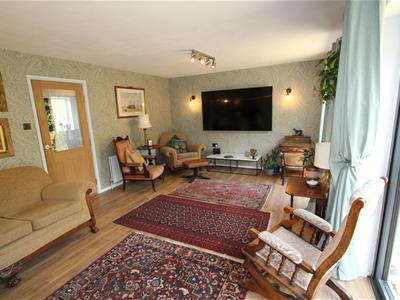
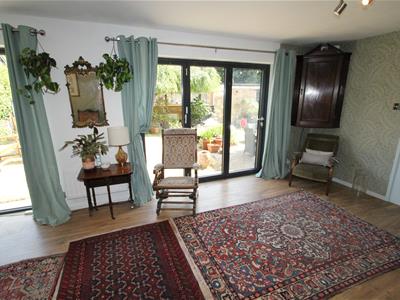
sitting room (sitting room)Window to front. Tri-fold door opening into the garden. Oak-effect laminate flooring. Wall-mounted TV aerial point. Radiator.
Dining Room
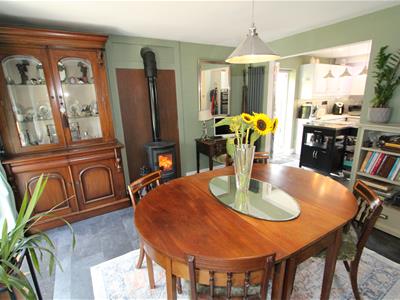
3.76m x 3.63m (12'4 x 11'11)Window and French doors to the front. Feature wood-burning stove on a marble hearth. Slate-effect flooring. Two radiators.
Kitchen
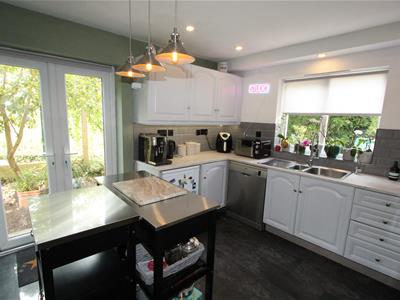
3.43m x 3.30m (11'3 x 10'10)Window to rear. French doors to side. Range of kitchen units with work-tops and a one-and-a-half bowl stainless steel sink. Eye-level oven and grill. Electric hob with stainless steel extractor fan. Space and plumbing for washing-machine. Integrated speaker system.
Utility Room
2.46m x 2.16m (8'1 x 7'1)Glazed door to rear. Space and plumbing for washing-machine. Space for American-style fridge/freezer.
First Floor
3.66m x 0.91m (12' x 3')From the hall stairs lead up to the landing. Window to rear. Loft hatch.
Bedroom One
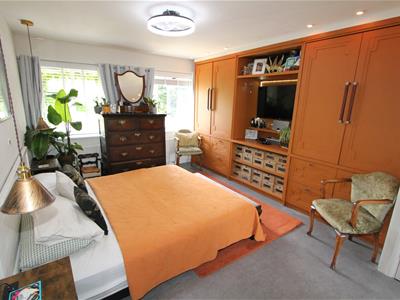
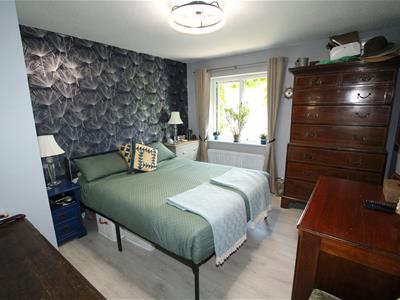
4.83m x 3.66m widest (15'10 x 12' widest )Two windows to front. Fitted wardrobes, storage cupboards and shelving. TV recess with ariel point. Two radiators. Door to:
En-Suite
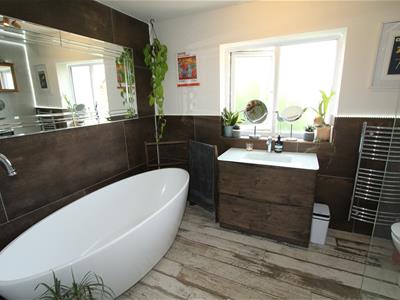
2.97m x 2.29m (9'9 x 7'6)Frosted window to rear. Modern free-standing bath. Double shower cubicle with tiled surround. Low-level WC. Vanity unit with wash-hand basin and cupboard beneath. Wood-effect tiled floor. Tiled walls. Modern heated towel-rail.
Bedroom Two
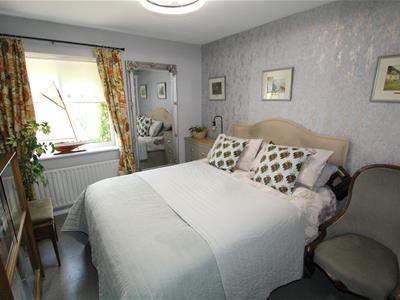
3.78m x 3.33m (12'5 x 10'11)Window to front. Fitted wardrobe. Wall-mounted TV aerial point. Radiator.
Bedroom Three
3.78m x 2.74m (12'5 x 9')Window to front. Fitted wardrobe. Wood-effect laminate flooring. Radiator.
Bathroom
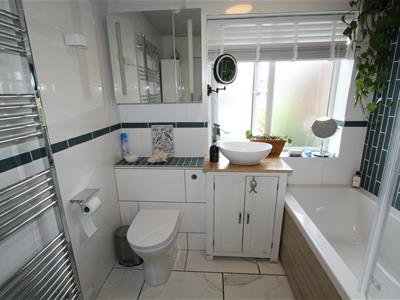
2.24m x 2.11m (7'4 x 6'11)Frosted window to rear. Panel bath with shower, glass shower screen and tiled surround. Low-level WC. Vanity unit with wash-hand basin and cupboard beneath. Tiled floor. Modern heated towel-rail.
Bedroom Four/Office
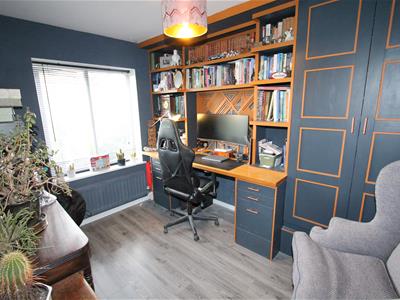
3.30m x 2.44m (10'10 x 8')Window to rear. Currently used as a home office with fitted desk, shelving and storage cupboards. Wood-effect laminate flooring. Radiator.
Outside
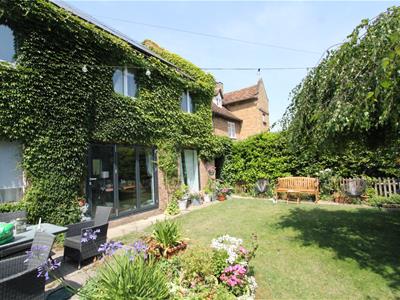
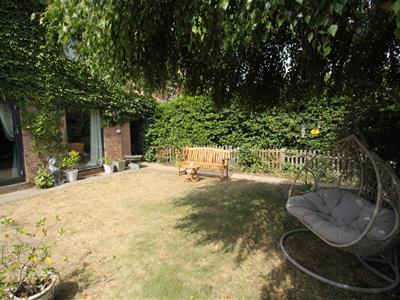
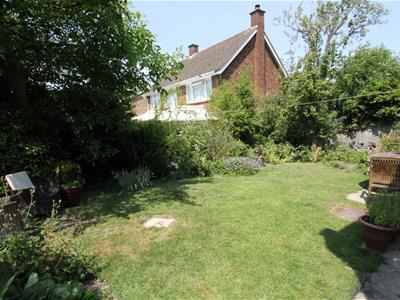
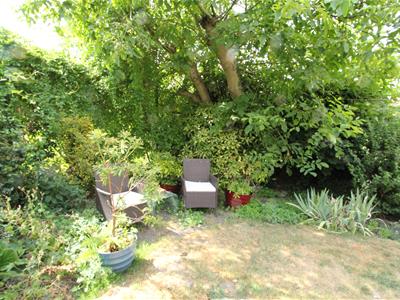
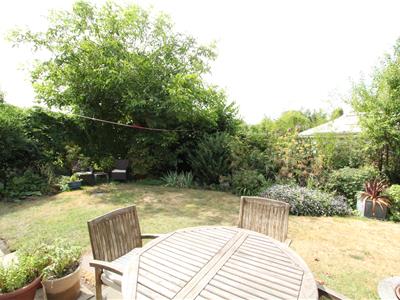
The property has a private driveway with plenty of parking space, which is approached through an entrance from the road which is shared with the neighbouring house. Next to the drive is a DOUBLE GARAGE: 17' x 15'8 with double garage door to the front, electric power/light and a door ito the side. From the drive two gates lead into the nicely landscaped and surprisingly private garden, which wraps around the property with areas of lawn, well-stocked flowerbeds and mature trees and shrubs.
Services and Other Information
Mains water, drainage, gas and electricity. Gas central-heating. Most windows/doors have been renewed with aluminium double-glazed units. TV aerial. Telephone connected. Council Tax Band: F.
Energy Efficiency and Environmental Impact

Although these particulars are thought to be materially correct their accuracy cannot be guaranteed and they do not form part of any contract.
Property data and search facilities supplied by www.vebra.com