
Dawson Estates
Tel: 01422 370320
5 St Pauls Buildings
Southgate
Elland
HX5 0EX
Saddleworth Road, Greetland, Halifax
£575,000
4 Bedroom House - Detached
- Four Double Bedrooms
- Detached
- Character
- Gardens
- Parking
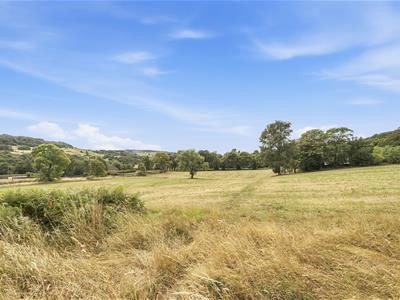
- Stunning views
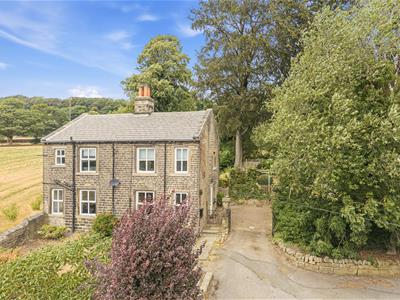
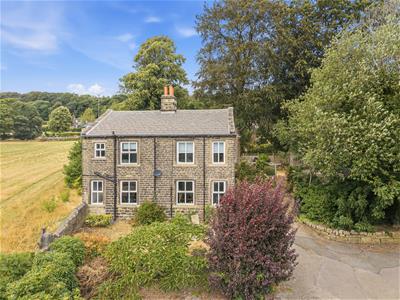
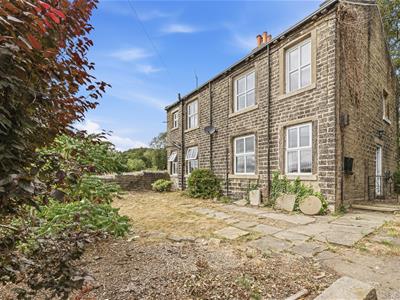
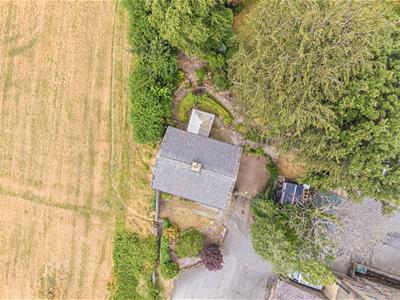
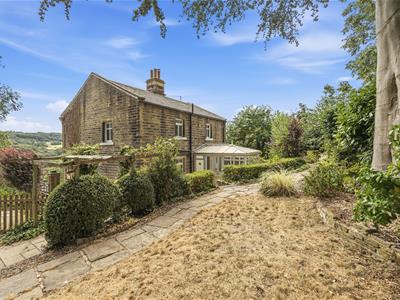
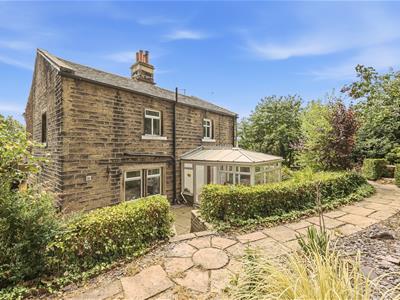
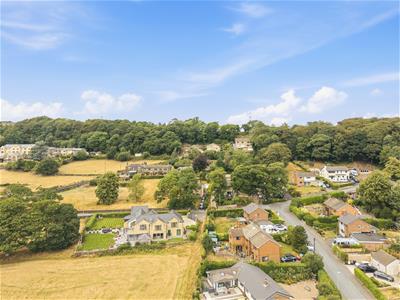
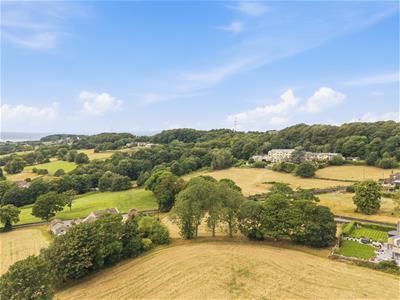
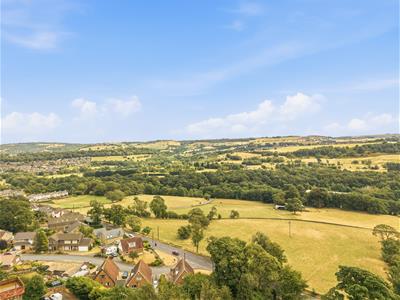
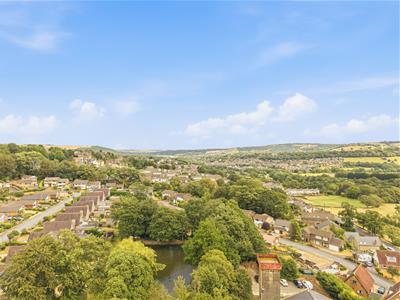
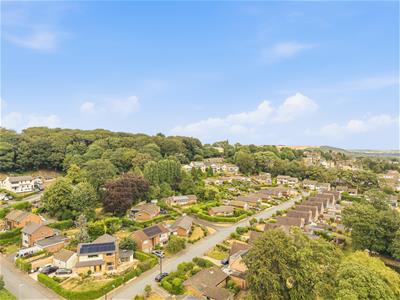
Offered FOR SALE is this beautiful DETACHED FOUR double BEDROOM property full of character with stunning views over the open countryside. Formerly two cottages the spacious accommodation comprises; Entrance lobby, lounge, dining room, breakfast kitchen, utility room and conservatory. Two vaulted cellars. To the first floor; landing, four double bedrooms, master with en-suite shower room and bathroom. To the rear is a large private enclosed garden and to the side is off road parking. The property benefits from Upvc double glazing and gas central heating. Close to the amenities of West Vale and Ripponden, transport links and access to the M62 motorway network this is an ideal family home. Viewing essential. The roof was redone in 2025 by a specialist roofing contractor.
Ground Floor
Entrance Lobby
Upvc obscure double glazed stained glass door to side. Door to staircase access to first vaulted cellar with hooks and rail for hanging coats at the top of the stairs. Staircase access to first floor and door to dining room;
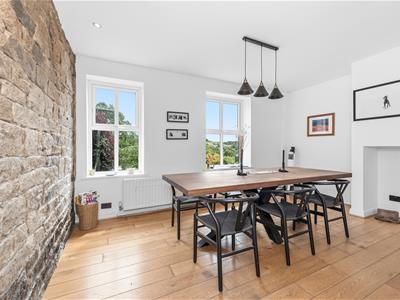
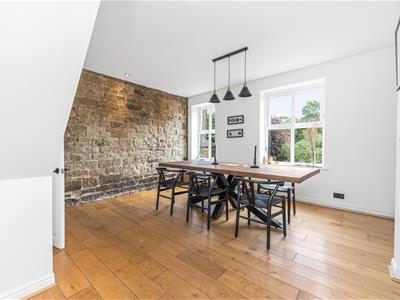
Dining Room
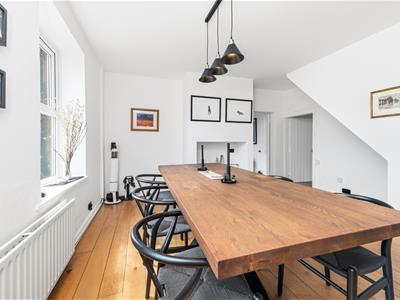
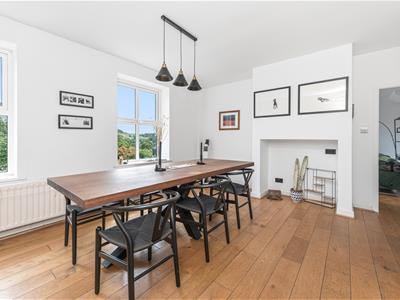 4.57 x 4.71 (14'11" x 15'5")Oak flooring, exposed stone wall and radiator. Telephone point and two Upvc double glazed windows to front. Door to breakfast kitchen and lounge;
Lounge
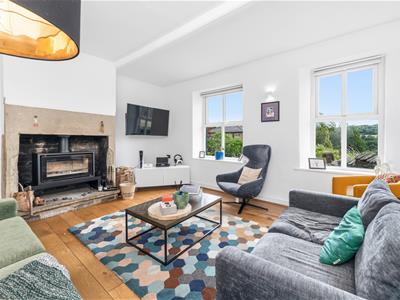
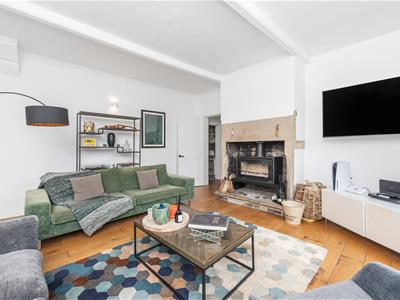
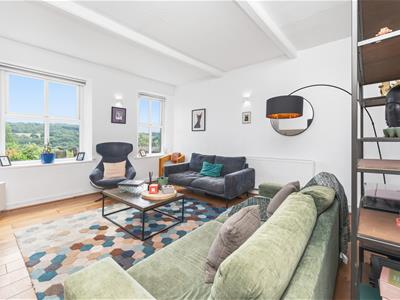 4.59 x 4.71 (15'0" x 15'5")Oak flooring, radiator and wall lights. Two Upvc double glazed windows to front and plate rail. Feature modern efficient Stovax stove with Yorkshire stone base, stone surround and mantel.
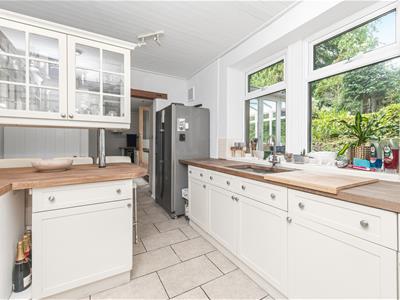
Breakfast Kitchen
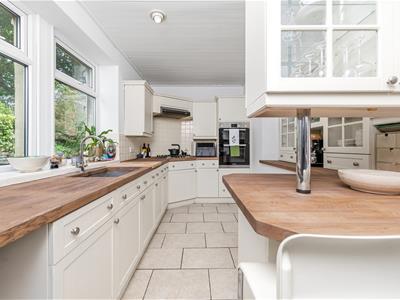 2.75 x 4.62 (9'0" x 15'1")Having a range of shaker style wall and base units with solid wood worktop and tiled splashbacks. Stainless steel one and half bowl sink, breakfast bar with display cabinet over, spotlights and wood panelled ceiling. Integrated 'Bosch' double electric oven, 'Bosch' gas hob with 'AEG' extractor hood above. Radiator, tiled floor and plate rail. Space for fridge/freezer.
Utility Room
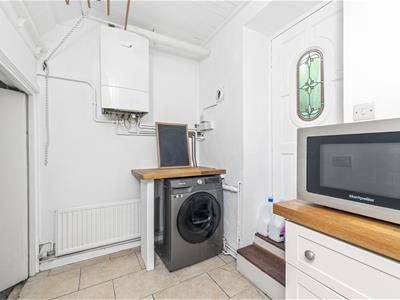 2.75 x 4.75 (9'0" x 15'7")Having shaker style wall and base units with solid wood worktops. Plumbing for washing machine and dishwasher. Tiled floor, wall mounted boiler and storage cupboard. Two radiators, wooden obscure single glazed stained glass door to rear, wood panelled ceiling, spotlights, stop tap, door to staircase access to second vaulted cellar and stable door to conservatory;
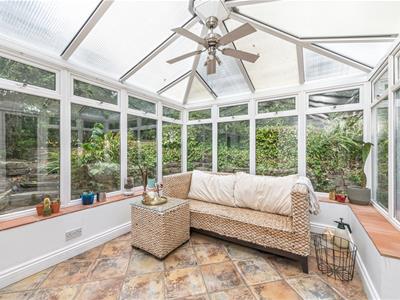
Conservatory
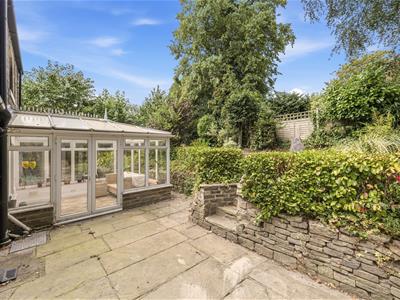
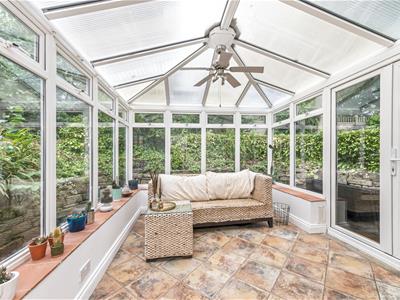 3 x 3.77 (9'10" x 12'4")Tiled floor, radiator, Upvc double glazed windows and french doors leading onto the rear garden.
Lower Ground Floor
First vaulted cellar
Housing the fusebox, electric and gas meters (smart meters)
Second vaulted cellar
First Floor
Landing
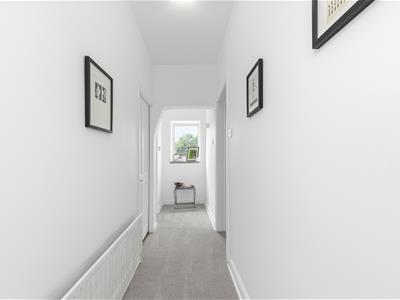 Loft hatch, wall lights and shelving. Radiator, Upvc double glazed window to side and doors to bathroom and bedrooms;
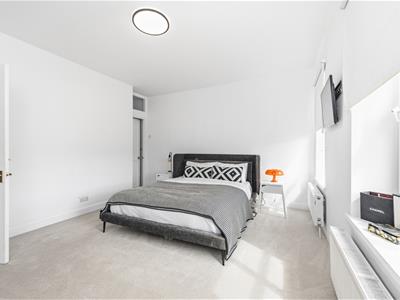
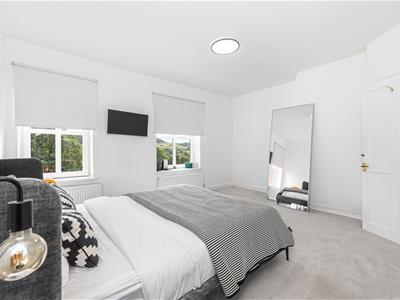
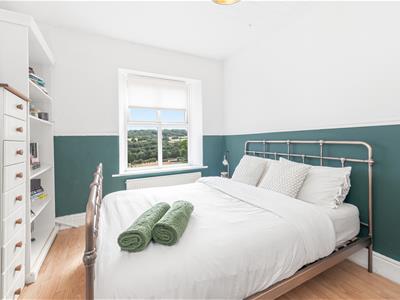
Bedroom One
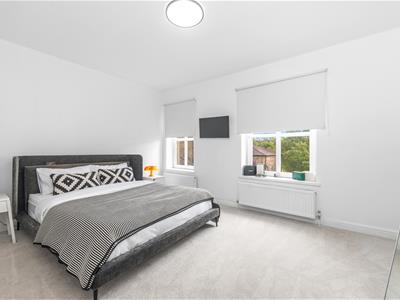 3.69 x 4.73 (12'1" x 15'6")Double bedroom with t.v. point, two radiators and two Upvc double glazed windows to front. Door to en-suite shower room;
En-suite Shower Room
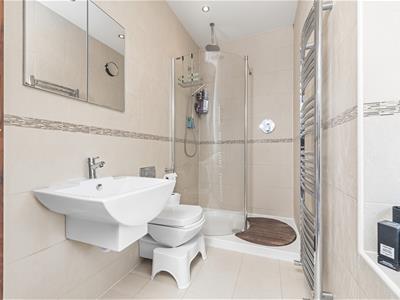 Three piece suite comprising low flush w.c. floating sink and shower cubicle with mains rain shower and mixer shower attachment. Chrome heated towel radiator and Upvc double glazed window to side. Spotlights, tiled floor and walls and underfloor heating. Loft hatch with drop down ladder.
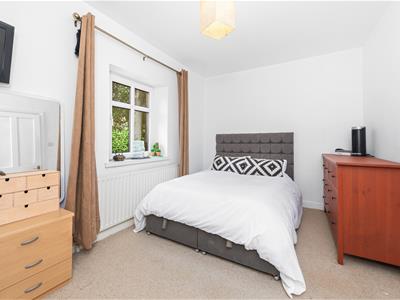
Bedroom Two
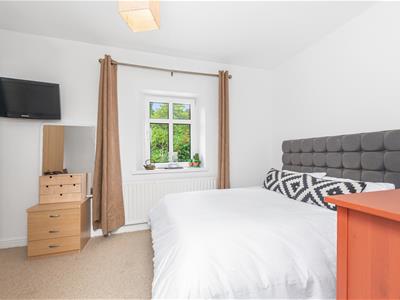 2.8 x 4.7 (9'2" x 15'5")Double bedroom with radiator, loft hatch and Upvc double glazed window to rear.
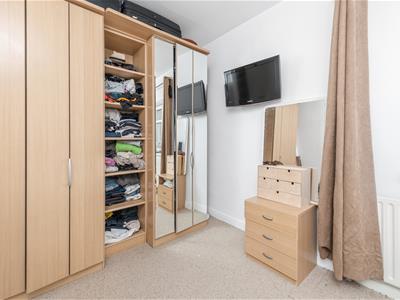
Bedroom Three
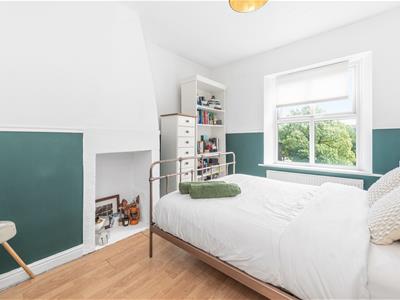 3.05 x 3.47 (10'0" x 11'4")Double bedroom with radiator, t.v. point and Upvc double glazed window to front. Wood panelled ceiling and original fireplace.
Bedroom Four
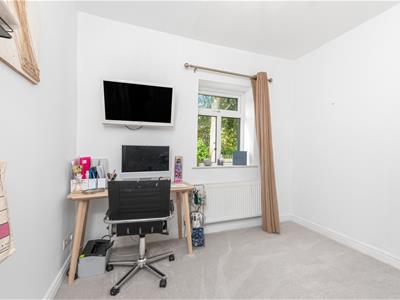 2.74 x 3.03 (8'11" x 9'11")Double bedroom currently utilised as a home office/study. Radiator, t.v. point and Upvc double glazed window to rear.
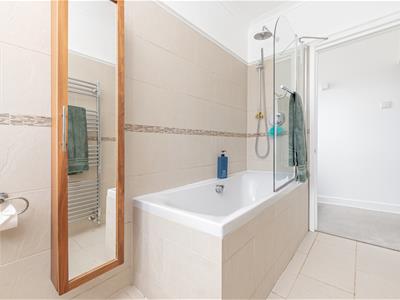
Bathroom
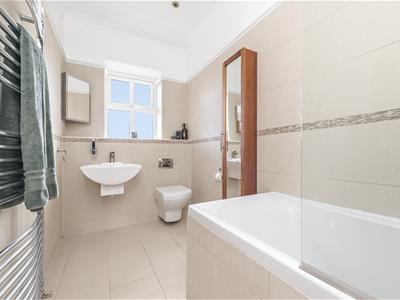 Three piece suite comprising low flush w.c. floating sink and bath with mains waterfall shower and mixer attachment. Chrome heated towel radiator, part tiled walls, tiled floor and underfloor heating. Upvc double glazed window to rear, spotlights, coving to ceiling and plate rail.
External
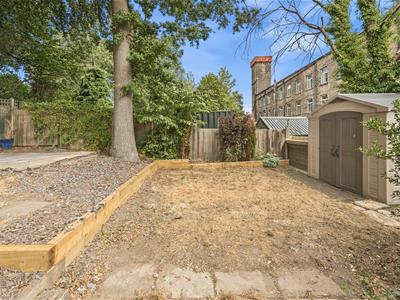
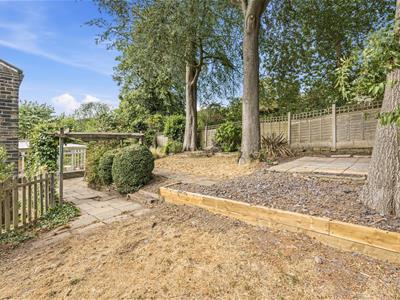
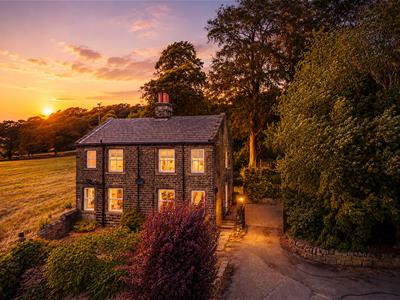 Exclusive access to the garden at the front. Private enclosed garden to rear with patio areas, lawns and raised beds with mature bushes, trees and shrubbery. Outside tap. Security light above door and external lights to rear.
Parking
Block paved driveway to side proviiding off road parking.
Tenure
We have been advised by the vendor that the property is freehold.
Energy Rating

E
Council Tax Band
E
Water
Water Meter
Viewings
Strictly by appointment. Contact Dawson Estates .
Property to Sell?
Call for a FREE, no obligation valuation.
Solicitors
Dawson Estates work closely with local firms of Solicitors. Please ask a member of staff for details.
Boundaries & Ownerships
The boundaries and ownerships have not been checked on the title deeds for any discrepancies or rights of way. All prospective purchasers should make their own enquiries before proceeding to exchange of contracts.
Mortgages
Dawson Estates offer a no obligation mortgage advisory service for the benefit of both purchasers and vendors. Our independent financial advisor is able to search the mortgage market to identify the product that is best suited to your needs. For further information contact Dawson Estates on . YOUR HOME IS AT RISK IF YOU DO NOT KEEP UP REPAYMENTS ON A MORTGAGE OR OTHER LOAN SECURED ON IT.
Energy Efficiency and Environmental Impact
Although these particulars are thought to be materially correct their accuracy cannot be guaranteed and they do not form part of any contract.
Property data and search facilities supplied by www.vebra.com