
A Wilson Estates Ltd
Tel: 0161 303 0778
122 Mottram Road
Stalybridge
SK15 2QU
Cheetham Hill Road, Dukinfield
Offers Over £190,000 Sold (STC)
2 Bedroom House - End Terrace
- Beautifully Presented Two Bedroom End Terrace Property
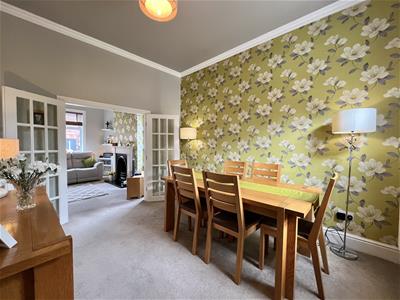
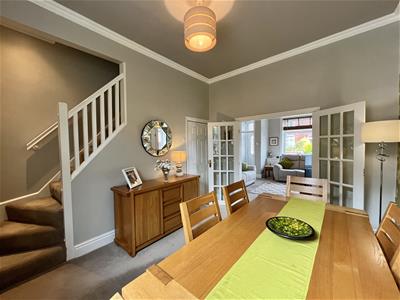
- Two Reception Rooms With Interconnecting Double Doors
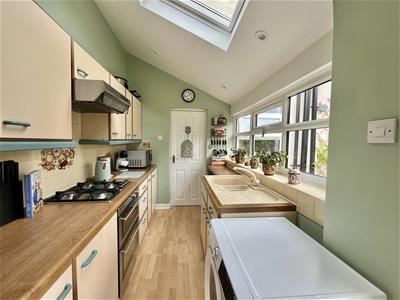
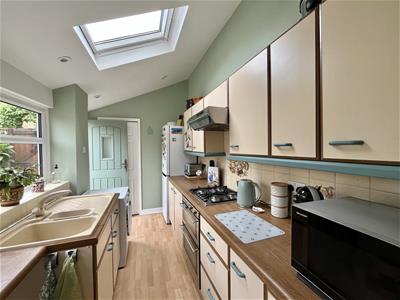
- Bright Galley Kitchen Offering Scope To Create Your Dream Kitchen
- Downstairs WC With Useful Additional Storage
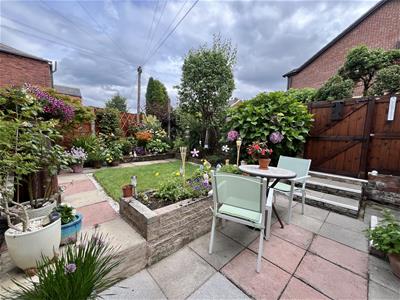
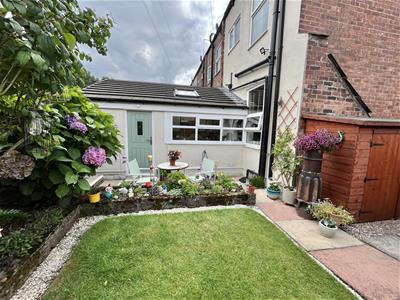
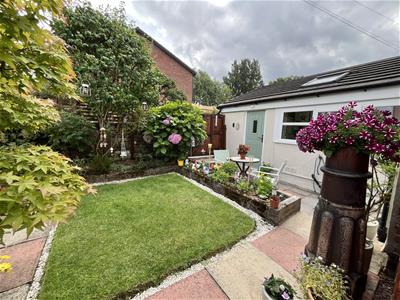
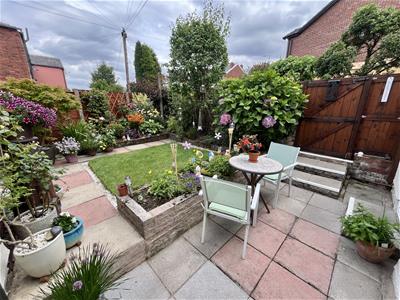
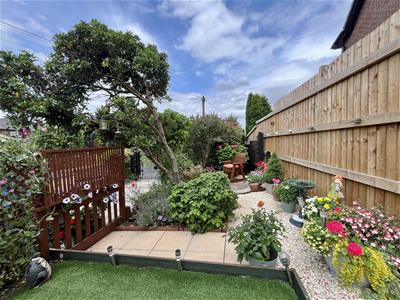
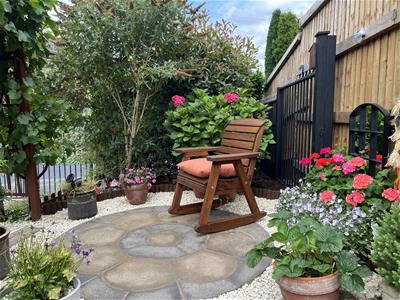
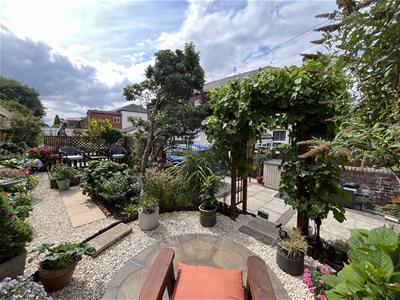
- Stunning Landscaped Gardens To The Rear
- Off Road Parking For Two Vehicles
- Additional Garden Beyond The Parking Area
- Walking Distance To Schools, Shops And Local Amenities
- Excellent Transport Links Including Three Train Stations Within One Mile
- Viewing Essential To Fully Appreciate Everything On Offer
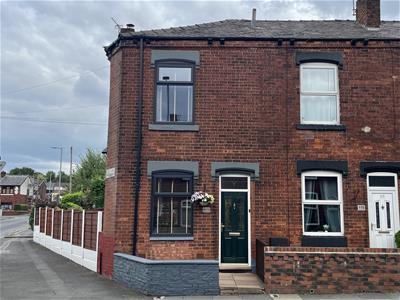
This beautifully presented two bedroom end terrace is a real credit to the current owners, who have lovingly maintained and improved the property to create a home that is ready to move straight into. With stunning gardens, off road parking and a fantastic location, this is one not to be missed.
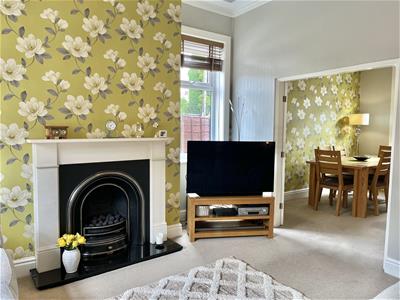
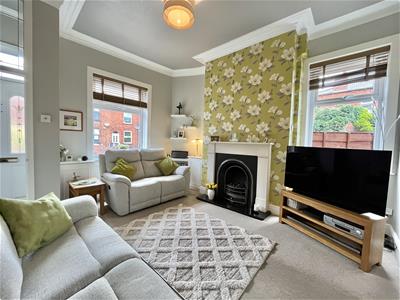
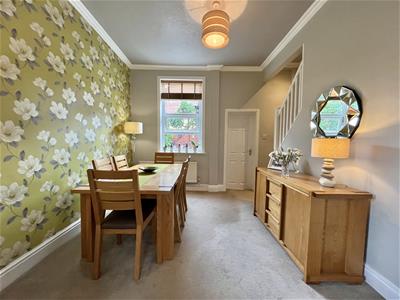
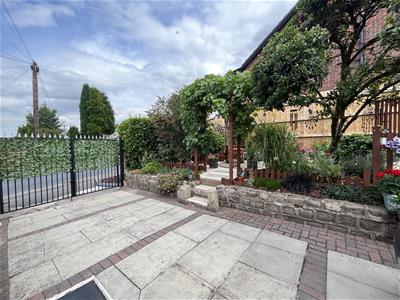
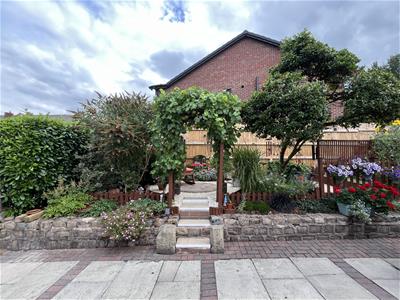
The property enjoys excellent kerb appeal with its attractive garden frontage. Step inside through the entrance vestibule and into a stylish and welcoming lounge, complete with a feature gas fire and surround, creating the perfect place to relax after a busy day. Double doors lead through to the dining room, giving you the flexibility to enjoy separate reception rooms or open the space up when entertaining family and friends.
To the rear of the property you'll find a bright galley style kitchen, where a Velux window and views over the garden allow plenty of natural light to flood in. Whilst the kitchen is perfectly functional and has been well maintained, it also presents a fantastic opportunity for the next owners to put their own stamp on the property by designing and creating their dream kitchen. Beyond the kitchen is a useful downstairs WC, which also provides valuable storage space.
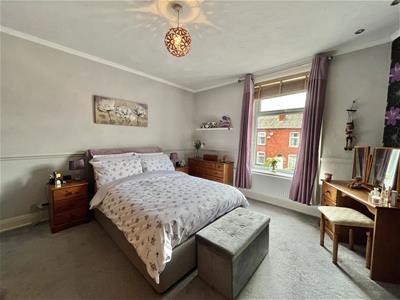
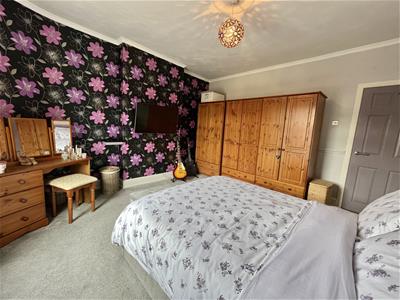
Upstairs, the first floor offers a generous main bedroom, a well proportioned second bedroom and a modern family bathroom.
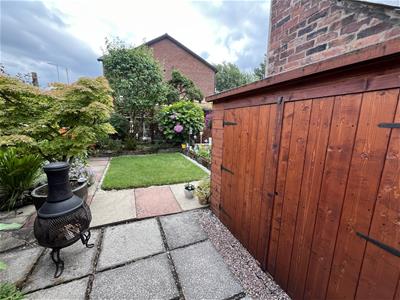
The outside space is where this home really comes into its own. The enclosed rear garden has been beautifully landscaped and lovingly cared for, providing the perfect setting for relaxing, dining outdoors or entertaining during the warmer months. Through the rear gate you'll find off road parking for two vehicles, accessed via a shared right of way. Beyond the parking area is an additional section of beautifully maintained garden, creating a hidden oasis that feels like your own secret retreat and offers another wonderful place to sit and enjoy the sunshine.
Nearby amenities include the Active iTRAIN gym, a Co-op store, and a chemist. The towns of Stalybridge and Dukinfield are also easily accessible, offering a choice of bigger supermarkets. Those with children of a school age can take advantage of being within walking distance of a number of schools, including St Marys Primary School, St Johns Primary School, All Saints Catholic College and Rayner Stephens High School.
If you are looking to commute there are three train stations within a mile of the property, each offering regular services to Manchester City Centre and beyond, whilst access to the M67 and M60 motorways can be found a short drive away.
With homes of this quality in high demand, early viewings are highly recommended. Call us today to secure your viewing slot and see if Cheetham Hill Road could be the property for you!
Entrance Vestibule
Door to:
Lounge
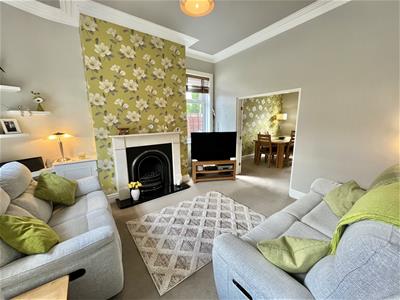 4.19m x 4.01m (13'9" x 13'2")Window to front elevation. Window to side elevation. Feature gas fireplace. Ceiling light. Radiator. Double doors to:
Dining Room
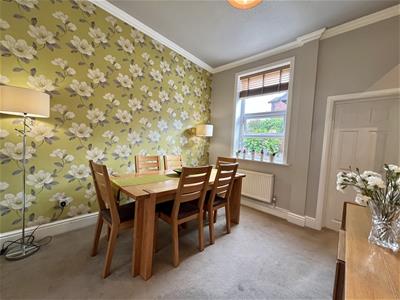 3.68m x 3.12m (12'1" x 10'3")Window to rear elevation. Double radiator, Access to understairs storage cupboard. Stairs to first floor. Ceiling light. Door to:
Kitchen
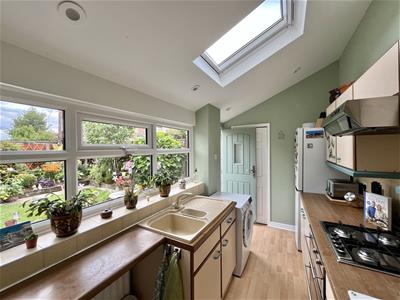 3.73m x 2.06m (12'3" x 6'9")Fitted with matching range of base and eyelevel units with coordinating worktops over. 1 1/2 bowl composite sink with drainer and mixer tap. Built in electric double oven with four ring gas hob and extractor over. Space for fridge freezer. Plumbed for automatic washing machine. Single radiator. Downlights to ceiling. Velux window. Window to side elevation with views over garden. Folding door to WC. Door leading to rear garden.
WC
0.64m x 2.06m (2'1" x 6'9")WC. Ceiling light.
Stairs and Landing
Doors to bedrooms and bathroom.
Bedroom One
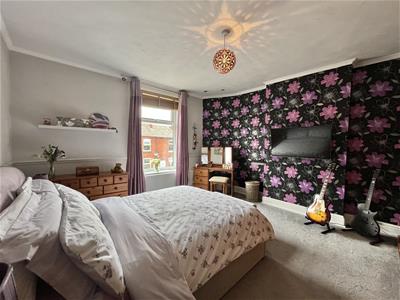 4.19m x 4.01m (13'9" x 13'2")Window to front elevation. Double radiator, Ceiling light.
Bedroom Two
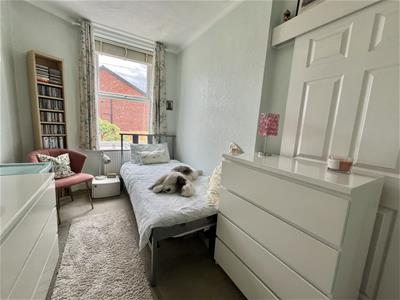
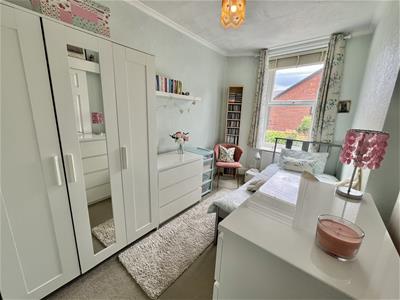 3.91m x 2.31m (12'10" x 7'7" )Window to rear elevation. Double radiator, Ceiling light.
Bathroom
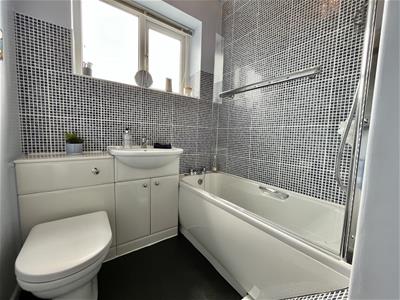 1.96m x 1.73m (6'5" x 5'8")Fitted with white three-piece suite comprising of panelled bath with mixer tap, glass shower screen, and mains fed shower with rainfall head attachment and separate handheld attachment, hidden cistern WC, and vanity unit with inset wash hand basin. Double radiator. Part tiled walls. Ceiling light. Window to rear elevation. Access to boiler cupboard, Loft hatch.
Outside and Gardens
Small courtyard style front garden.
Private enclosed garden to rear and side with patio areas, manicured lawn, and mature planted borders. Gate leading out to rear where parking spaces can be found. Beyond the parking spaces is another well maintained garden area.
Additional Information
Tenure: Freehold ( Chief Rent of £1.25 payable per annum)
Council Tax Band: A

EPC Rating: TBC
Energy Efficiency and Environmental Impact
Although these particulars are thought to be materially correct their accuracy cannot be guaranteed and they do not form part of any contract.
Property data and search facilities supplied by www.vebra.com