Brightest Move
28 High Street
Bridgwater
TA6 3BJ
The Drive, Woolavington
£385,000
3 Bedroom Detached Bungalow
- Enviable position
- Bathroom and shower room
- Oil central heating
- Double garage and parking
- No onward chain
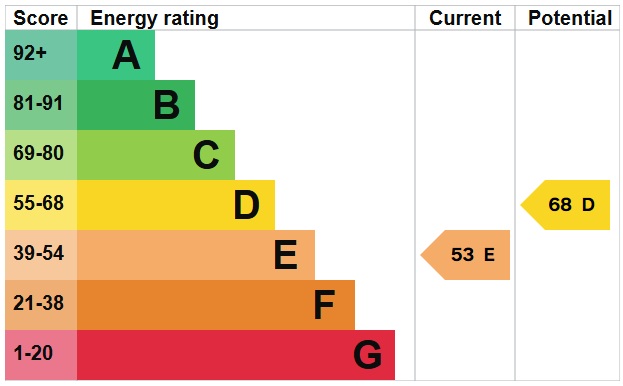
- Energy rating E
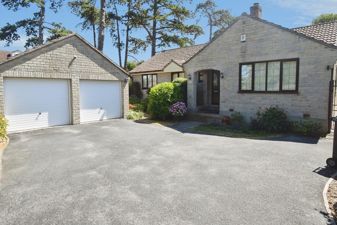
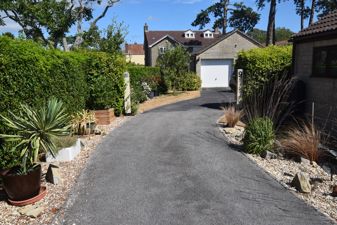
Brightestmove are delighted to offer for sale this superb detached bungalow which is situated in an appealing tucked away position in the older part of the lower Polden Hills village of Woolavington. Ample parking with detached double garage and gardens which retain a high degree of privacy .
DETAILS
FULLDESCRIPTION Brightestmove are delighted to offer for sale this detached bungalow which is situated in an appealing tucked away and secure position in the lower Polden hills village of Woolavington.
This double glazed three bedroom bedroom is built of reconstituted stone elevations and warmed by oil fired central heating.
The accommodation briefly comprises hallway, living room, dining room, fitted kitchen , conservatory, three bedrooms , bathroom and shower room .
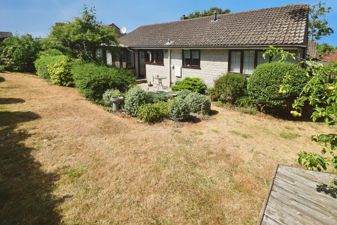
Externally there is ample parking on own drive in front of the double garage and mature gardens including a south facing rear garden which retains a high degree of privacy.
The village of Woolavington offers a range of amenities including Church, village shops including Co-op convenience store, primary school and medical centre and is conveniently situated approximately two miles from junction 23 of the M5.
ENTRANCE Via open canopy stone porch with obscure double glazed front door and window combination unit to :
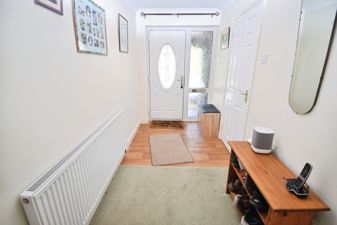
HALLWAY L shaped, radiator, airing and storage cupboards , access to loft and access to shower room , bedrooms , bathroom and living room.
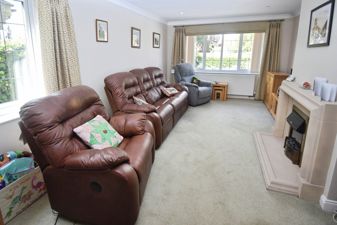
LIVINGROOM18' 08" x 12' 0" (5.69m x 3.66m) Dual aspect leaded light windows. Feature composite fireplace with electric fire inset, radiator, archway through to :
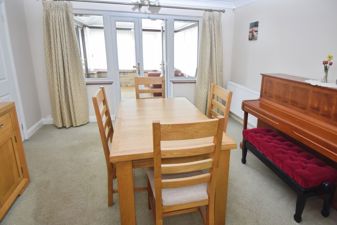
DININGROOM11' 10" x 9' 08" (3.61m x 2.95m) Radiator, door to kitchen & double glazed french doors to conservatory.
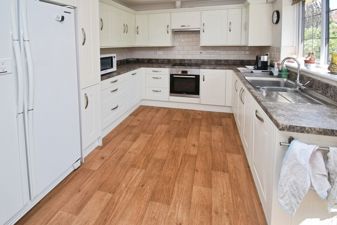
KITCHEN12' 01" x 9' 08" (3.68m x 2.95m) Rear aspect leaded light double glazed window . Fitted with a range of matching cream fronted wall, base & drawer units with granite effect roll top work surfaces over with one and a quarter bowl stainless steel sink and drainer unit inset. Built in appliances to remain including electric oven with grill & four ring ceramic hob with extractor fan above. Integral dishwasher , space for American style fridge/ freezer, wood effect flooring, radiator. Rear aspect leaded light double glazed door to gardens.
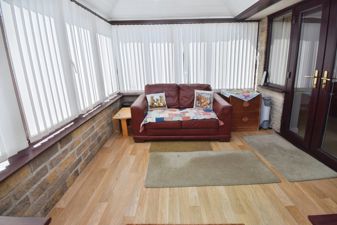
CONSERVATORY9' 10" x 9' 04" (3m x 2.84m) Double glazed conservatory with UPVC clad vaulted ceiling with ceiling light / fan. Triple aspect double glazed windows with double glazed French doors inset.
SHOWERROOM Obscure front aspect leaded light double glazed window. Fitted with a three piece suite comprising shower cubicle with mains shower, vanity wash hand basin & close coupled WC with push button flush. Part tiled walls , radiator, extractor fan, wood effect flooring.
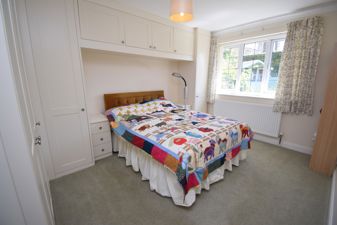
BEDROOMONE13' 0" x 9' 10" (3.96m x 3m) Rear aspect double glazed window. Range of built in bedroom furniture, radiator .
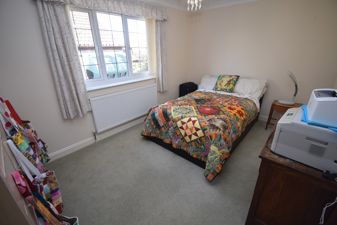
BEDROOMTWO13' 01" x 9' 03" (3.99m x 2.82m) Front aspect double glazed window.
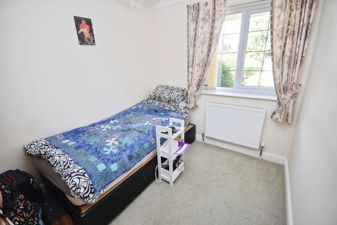
BEDROOMTHREE9' 03" x 7' 07" (2.82m x 2.31m) Front aspect double glazed window, radiator.
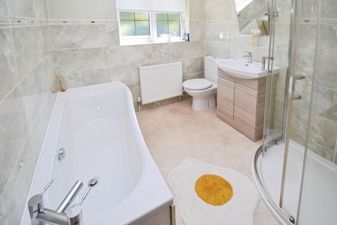
BATHROOM Obscure rear aspect leaded light double glazed window. Fitted with a four piece suite comprising paneled bath, separate shower cubicle with mains shower, vanity wash hand basin & close coupled WC with push button flush. Part tiled walls, vinyl flooring, heated towel rail.
EXTERIOR
PARKING On own drive ( accessed via shared drive with number 7 ) for multiple vehicles leading to :
GARAGE18' 0" x 17' 0" (5.49m x 5.18m) Detached double garage accessed via 2 up and over doors with power & light connected & eaves storage . Oil tank on raised hard standing to side of garage with wooden garden shed attached to the rear of the garage.
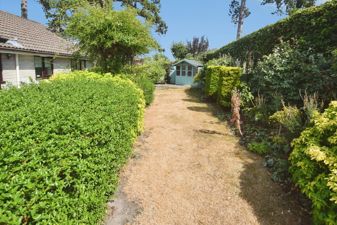
GARDENS Enclosed gardens to front, side and rear . Mature gardens with established and well stocked flower and
shrub borders, part laid to lawn with patio adjacent to bungalow with outside tap and light . Climber clad pergola, raised corner decking with summer house, side pedestrian access either side via secure gates.
The rear garden is south facing and retains a good degree of privacy .
SERVICES Mains electricity, water & drainage.
HEATING Oil fired central heating .
TENURE Freehold
COUNCILTAXBAND Band D
Energy Efficiency and Environmental Impact
Although these particulars are thought to be materially correct their accuracy cannot be guaranteed and they do not form part of any contract.
Property data and search facilities supplied by www.vebra.com