
Milner Road, Heswall, Wirral
£425,000
3 Bedroom House - Semi-Detached
- Three Bedroom Semi
- Sought After Heswall Location
- Extended
- Open Plan Kitchen Diner
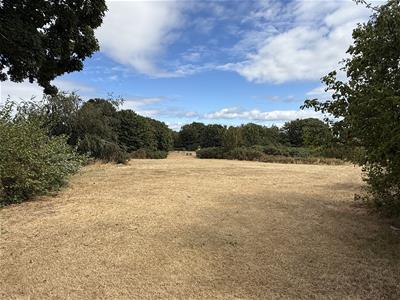
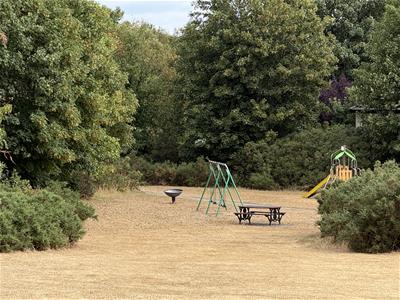
- Backs onto Whitfield Common
- Excallent Condition
- Council Tax Band - C
- Must View
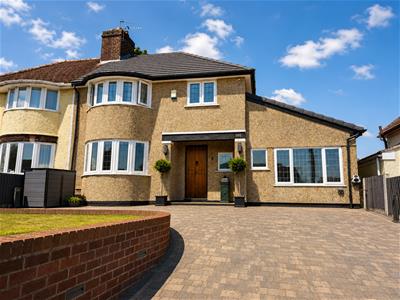
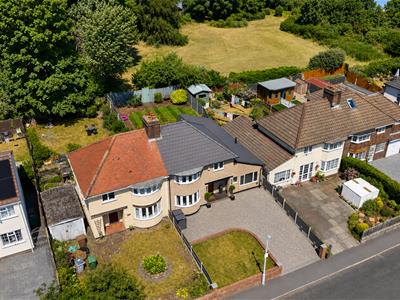
Hewitt Adams is delighted to offer to the market this beautifully presented and extended three-bedroom semi-detached family home, occupying a superb position on the ever-popular Milner Road and backing directly onto Whitfield Common.
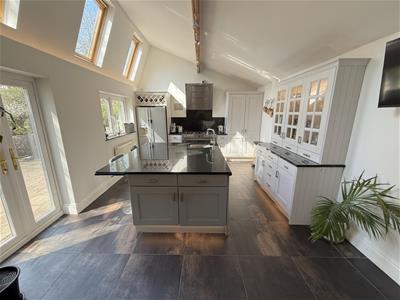
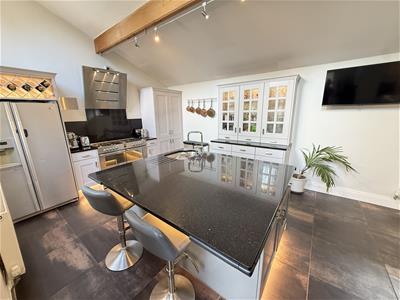
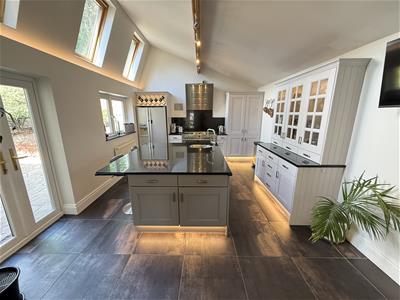
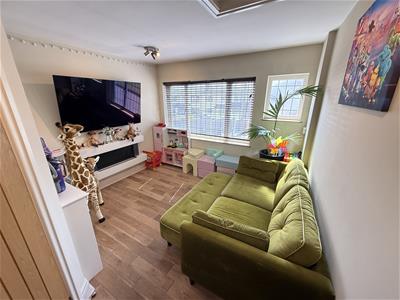
Presented in immaculate, move-in ready condition, this fantastic home has been thoughtfully extended to create a stunning open-plan kitchen and dining space with a vaulted ceiling, forming the true heart of the home. In addition, there is a versatile second reception room, currently used as a playroom, which could equally serve as a snug, home office or, with minimal alteration, a ground-floor fourth bedroom, benefiting from an adjoining WC and utility room that could easily be adapted into en-suite facilities.
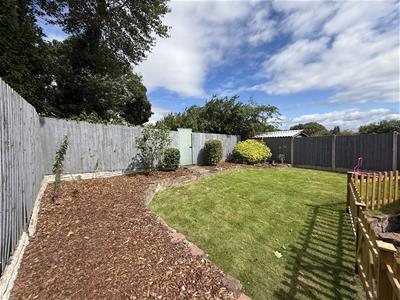
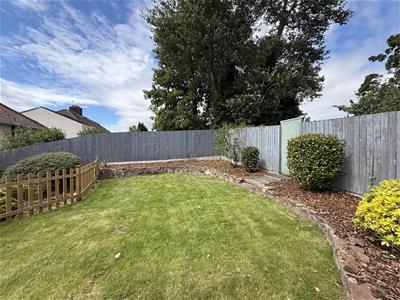
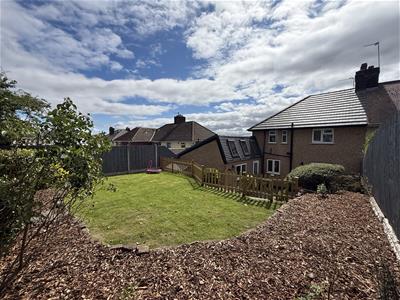
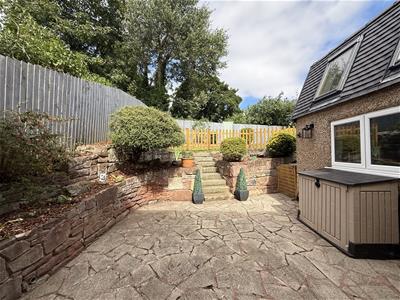
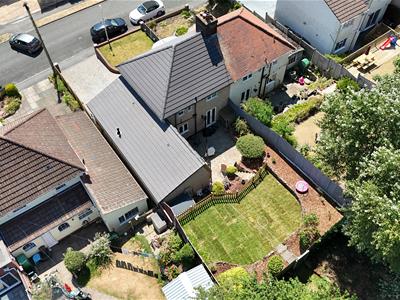
Outside, the property enjoys excellent kerb appeal with generous off-road driveway parking, while the landscaped rear garden offers a patio, a substantial lawn, and the rare advantage of a private gate providing direct access onto Whitfield Common—perfect for families, dog walkers and those who enjoy the outdoors.
In brief, the accommodation comprises an entrance hall, spacious family lounge, impressive extended open-plan kitchen/dining room with vaulted ceiling, versatile playroom/second living room, utility room and downstairs WC. To the first floor are three well-proportioned bedrooms and the modern family bathroom.
With its exceptional presentation, flexible living accommodation, generous parking and enviable position backing onto Whitfield Common, this is a superb family home that is expected to attract significant interest.
Early viewing is highly recommended. Call Hewitt Adams today on 0151 342 8200 to arrange your viewing.
Front Entrance
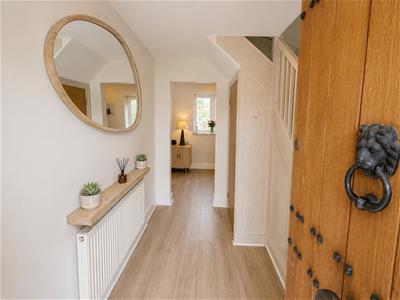
Solid wood front door into;
Hall
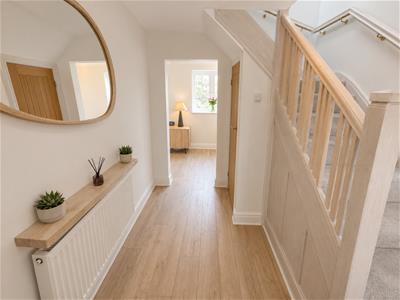
Staircase, radiator, power points
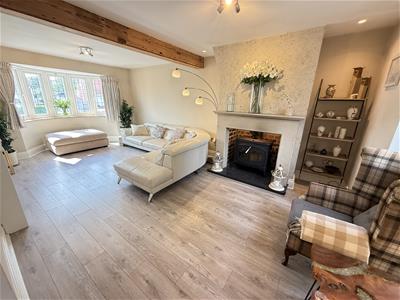
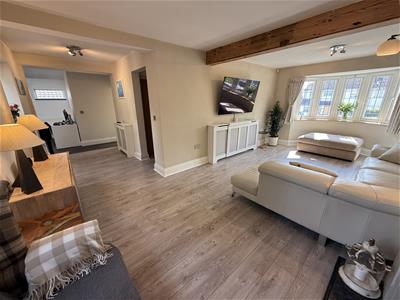
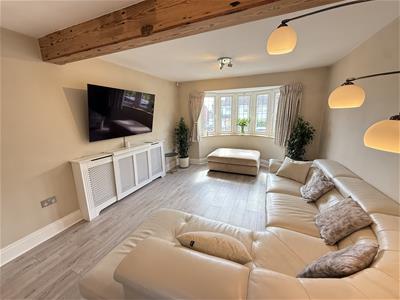
Lounge
Beamed ceiling, radiator, power points, double glazed window
Living Room / Play-room
3.58 x 3.28 (11'8" x 10'9")Double glazed window, radiator, power points, door into;
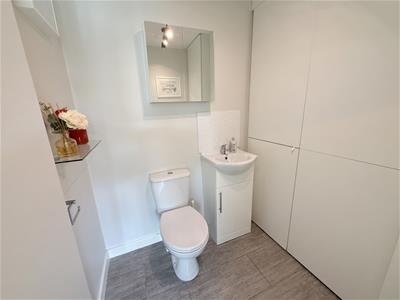
W.C & Utility
W.C, wash hand basin, concealed fitted utility area housing washing machine / dryer
(could readily be converted into an en-suite if someone wanted to make the living room / play-room into a ground-floor bedroom)
Kitchen Diner
4.88 x 3.86 (16'0" x 12'7")Large modern extended kitchen diner with vaulted ceiling, with fitted wall and base units, central island, inset sink, Range-style cooker, American style fridge freezer, integrated dishwasher, tiled floor, velux windows, patio door to garden
UPSTAIRS
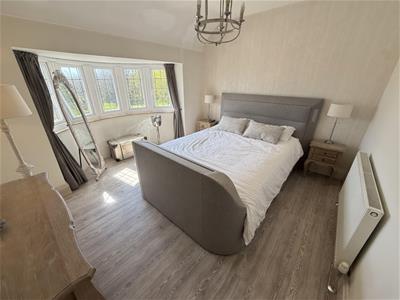
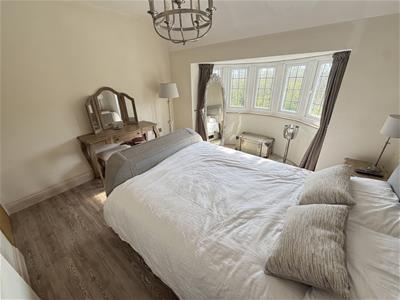
Bedroom One
3.63 x 3.02 (11'10" x 9'10")Double glazed window, radiator, power points
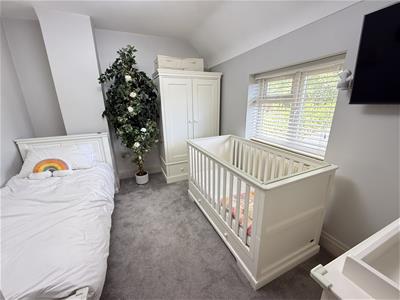
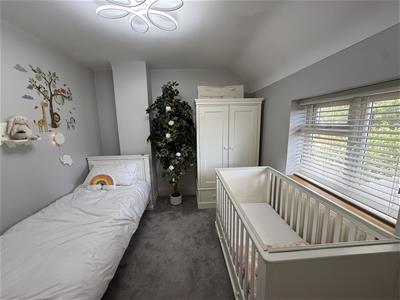
Bedroom Two
3.61 x 2.97 (11'10" x 9'8")Double glazed window, radiator, power points
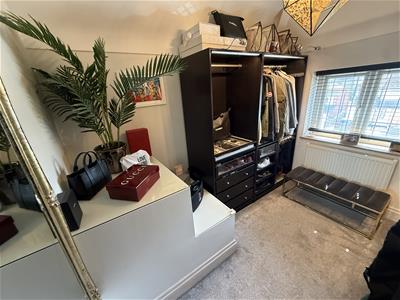
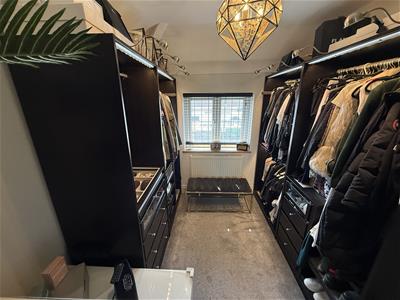
Bedroom Three
3.02 x 2.54 (9'10" x 8'3")Double glazed window, radiator, power points
*Currently used as a dressing room*
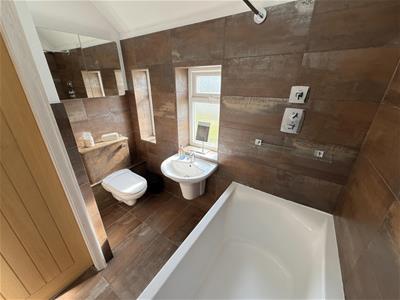
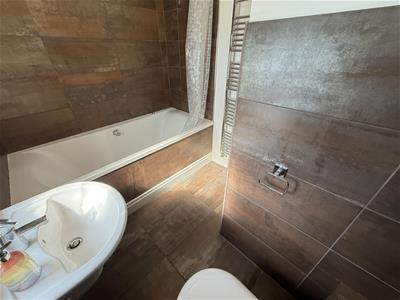
Bathroom
Stylish modern bathroom. Fully tiled. With tiled bath with shower above, low level w.c, wash hand basin, towel rail
EXTERNALLY
Outside, the property enjoys excellent kerb appeal with generous off-road driveway parking, while the landscaped rear garden offers a patio, a substantial lawn, and the rare advantage of a private gate providing direct access onto Whitfield Common—perfect for families, dog walkers and those who enjoy the outdoors.
Council Tax Band
C
Energy Efficiency and Environmental Impact

Although these particulars are thought to be materially correct their accuracy cannot be guaranteed and they do not form part of any contract.
Property data and search facilities supplied by www.vebra.com