.png)
4 Station Parade, London Road
Sevenoaks
Kent
TN13 1DL
Cold Arbor Road, Sevenoaks
Guide Price £950,000 Sold (STC)
3 Bedroom House - Detached
- NO ONWARD CHAIN
- Attractive detached family home
- Sought after location
- Three bedrooms
- Downstairs cloakroom
- Three receptions
- Attractive rear garden
- Ample driveway
- Attached garage
- Close to all local amenities
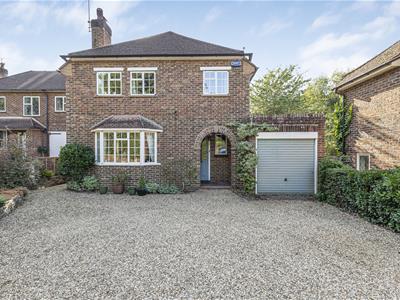
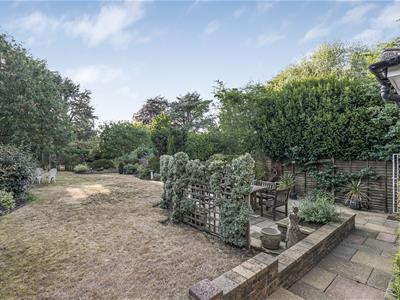
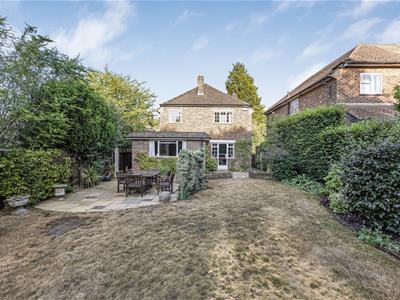
A most attractive three bedroom 1920's detached home with ample driveway, garage and large rear garden, situated amongst highly regarded amenities. Considered a project but still maintaining lots of character, the property comprises a welcoming entrance hall, bay fronted living room, separate dining room that looks out onto the rear garden, breakfast room that links to the kitchen and downstairs cloakroom to the ground floor. The first floor comprises a landing, three spacious bedrooms and a shower room with separate WC. Externally the property benefits from a driveway to accommodate approximately 4/5 cars and access to the attached self contained garage. The attractive and well maintained large rear garden comprises a lawn as laid with surrounding flower beds, shrubs, patio and timber built shed.
Sevenoaks train station (1 mile) provides fast services to London Bridge in under 24 minutes and is accessible via footpath. The excellent Amhurst (0.3 miles), Riverhead (0.2 miles) and Chevening (1.2miles) schools are also located nearby. Sevenoaks high street (2.1 miles) offers an array of pubs, restaurants, shopping facilities and public services. With the benefit of NO ONWARD CHAIN this wonderful property comes highly recommended by the sole selling agent.
GROUND FLOOR
ENTRANCE HALL
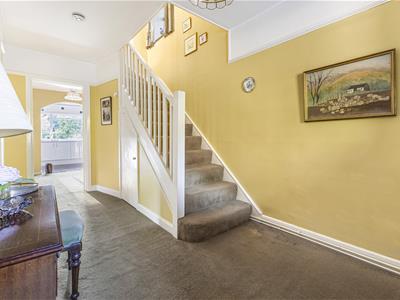 Carpet as laid, radiator, double glazing to front aspect, understairs storage cupboard containing gas meter, staircase to first floor.
SITTING ROOM
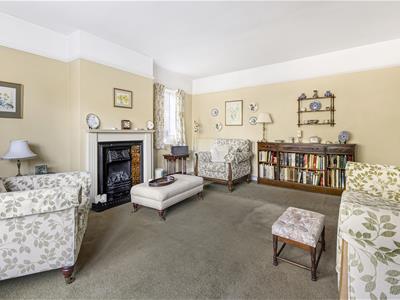 Carpet as laid, radiator x 2, double glazed bay frontage, double glazing to side aspect, Central gas fire feature.
DINING ROOM
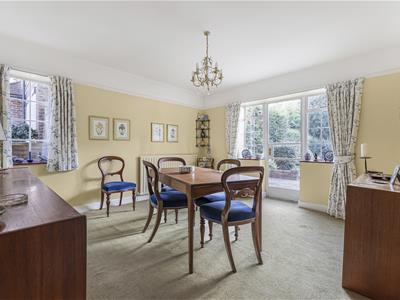 Carpet as laid, radiator, external rear door to patio area and surrounding double glazing to rear aspect, double glazing to side aspect.
BREAKFAST ROOM
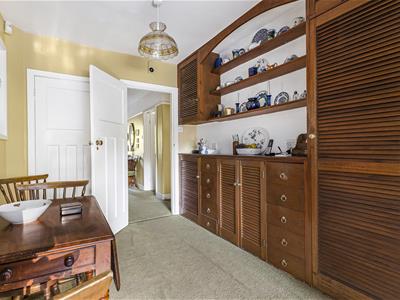 Carpet as laid, opaque double glazing to side aspect integrated drawers and cupboards with one containing the boiler, larder containing electric meter and consumer unit.
KITCHEN
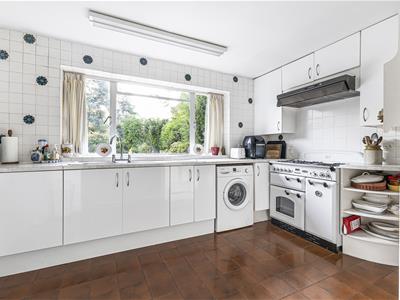 Tiled floor as laid, single glazing to rear aspect, part tiled walls, range of cupboards and drawers with worktop, space for fridge/freezer, space for washing machine, Rangemaster gas cooker with five burner gas hob, external door to side aspect, entryway to the cloakroom.
GROUND FLOOR WC
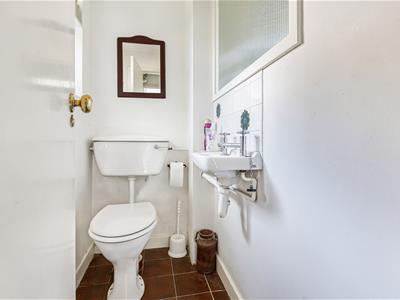 Tiled floor as laid, wc, wash hand basin, opaque double glazing to side aspect, part tiled wall.
FIRST FLOOR
LANDING
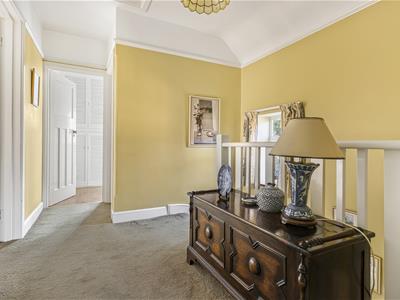 Carpet as laid, double glazing to side aspect, loft access.
MASTER BEDROOM
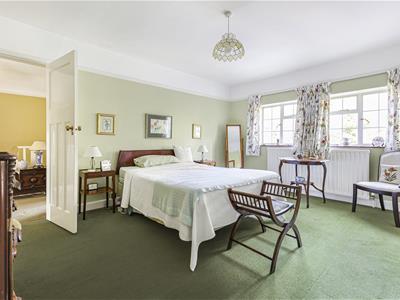 Carpet as laid, radiator, double glazing x 2 to front aspect, integrated wardrobes on each side of the chimney stack
BEDROOM TWO
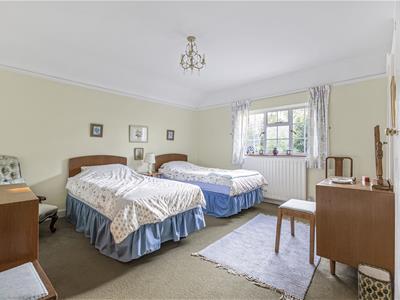 Carpet as laid, double glazing to rear aspect, radiator, integrated wardrobes each side of chimney stack.
BEDROOM THREE
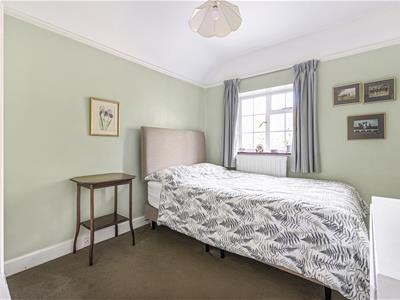 Carpet as laid, radiator, double glazing to front aspect.
SHOWER ROOM
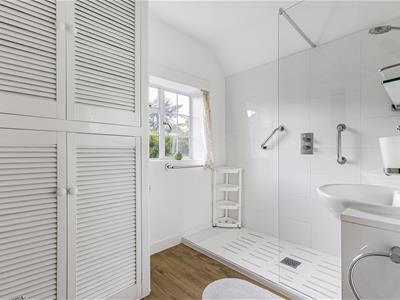 flooring as laid, part tiled walls, walk in shower, airing cupboard containing water cylinder, wash hand basin with under cupboard.
SEPARATE WC
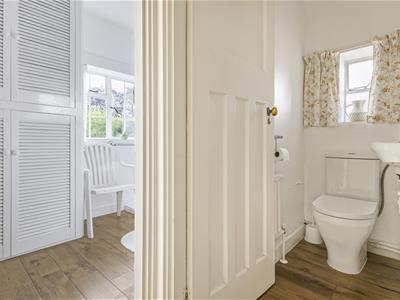 Flooring as laid, opaque double glazing to side aspect, wc, wash hand basin.
EXTERNALLY
FRONTAGE
Comprises a raised lawn as laid and pebble driveway with parking for approximately 4/5 cars, side access to rear garden.
REAR GARDEN
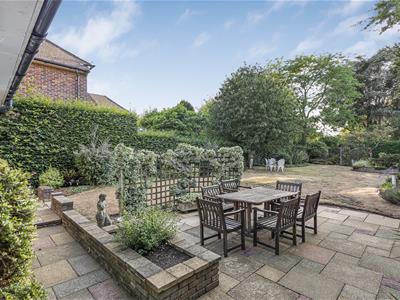 Patio adjacent to the house, large lawn as laid, surrounding flower beds and hedges, shed located in the far corner.
Energy Efficiency and Environmental Impact

Although these particulars are thought to be materially correct their accuracy cannot be guaranteed and they do not form part of any contract.
Property data and search facilities supplied by www.vebra.com