
39 Havelock Road
Hastings
East Sussex
TN34 1BE
Braybrooke Road, Hastings
£300,000 Offers In Excess Of
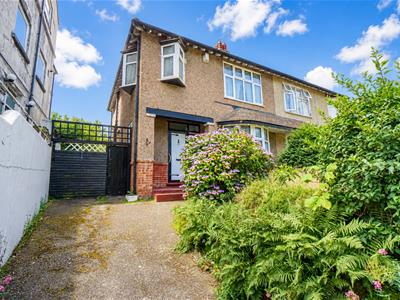
3 Bedroom House - Semi-Detached
- Semi-Detached House
- Downstairs WC
- Two Reception Rooms
- Kitchen
- Three Bedrooms
- Bathroom & Separate WC
- Private Rear Garden
- Off Roar Parking
- CHAIN FREE
- Council Tax Band C
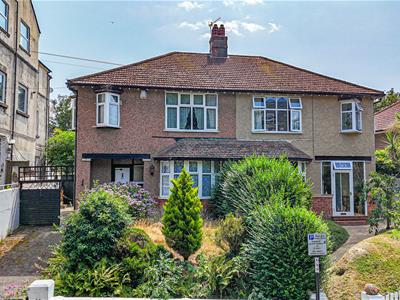
PCM Estate Agents are delighted to present to the market an opportunity to secure this THREE BEDROOM, TWO RECEPTION ROOM, SEMI-DETACHED HOUSE with OFF ROAD PARKING, located on the outskirts of Hastings Town, just a short stroll from Hastings mainline railway station with its convenient links to London and a vast range of amenities within the town centre. Also located nearby are Linton Gardens and Alexandra Park.
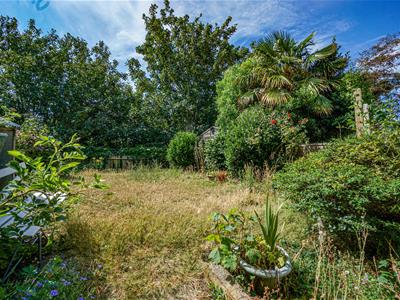
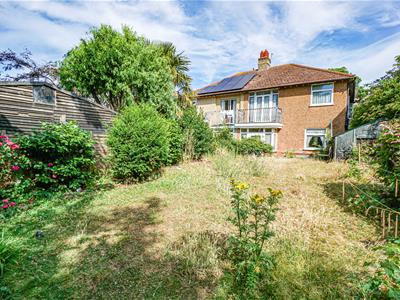
The property is IN NEED OF MODERNISATION throughout but offers great potential with accommodation comprising a spacious entrance hall, LOUNGE-DINING ROOM, separate kitchen, DOWNSTAIRS WC, first floor landing, bathroom, SEPARATE WC and THREE BEDROOMS; two of which are doubles with the master leading to a BALCONY which does require some attention. Externally the property benefits from OFF ROAD PARKING located behind metal gates as well as an area of lawn to the front, whilst to the rear the GARDEN offers an area of lawn and the perfect space for outdoor dining and entertaining.
Viewing comes highly recommended to fully appreciate this CHAIN FREE HOME and the POTENTIAL ON OFFER. Please contact the owners agents to arrange your viewing and avoid disappointment.
WOODEN FRONT DOOR
Opening to:
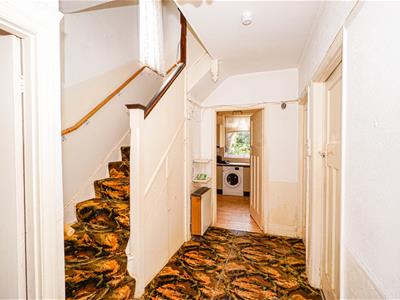
SPACIOUS ENTRANCE HALL
Stairs rising to the first floor landing, under stairs storage cupboard, electric radiator, door opening to:
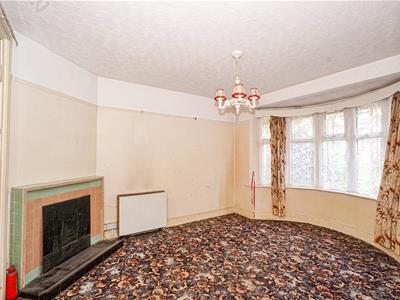
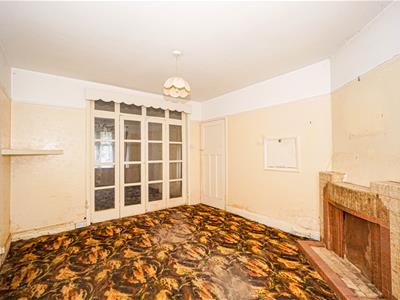
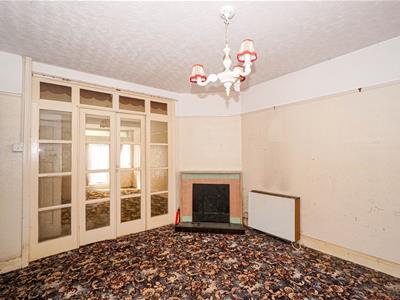
LOUNGE
4.37m max x 3.38m (14'4 max x 11'1)Electric radiator, tiled feature fire surround and hearth, picture rail, double glazed window to front aspect, double doors opening to:
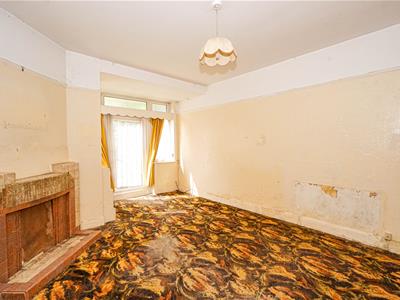
DINING ROOM
15'6 max narrowing to 12'2 x 11'2 (4.72m max narrowing to 3.71m x 3.40m)
Tiled feature fireplace, serving hatch opening to the kitchen, return door to entrance hall, double glazed window to side aspect overlooking the garden, double glazed door providing access to the rear garden.
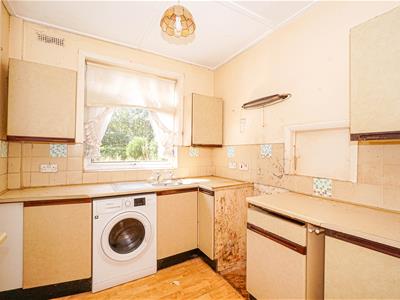
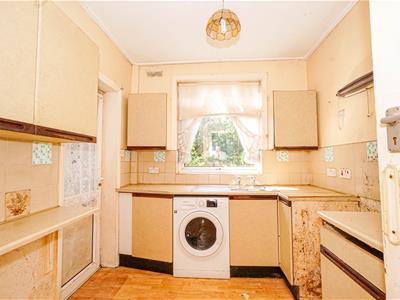
KITCHEN
2.62m x 2.29m (8'7 x 7'6)In need of modernisation but comprising a range of eye and base level units, space for freestanding electric cooker, space and plumbing for washing machine, inset sink, built in pantry cupboard with shelving, double glazed window to side aspect, double glazed window to rear aspect overlooking the garden, part double glazed door opening to the side of the property.
DOWNSTAIRS WC
High flush wc, frosted double glazed window to side aspect.
FIRST FLOOR LANDING
Loft hatch, frosted double glazed window to side aspect, doors to:
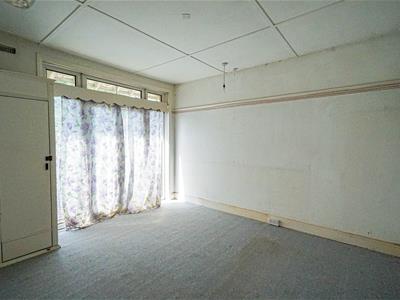
BEDROOM
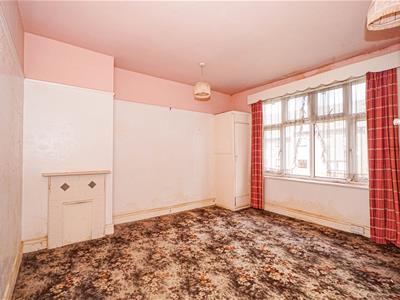
3.71m x 3.40m (12'2 x 11'2)Built in wardrobe with hanging space, double glazed window to rear aspect, double glazed door providing access to a balcony.
BEDROOM
3.68m x 3.38m (12'1 x 11'1)Built in wardrobe with hanging space, double glazed window to front aspect.
BEDROOM
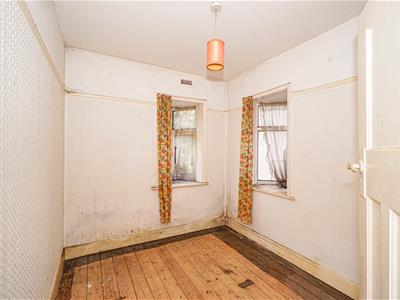
2.79m x 2.26m (9'2 x 7'5)Two double glazed windows to front and side aspects.
BATHROOM
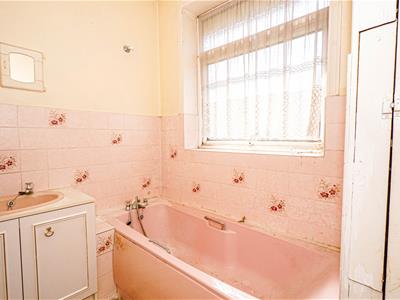
Panelled bath with mixer tap, wash hand basin with storage beneath, built in cupboard housing the hot water tank, part tiled walls, frosted double glazed window to rear aspect.
SEPARATE WC
High flush wc, frosted double glazed window to side aspect.
OUTSIDE - FRONT
Metal double opening gates to a driveway providing off road parking for two vehicles, steps up to an additional area of lawn, arranged with a variety of mature trees and shrubs, side gated access to the rear garden.
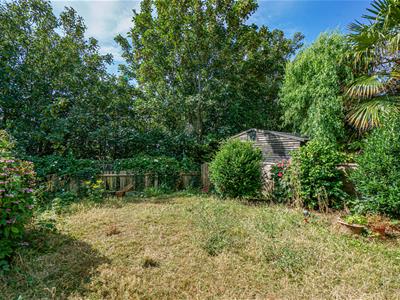
REAR GARDEN
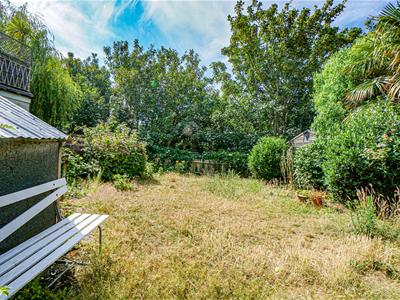
Concrete patio area leading to a former garage, in need of attention, steps rising to an area of lawn, ample space for seating and entertaining, fenced and walled boundaries.
Although these particulars are thought to be materially correct their accuracy cannot be guaranteed and they do not form part of any contract.
Property data and search facilities supplied by www.vebra.com