
39 Havelock Road
Hastings
East Sussex
TN34 1BE
Whitefriars Road, Hastings
£350,000 Offers In The Region Of
4 Bedroom House - Terraced
- Substantial Victorian Family Home
- Bay Fronted Lounge
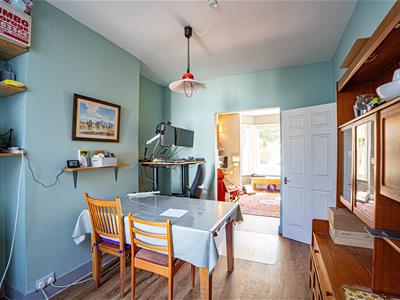
- Generous Dining Room
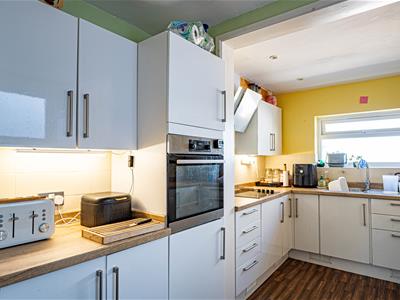
- Modern Kitchen
- Four Bedrooms
- Bathroom & Separate WC
- Low-Maintenance Rear Garden
- Convenient West Hill Location
- Original Period Features & Character
- Council Tax Band B
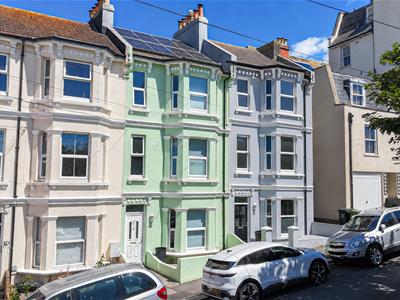
PCM Estate Agents are delighted to present to the market this RARE & EXCITING opportunity to acquire a SUBSTANTIAL VICTORIAN FOUR BEDROOM, THREE STOREY FAMILY HOME, enviably positioned on the highly sought-after West Hill in Hastings. This attractive home retains a WEALTH OF ORIGINAL PERIOD FEATURES and CHARACTER throughout, combining spacious family accommodation with modern conveniences including gas fired central heating, double glazing and the benefit of SOLAR PANELS, helping to improve the property’s energy efficiency.
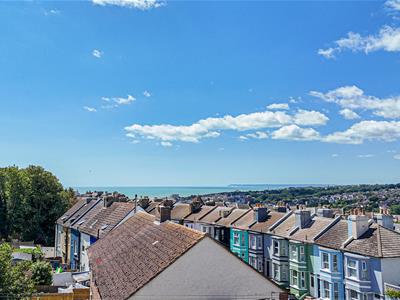
The well-proportioned accommodation is arranged over three floors and comprises a welcoming vestibule leading into the main entrance hall, a BRIGHT BAY FRONTED LIVING ROOM opening into a GENEROUS DINING ROOM, and a MODERN FITTED KITCHEN with access to the rear courtyard garden. To the first floor there are TWO DOUBLE BEDROOMS, a family bathroom and SEPARATE WC, whilst the second floor offers TWO FURTHER DOUBLE BEDROOMS, including a SUPERB PRINCIPLE BEDROOM enjoying FAR-REACHING VIEWS across Hastings towards St Leonards, the sea, Beachy Head and Eastbourne beyond. Outside, the property enjoys an enclosed, LOW-MAINTENANCE COURTYARD STYLE REAR GARDEN.
Conveniently situated close to the open green spaces and panoramic viewpoints of the West Hill, whilst being just a short stroll from Hastings Historic Old Town, Hastings town centre and the mainline railway station offering convenient links to London.
Viewing comes highly recommended to fully appreciate the space, CHARACTER and SUPERB LOCATION this wonderful family home has to offer.
DOUBLE GLAZED FRONT DOOR
Opening to:
VESTIBULE
Wood effect laminate flooring, high ceilings with decorative cornicing and a wooden part-glazed door leading through to:
ENTRANCE HALL
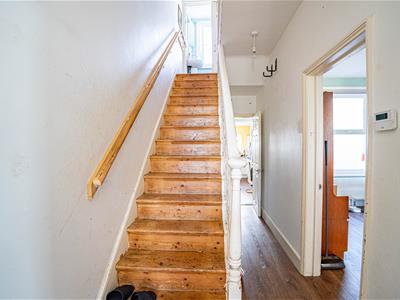
Continuation of the wood effect laminate flooring, stairs rising to the first floor accommodation, radiator, high ceilings, under stairs recess, useful under stairs storage cupboard and doors to:
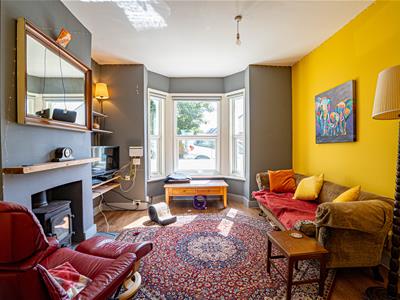
LOUNGE
4.34m into bay x 3.96m (14'3 into bay x 13')A bright dual aspect reception room featuring high ceilings, wood effect laminate flooring, radiator, television point and a double glazed bay window to the front elevation. Open plan to:
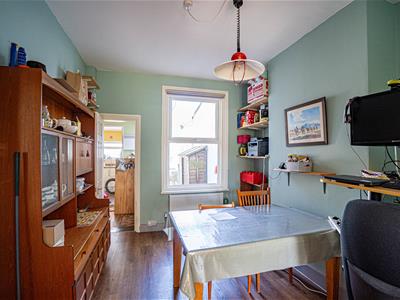
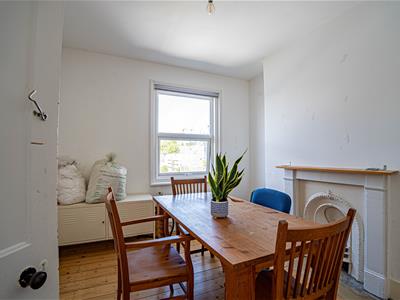
DINING ROOM
3.76m x 3.23m (12'4 x 10'7)Continuation of the wood effect laminate flooring, high ceilings, radiator, double glazed window overlooking the rear garden, door returning to the entrance hall and further door leading to:
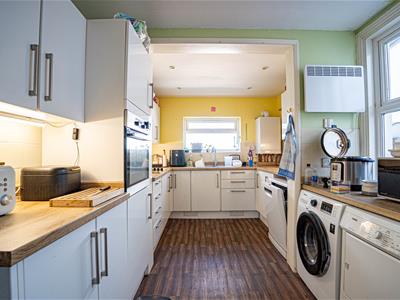
KITCHEN
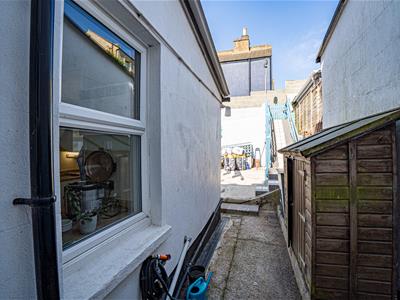
4.90m x 2.64m (16'1 x 8'8)Fitted with a range of matching eye and base level cupboards and drawers with complementary work surfaces over, inset drainer-sink unit with mixer tap, electric hob with cooker hood above, wall-mounted boiler, space and plumbing for dishwasher and washing machine, space for tumble dryer and tall fridge freezer, inset spotlights, wood effect vinyl flooring, double glazed windows to the rear and side elevations together with a double glazed door providing side access.
FIRST FLOOR LANDING
Part split-level landing with a small flight of steps leading to the main landing, exposed original floorboards and doors to:
BEDROOM
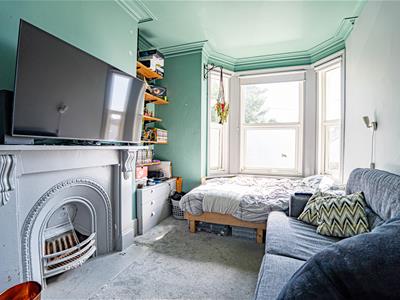
4.37m x 2.82m (14'4 x 9'3)A generous double bedroom with high ceilings and decorative cornicing, period fireplace, carpet, radiator and double glazed bay window to the front elevation.
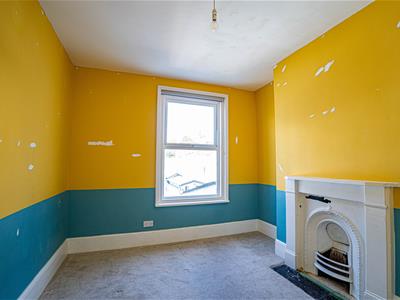
BEDROOM
3.76m x 3.23m (12'4 x 10'7)Double bedroom featuring a period fireplace, radiator, carpet, double glazed window overlooking the rear garden.
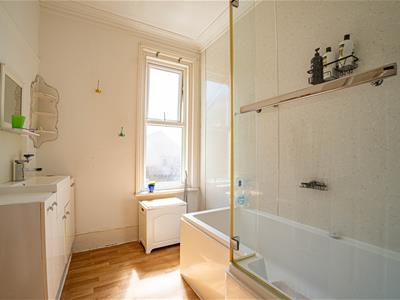
BATHROOM
Fitted with a vanity enclosed wash hand basin with mixer tap, tiled splashback and storage cupboards beneath, panelled bath with mixer tap, shower attachment and glass shower screen, partially aquaborded walls, wood effect vinyl flooring, heated towel rail, high ceilings with decorative cornicing and a double glazed patterned glass window to the front elevation.
SEPARATE WC
Comprising a low level WC, pedestal wash hand basin with mixer tap, wood effect vinyl flooring, radiator and double glazed window to the rear elevation
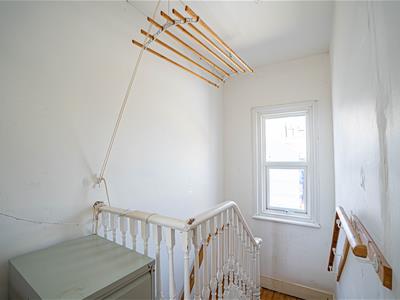
SECOND FLOOR LANDING
Half landing with double glazed window to the rear elevation. Main landing with exposed original floorboards, loft hatch providing access to the loft space and doors to:
BEDROOM
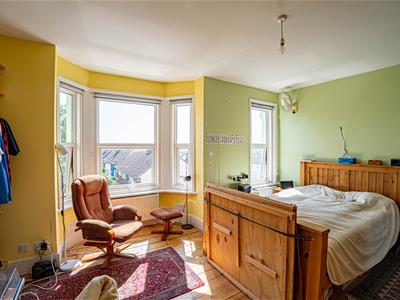
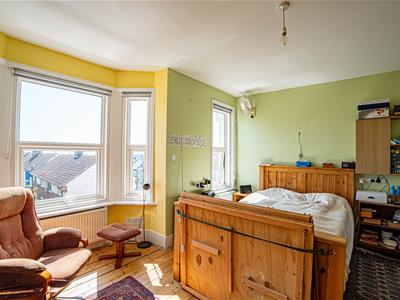
5.05m x 4.37m (16'7 x 14'4)An impressive principal bedroom with exposed original floorboards, high ceilings, period fireplace and two radiators. Double glazed window and double glazed bay window to the front elevation enjoying spectacular far-reaching views across Hastings towards St Leonards, the sea, Beachy Head and Eastbourne beyond.
BEDROOM
3.78m x 3.18m (12'5 x 10'5)A further generous double bedroom with exposed original floorboards, period fireplace, high ceilings and a double glazed window overlooking the rear aspect.
REAR GARDEN
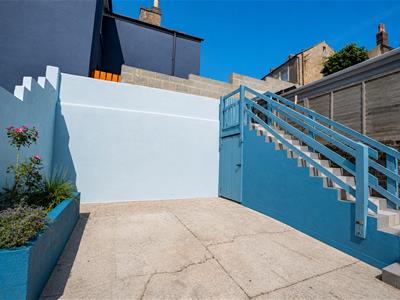
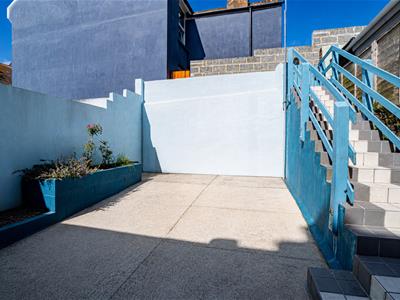
A low-maintenance enclosed courtyard-style rear garden providing an ideal outside seating and entertaining space with gated rear access.
Energy Efficiency and Environmental Impact

Although these particulars are thought to be materially correct their accuracy cannot be guaranteed and they do not form part of any contract.
Property data and search facilities supplied by www.vebra.com