
Fletcher and Company (Smartmove Derbyshire Ltd T/A)
15 Melbourne Court,
Millennium Way,
Pride Park
Derby
DE24 8LZ
Coxon Street, Spondon, Derby
Asking Price £279,950
3 Bedroom House - End Terrace
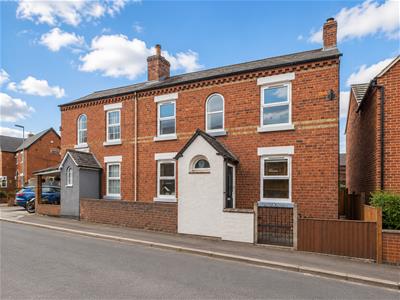
- Traditional Semi-Detached Residence
- Porch & Hallway
- Lounge & Dining Room
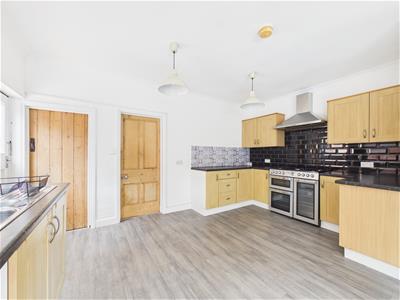
- Good Size Breakfast Kitchen
- Three First Floor Bedrooms & Bathroom
- Enclosed Rear Garden
- On-Road Parking
- Popular Residential Location
- Convenient Position
- Close to Excellent Amenities
A well-presented, traditional, three bedroom, semi-detached residence occupying a prime position close to the heart of sought after Spondon.
Sold with the benefit of no upper chain and gas central heating the accommodation comprises entrance porch, entrance hall, lounge, dining room and good sized dining kitchen. The first floor landing leads to three sizable bedrooms and a well-appointed bathroom.
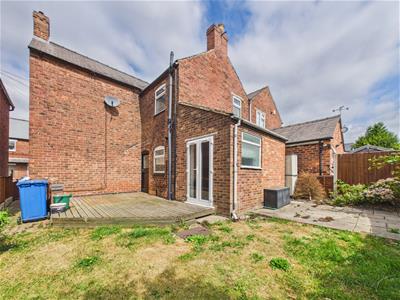
To the rear of the property is an enclosed garden featuring lawn and decking.
The Location
Spondon is a popular village located a few miles east of Derby and is positioned just off the A52, allowing easy access into the city centre as well as being commutable to Nottingham. The village itself boasts a primary school, secondary school and a good range of facilities along the high street. There is easy access to a nearby retail park/Pride Park.
Accommodation
Ground Floor
Porch
A UPVC entrance door provides access to hallway.
Entrance Hall
2.15 x 0.88 (7'0" x 2'10")Having a wall mounted electric heater and staircase to first floor.
Lounge
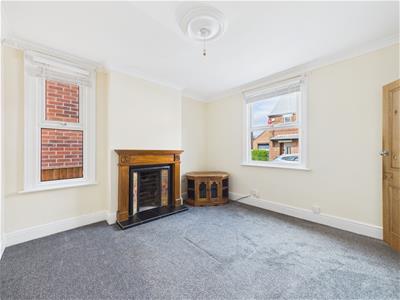
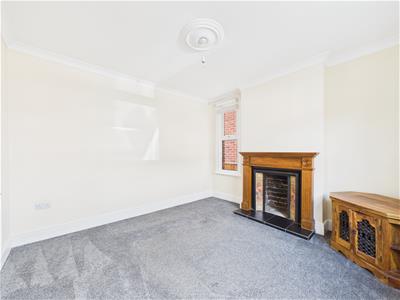 3.62 x 3.62 (11'10" x 11'10")Featuring a fireplace with decorative wooden surround, tiled hearth and open fire grate, central heating radiator and windows to side and front.
Dining Room
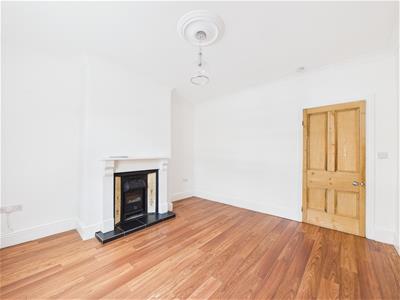
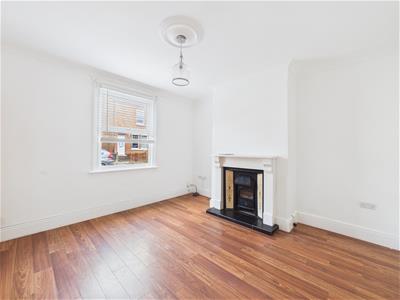 3.73 x 2.62 (12'2" x 8'7")With feature fireplace with decorative surround, tiled hearth and cast iron fire grate with electric fire, central heating radiator and window to front.
Kitchen
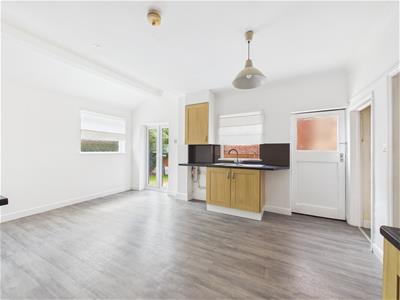
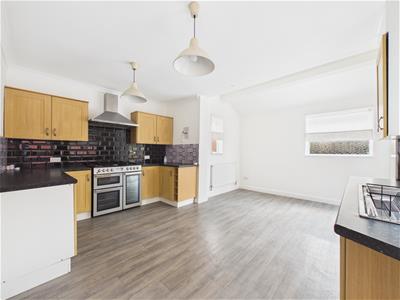 5.14 x 4.47 (16'10" x 14'7")Comprising granite effect worktops with tiled surrounds, inset stainless steel sink unit with mixer tap, fitted base cupboards and drawers, complementary wall-mounted cupboards, gas range cooker with extractor hood over, appliance space suitable for fridge freezer and washing machine, central heating radiator, understairs storage cupboard, windows to either side elevation and to rear, panelled and glazed door to garden and French doors to garden.
First Floor Landing
1.46 x 0.87 (4'9" x 2'10")Having access to loft space and window to front.
Bedroom One
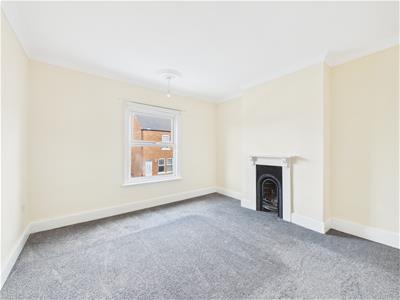 3.74 x 3.62 (12'3" x 11'10")With fireplace with decorative wooden surround and cast iron open fire grate, central heating radiator and window to front.
Bedroom Two
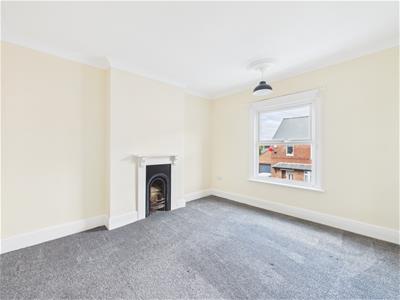 3.60 x 3.60 (11'9" x 11'9")Having a fireplace with decorative wooden surround and cast iron open fire grate, central heating radiator and window to front.
Bedroom Three
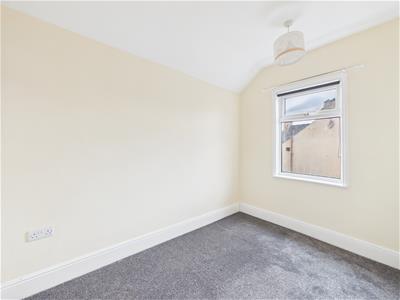 3.01 x 2.09 (9'10" x 6'10")With central heating radiator and window to rear.
Bathroom
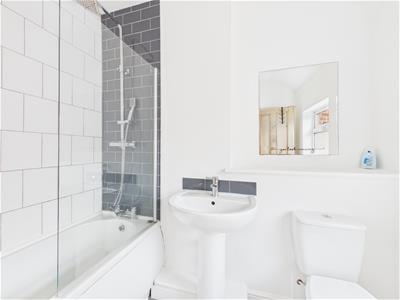 2.35 x 1.82 (7'8" x 5'11")Appointed with a low flush WC, pedestal wash handbasin, bath with shower over, chrome towel radiator and window to side.
Outside
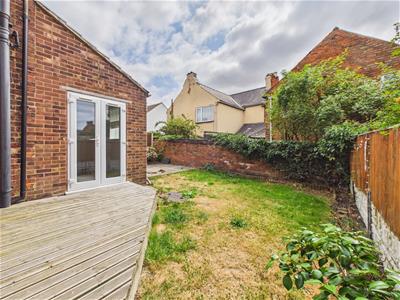 To the rear of the property is an enclosed rear garden with decked area, timber fencing and walling.
To the front of the property is on-road parking.
Council Tax Band A
Energy Efficiency and Environmental Impact

Although these particulars are thought to be materially correct their accuracy cannot be guaranteed and they do not form part of any contract.
Property data and search facilities supplied by www.vebra.com