5 The Mall,
Salendine Shopping Centre,
144 Moor Hill Road
Salendine Nook
Huddersfield
HD3 3XA
Greenfield Avenue, Oakes, Huddersfield
Offers in the region of £170,000 Sold (STC)
2 Bedroom House - Terraced
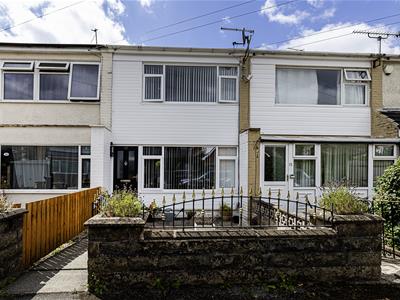
Extended from its original design and enjoying a cul-de-sac setting is this two double bedroom mid-town house, which enjoys a south-westerly rear aspect. It is positioned in this popular area close to local amenities, motorway access and schooling. The property would suit a young family or first time buyer. The light and bright interior is presented to a high standard throughout. The accommodation comprises a living room, extended dining kitchen with built-in oven and hob, and, on the first floor, two double bedrooms and a bathroom with an over-bath shower. The property has a gas-fired central heating system and uPVC double-glazing. Externally, there is timber decking and a stone flagged seating area. This property is offered with the advantage of no onward chain.
Entrance
A composite entrance door with opaque glazed panels gives access into the living room.
Living Room
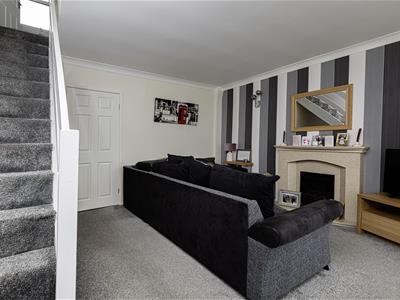
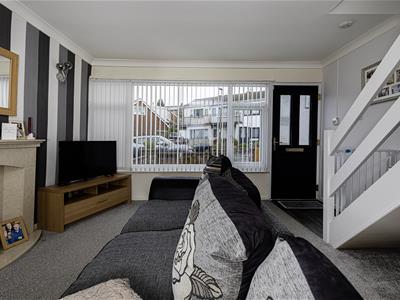
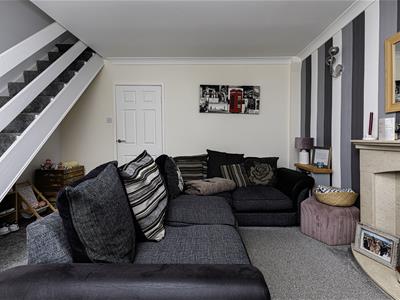
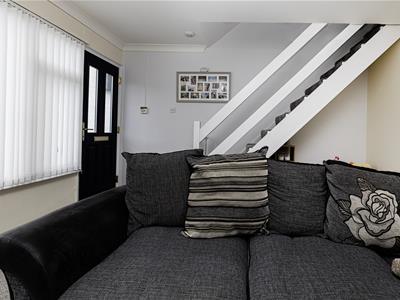
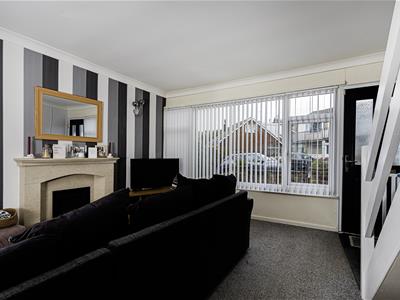 This good-sized reception room is positioned at the front of the property and is particularly light and bright, with a broad uPVC double-glazed window that maximises natural lighting. The focal point of the room is a marble finish fire surround with matching inlay and hearth, home to a coal effect living flame gas fire. There is coving to the ceiling, wall light points and a radiator. A staircase rises to the first floor accommodation and a panelled timber door leads into the dining kitchen.
Dining Kitchen
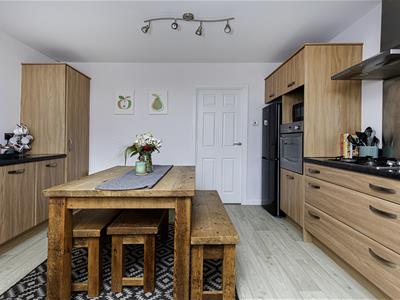
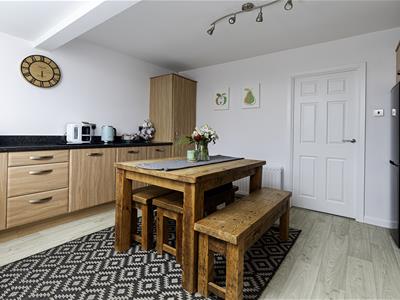
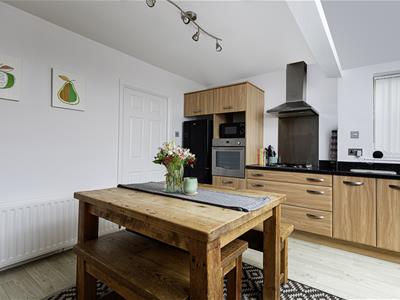
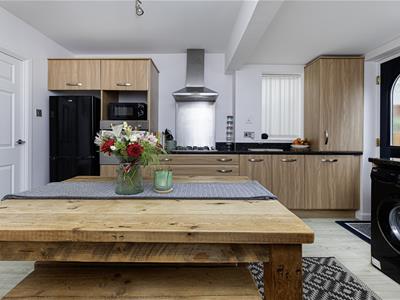
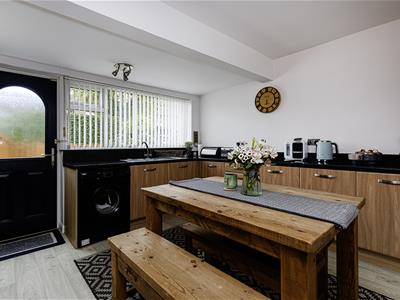
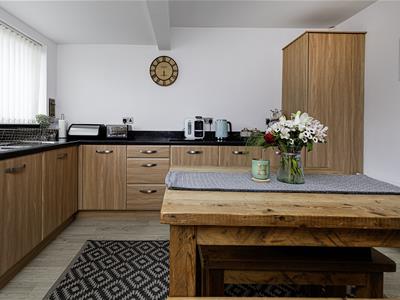
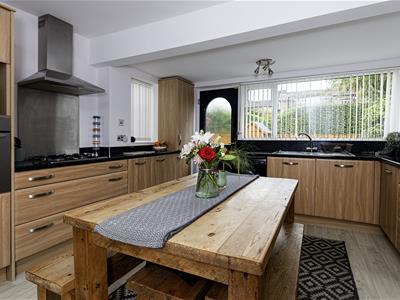 This room has been extended from its original design and creates a large eating and entertaining space at the rear of the property. It has an extensive range of units to high and low levels with worktops and matching upstands, and a one-and-a-half bowl sink with single drainer and mixer tap. Integrated appliances comprise a fan oven and a four-ring gas hob with a canopy style filter hood. There is plumbing and space for an automatic washer and space for a freestanding fridge freezer. Concealed is the boiler for the central heating system. There is plenty of space for a formal dining table. The room has a radiator and enjoys a dual aspect, with rear and side uPVC windows, along with an external composite door with an arched panel.
First Floor Landing
From the living room, a staircase rises to the first floor landing.
Bedroom One
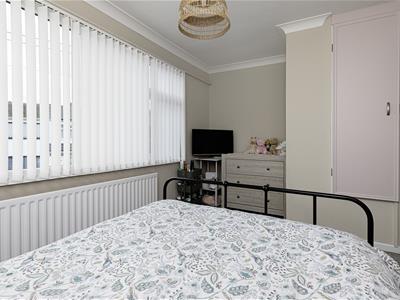
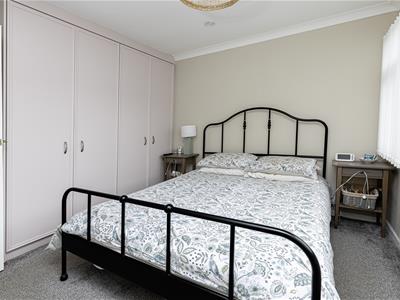 This large double bedroom is positioned at the front of the property, being particularly light and bright with large uPVC double-glazed windows. It has a built-in quadruple wardrobe and a good-sized storage cupboard over the staircase. There is space for further freestanding or fitted furniture, coving to the ceiling and a radiator.
Bedroom Two
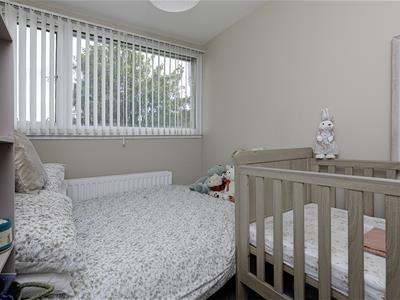
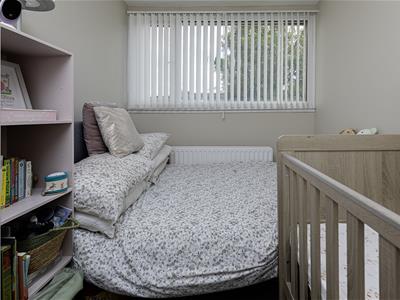 This double bedroom is positioned at the rear of the property and has a large uPVC window and a radiator.
Bathroom
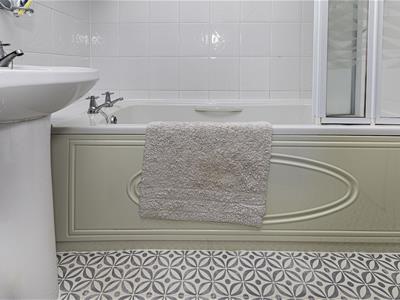
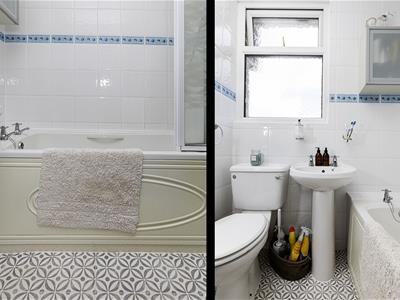
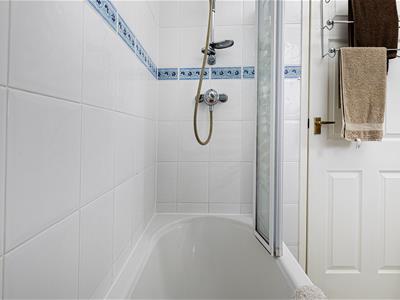
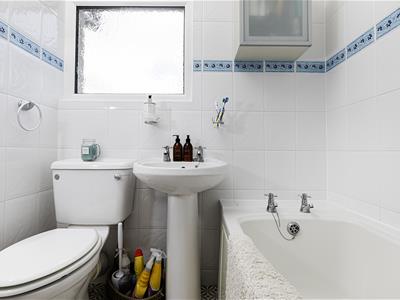 The bathroom has a white three-piece suite comprising a bath with a folding shower screen and a Mira 415 wall-mounted shower over, a pedestal wash hand basin and a low-level WC. There is tiling to the walls, an opaque rear uPVC window and a radiator.
External Details
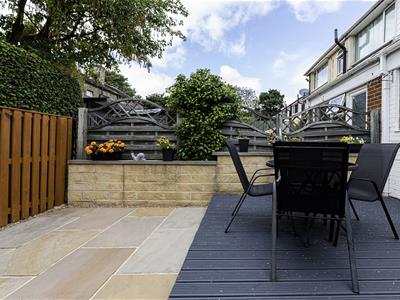
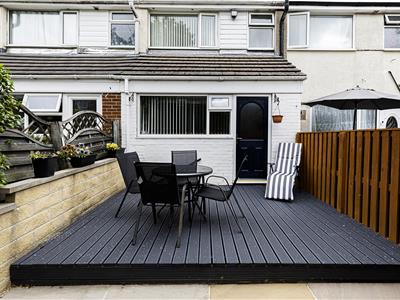
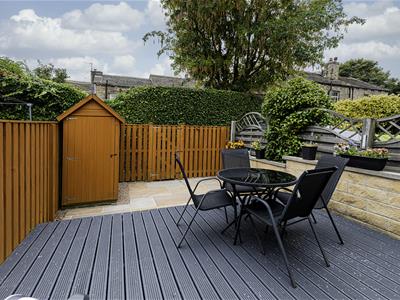 There is a low-level perimeter wall with railings on top and the front garden has been designed for ease of maintenance with gravel and a central circular stone patio, perfect for tubs, pots and planters. The rear garden has been enclosed by perimeter walling and fencing, designed for ease of maintenance. It has a full-width timber decked seating area, which can be a real sun trap with a south-westerly aspect, perfect for the afternoon sun. Adjoining the decking, there is a similarly sized stone flagged seating area, a timber shed and a lockable timber gate at the far end.
Tenure
The vendor informs us that the property is leasehold and we await further information.
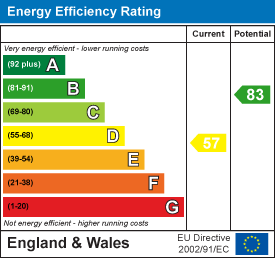
Energy Efficiency and Environmental Impact
Although these particulars are thought to be materially correct their accuracy cannot be guaranteed and they do not form part of any contract.
Property data and search facilities supplied by www.vebra.com