
173 High Street
Berkhamsted
Hertfordshire
HP4 3HB
Bell Farm Close, Studham
Offers In Excess Of £1,200,000
5 Bedroom House - Detached
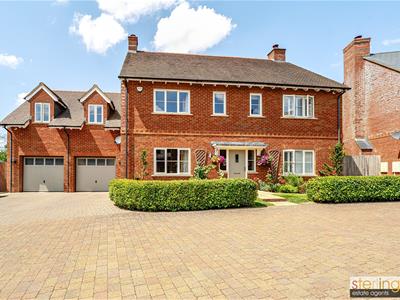
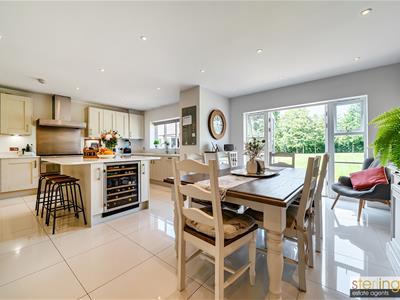
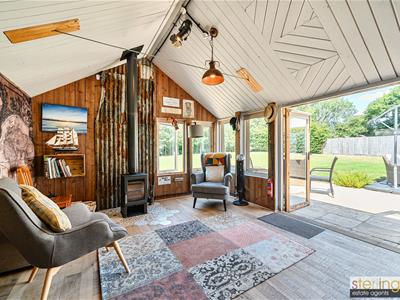
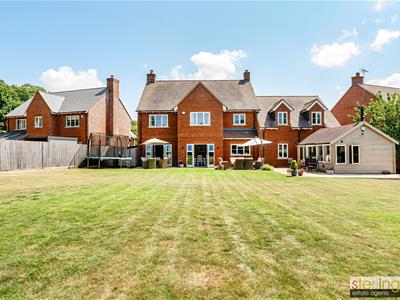
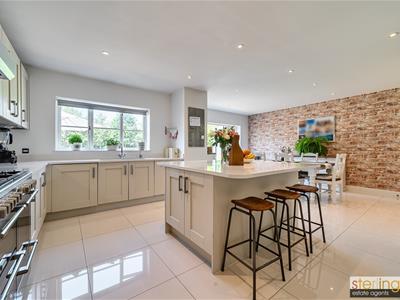
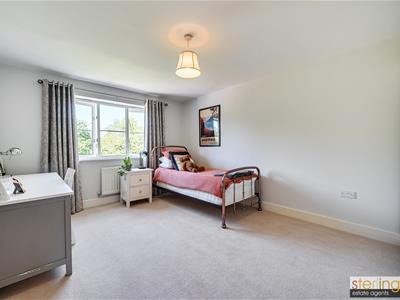
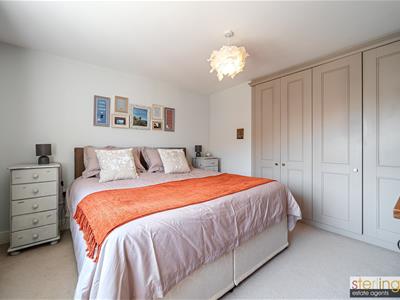
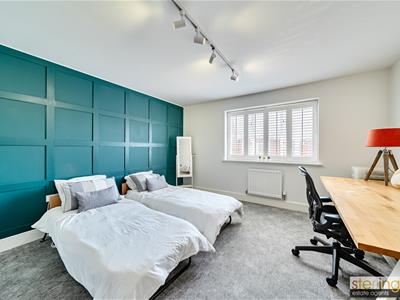
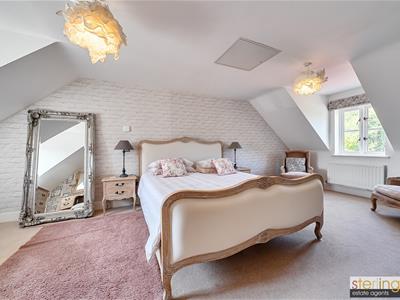
Measuring a fantastic 3,360 sq ft in size and boasting an exceptionally generous garden to the rear including a garden cabin with wood burning stove. The main house has a wonderful open plan kitchen/dining room alongside a further three reception rooms, 5 double bedrooms, 3 bathrooms and walk in dressing room to the principal bedroom. Double garage and driveway. Early enquiries essential.
Ground Floor Accommodation
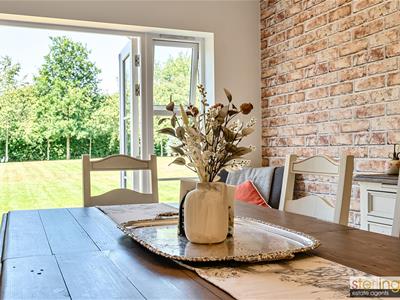
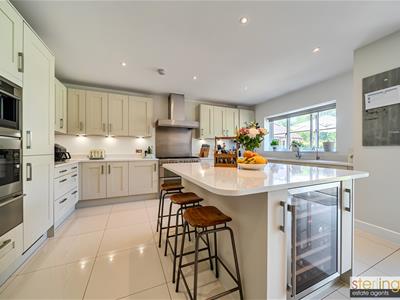
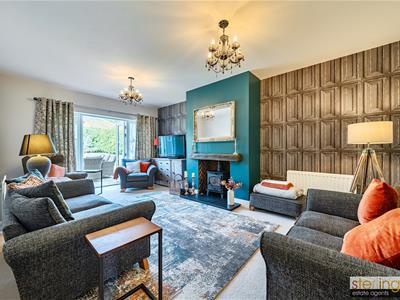
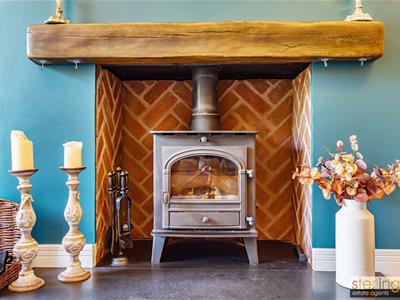
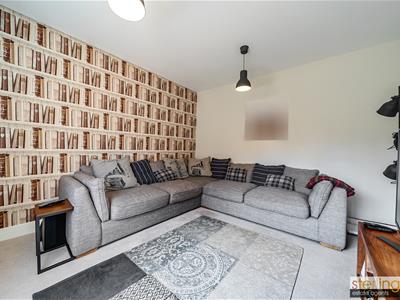
Upon entering the spacious reception hall you are immediately struck by the quality of this luxuriously appointed family home. There is a dedicated study to the right hand side overlooking the front of the property and a dedicated dining room to the left hand side of the property which has been used as a family room by the current sellers which also overlooks the front. Centrally positioned stairs rise to the first floor with a storage cupboard under and a ground floor cloakroom alongside. The principal reception room has French doors opening to the rear garden and cast iron wood burning stove. Also with French doors opening to the garden is the simply wonderful open plan kitchen/dining room which has been comprehensively fitted with a range of base and eye level units and central island with integrated wine chiller. There are a number of further integrated appliances to the kitchen which also boasts oversized floor tiles.
First Floor
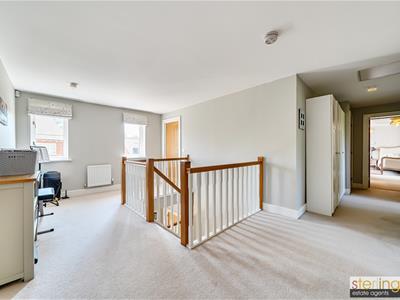
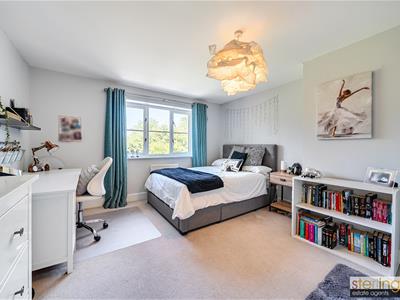
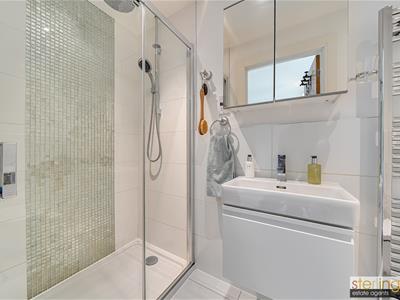
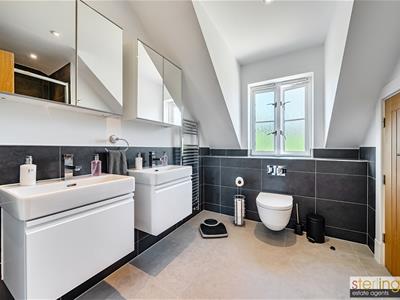
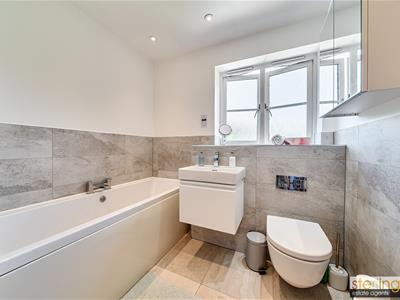
A large galleried landing has doors opening to all five double bedrooms, two of which overlook the front and two of which overlook the rear. The guest bedroom also boasts an ensuite shower room while the remaining bedrooms are well served by the family bathroom which has a separate bath and shower unit. The principal bedroom is dual aspect with windows to the front and the rear and with both an ensuite shower room and a walk in dressing room.
The Outside
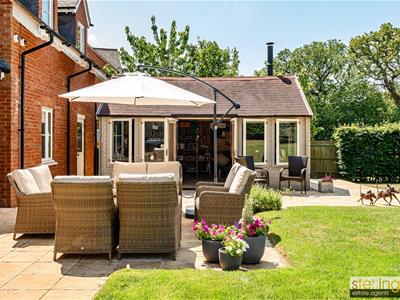
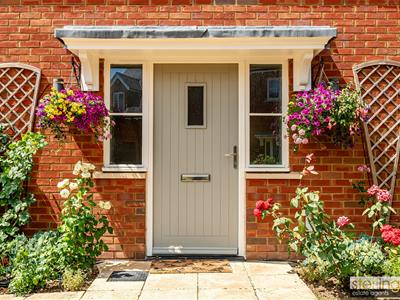
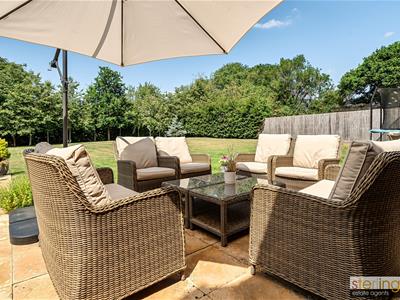
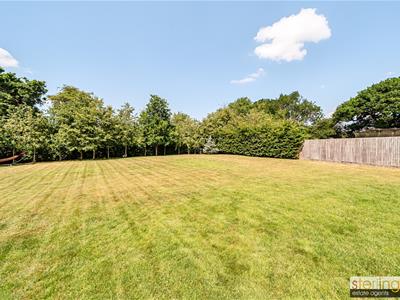
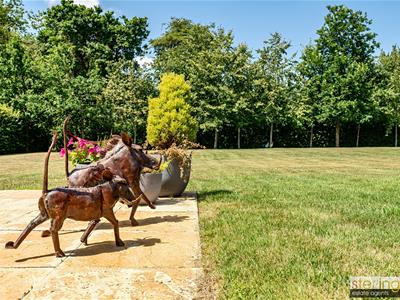
To the front of the property is a block paved driveway which leads to the double garage which has automated doors to the rear garden and courtesy door. There is a front garden area which is laid to lawn and enclosed by low level hedging with pathway leading to the front door. The west facing rear garden is an undoubted feature of this superb family home. Backing directly onto open farmland, the rear garden enjoys an enviable level of privacy with no overlooking neighbours, creating a tranquil and picturesque setting. Mainly laid to well manicured lawn and fully enclosed by fencing, there is a large L-shaped patio area laid to flagstones, complemented by a timber garden cabin with power, lighting, underfloor heating and a wood-burning stove.
The Location
The property is positioned within the charming semi-rural village of Studham, situated amidst the breath-taking South Bedfordshire countryside on the eastern fringes of The Chiltern Hills. Renowned as one of Britain's most desirable villages, Studham captivates with its idyllic surroundings and tranquil ambiance. Surrounded by stunning natural scenery, residents of Studham enjoy easy access to a wealth of attractions, including Whipsnade Zoo, the enchanting Whipsnade Tree Cathedral, and the majestic Dunstable Downs, all just a stone's throw away. For everyday conveniences and local shopping, the nearby market town of Tring offers a quaint selection of amenities, while the neighbouring towns of Berkhamsted and Harpenden provide a wider array of services and facilities including excellent schooling.
Travel Links
Studham's prime location also ensures excellent connectivity, with the M1 Junction 9, a mere 6 miles away, offering swift access to London and beyond. For those opting for public transport, efficient train links to London are available from nearby Berkhamsted or Harpenden, boasting quick journeys from 30 minutes, making Studham an ideal choice for commuters and explorers alike, seeking both urban convenience and rural tranquillity. Adding to the property's excellent connectivity, London Luton Airport can be reached in around 20 minutes by car.
Agents Information For Buyers
Thank you for showing an interest in a property marketed by Sterling Estate Agents. Please note that on occasion we may use AI to enhance our photography.
Please be aware, should you wish to make an offer for this property, we will require the following information before we enter negotiations:
1. Copy of your mortgage agreement in principal.
2. Evidence of deposit funds, if equity from property sale confirmation of your current mortgage balance i.e. Your most recent mortgage statement, if monies in bank accounts the most up to date balances..
3. Passport photo ID for ALL connected purchasers and a utility bill. We are duty bound to complete anti money laundering (AML) checks on all connected purchasers should an offer be accepted. The charge for this is £75 plus VAT per person.
Unfortunately we will not be able to progress negotiating any offer unless we have ID, checks and proof of funds. By making an offer on property with Sterling Estate Agents you agree to the AML process and charge should your offer be acceptable and you understand this is non refundable in any event.
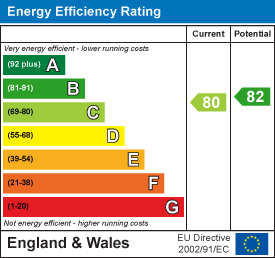
Energy Efficiency and Environmental Impact
Although these particulars are thought to be materially correct their accuracy cannot be guaranteed and they do not form part of any contract.
Property data and search facilities supplied by www.vebra.com