
Fortune and Coates
Email: sales@fortuneandcoates.co.uk
Unit 10
Greenway Business Centre
Harlow
Essex
CM19 5QE
Markwell Wood, Harlow
Guide price £425,000
3 Bedroom House - Semi-Detached
- Semi detached family home
- Three bedrooms
- Large kitchen/diner
- Garage with parking
- Close to local amenities
- Chain free
Guide Price: £425,000 - £450,000.
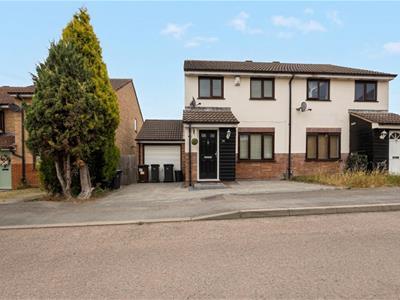
Fortune & Coates are delighted to welcome to the market this well presented three-bedroom family home situated in the popular and convenient location of Markwell Wood, Harlow.
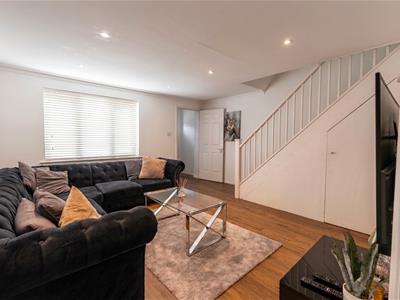
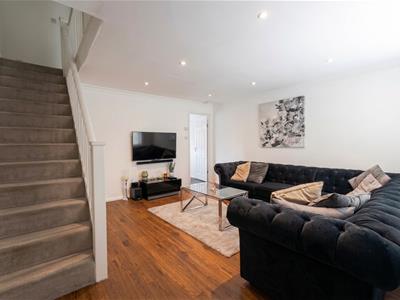
Upon entering, you are welcomed into an entrance porch leading through to the bright and spacious living room, creating a warm and inviting space to relax or entertain family and friends with stairs rising to the first floor.
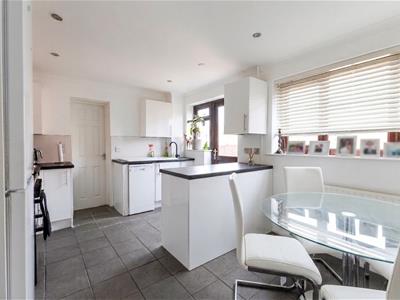
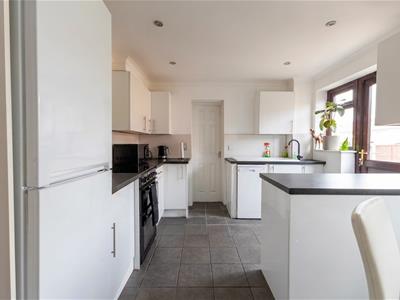
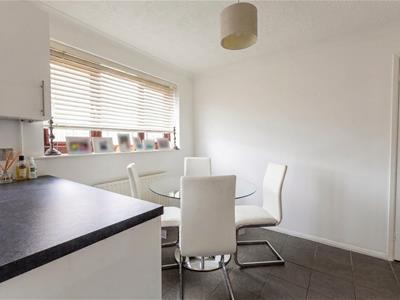
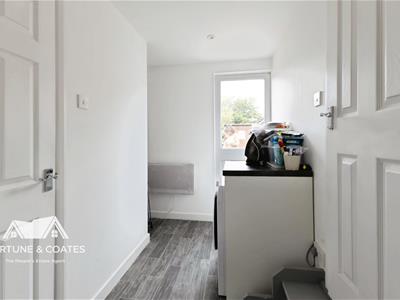
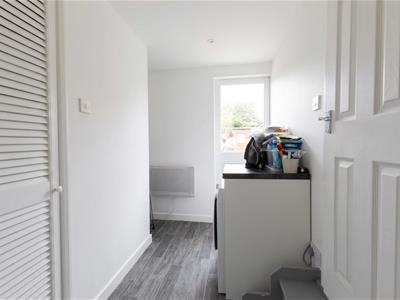
The kitchen/diner is fitted with a range of wall and base units, offering ample worktop and cupboard space. There is space for a fridge/freezer, dishwasher and washing machine, along with plenty of room for a family dining table, making it the perfect hub for everyday living and entertaining. The kitchen also benefits from access to an adjoining utility room, providing additional storage and practicality, with further access to the attached garage, providing further storage or potential conversion (stpp).
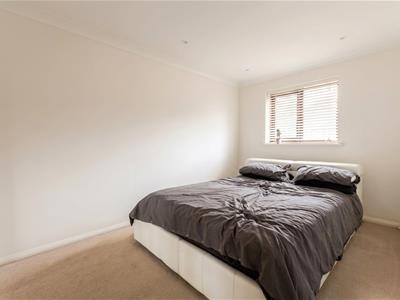
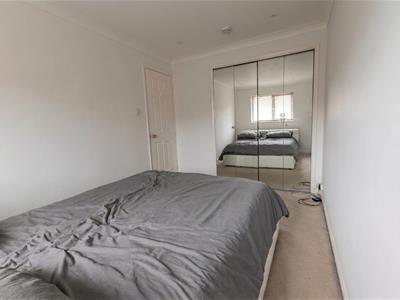
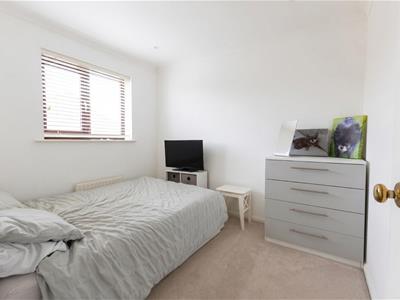
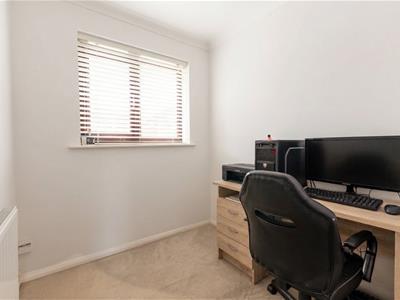

To the first floor are three well-proportioned bedrooms, including two generous doubles and a comfortable single bedroom, ideal for a child's room, guest bedroom or home office. The family bathroom comprises a fitted bath with wall mounted shower, low-level W/C and pedestal sink.
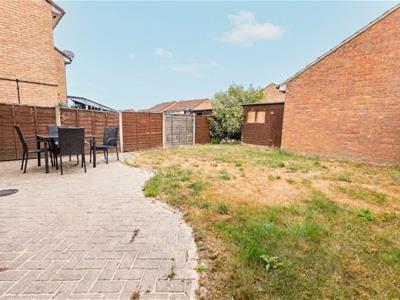
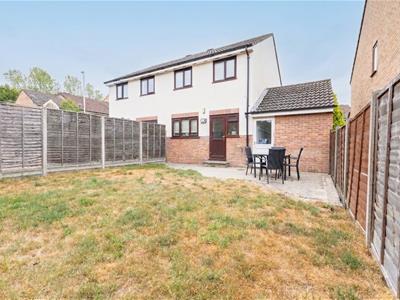
Externally, the property benefits from a private rear garden, providing an excellent space for outdoor dining, entertaining and family enjoyment. The attached garage and utility room further enhance the practicality of the home, while the front offers an attractive approach.
Markwell Wood, Harlow is in the sought after development on the outskirts of Harlow and is close to local shops and amenities and within easy reach of Harlow town with supermarkets, leisure facilities, restaurants and Harlow town train station with direct links to London. There is also great access to Epping and the Crooked Mile providing easy access into London.
Living room
4.48 x 4.37 (14'8" x 14'4")
Kitchen
4.48 x 3.13 (14'8" x 10'3")
Utility room
1.41 x 2.63 (4'7" x 8'7")
Garage
2.48 x 2.44 (8'1" x 8'0")
Bedroom
2.54 x 4.01 (8'3" x 13'1")
Bedroom
2.54 x 2.85 (8'3" x 9'4")
Bedroom
1.95 x 2.85 (6'4" x 9'4")
AGENT NOTE: The information provided about this property does not constitute or form part of an offer or contract, nor may it be regarded as representations. All interested parties must verify accuracy and your solicitor must verify tenure/lease information, fixtures & fittings and, where the property has been extended/converted, planning/building regulation consents. All dimensions are approximate and quoted for guidance only as are floor plans which are not to scale, and their accuracy cannot be confirmed. Reference to appliances and/or services does not imply that they are necessarily in working order or fit for the purpose.
Although these particulars are thought to be materially correct their accuracy cannot be guaranteed and they do not form part of any contract.
Property data and search facilities supplied by www.vebra.com