
4 Andrews Buildings
Stanwell Road
Penarth
Vale of Glamorgan
CF64 2AA
9 Beach Road, Penarth
£1,175,000
4 Bedroom House - Semi-Detached
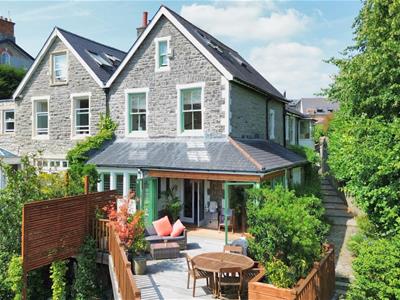
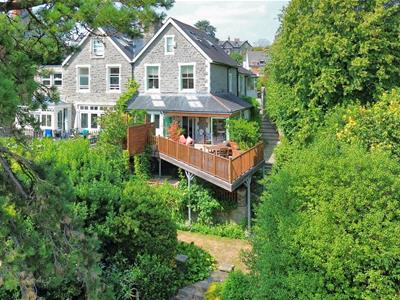
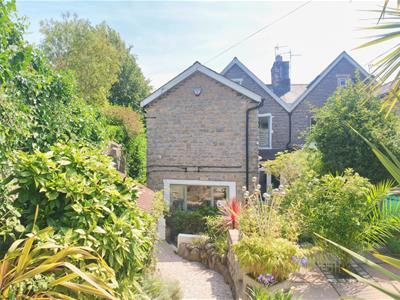
A delightful late Victorian semi detached four bedroom family house, situated in a wonderful central and peaceful location with stunning views across Alexandra Park and Channel. The property has some lovely original features and has been beautifully and sensitively upgraded. Comprises hallway, two well proportioned living rooms, garden room, kitchen/breakfasting, utility, wc, two useful cellar rooms one of which is a unique party room, three generous double bedrooms, en-suite shower room and family bathroom to first floor and to the second floor which was previously two bedrooms there is now a larger bedroom room with an en-suite shower. Amazing landscaped gardens, stunning Loyn & Co architect designed deck, garage. Gas central heating with modern combination boiler, timber sash double glazed windows. Freehold.
The property is accessed via three steps to the panelled front door leading to porch.
Porch
Stripped wooden floor, attractive bespoke shaker style fitted cupboards and shoe storage, column radiator, area for cloaks and access to the inner hallway. Bespoke double glazed timber windows to side.
Hallway
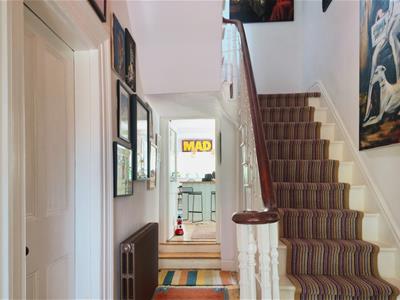
A stunning hallway, original stripped wooden floor, original handrail and balustrade to first floor with Crucial Trading carpet runner, door to wc.
W.C.
Corner wash basin with storage beneath and twin flush wc. Vinyl floor, radiator, tiled splashback, decorated in period style. Double glazed timber sash window to side.
Reception Room 1
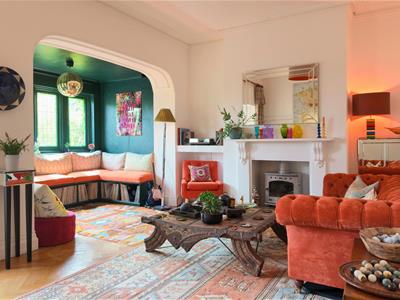
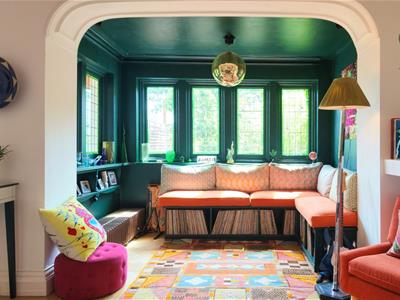
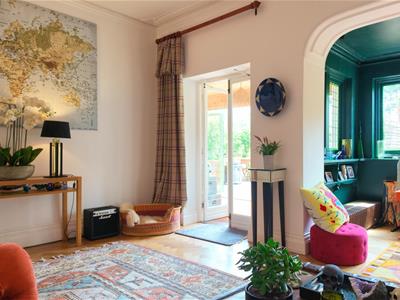
5.82m x 5.78m (19'1" x 18'11")An elegant room, beautifully presented in period style, original glazed doors lead to garden room and terrace with a lovely window seat in a large and generous square bay. Original stained glass leaded windows. Period fire surround with log burner and slate hearth, herringbone oak flooring, traditional column radiator.
Reception Room 2
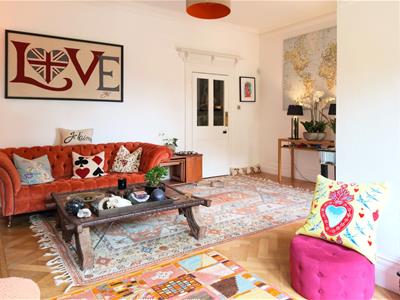
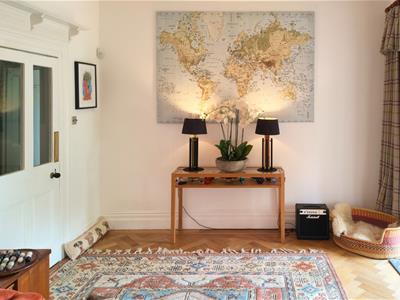
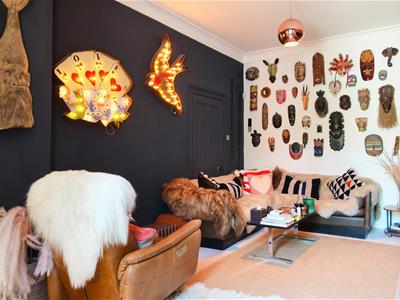
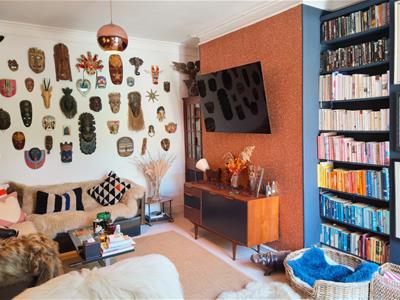
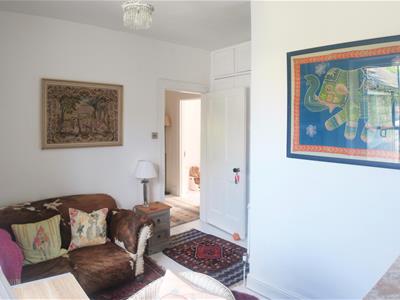
5.69m x 3.64m (18'8" x 11'11")A cosy room. uPVC double glazed French doors lead out to a wide side return which is paved and wraps around to the back of the house and garden. Carpet, column radiator, high ceiling with cornice, feature glitter wall, original cupboard to chimney breast plus fitted library, attractive period decoration.
Garden Room
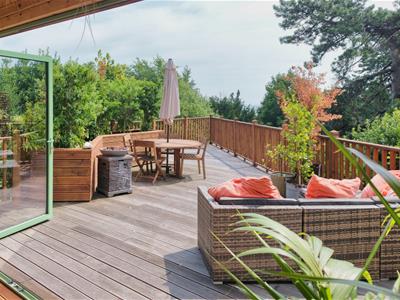
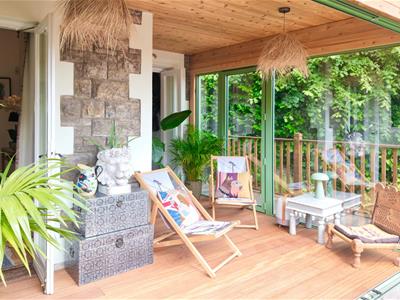
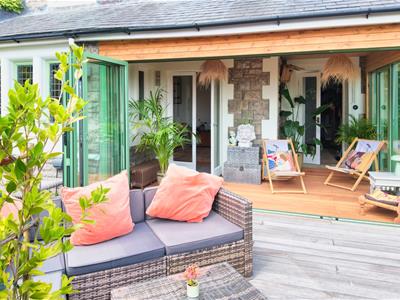
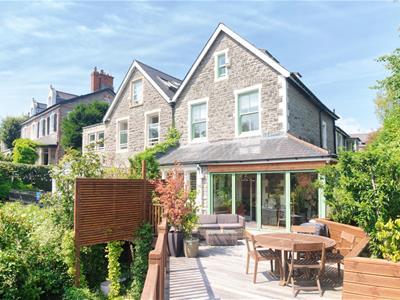
4.45m x 3.47m (14'7" x 11'4")The garden room now is an L-shaped room to the front of the property. It has been completely refurbished, has powder coated aluminium bifold doors to front and side. This area is a lovely covered space seamless onto the deck.
Kitchen/Breakfasting
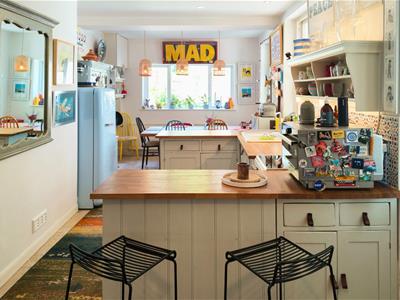
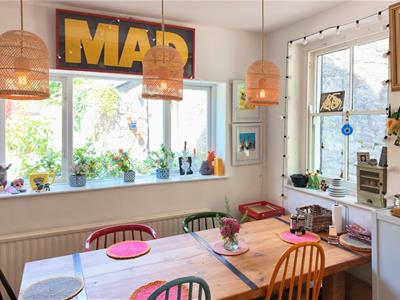
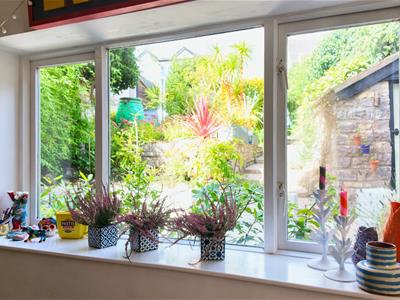
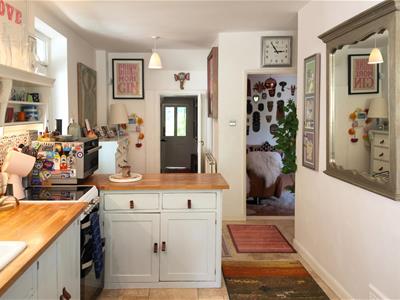
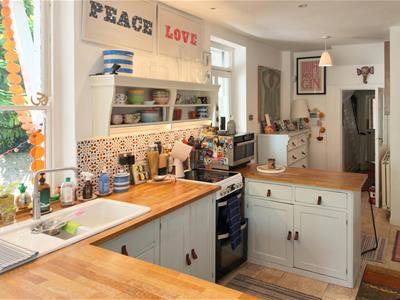
8.23m x 3.15m (27'0" x 10'4")A good size kitchen with plenty of space for a table and six chairs. The kitchen is traditional style with painted solid units, oak worktops, china sink with half bowl and drainer, Quooker boiling hot water lever mixer tap, space for fridge and cooker. There is an attractive traditional panelled part glazed door leading out to the rear garden. Travertine natural stone flooring, two radiators, decorated in neutral soft colours. Recessed lighting to kitchen area, three pendants to the dining area. Sash double glazed windows to side, casement window to rear.
Utility Room
1.82m x 2.08m (5'11" x 6'9")A practical area. Velux window and double glazed timber sash window to side. China sink, oak work top with lever mixer tap, oak shelf and four further shelves above for storage, plumbing for washing machine, space for tumble dryer, radiator, painted floorboards, access to cellar rooms.
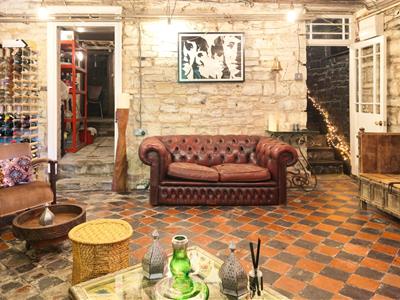
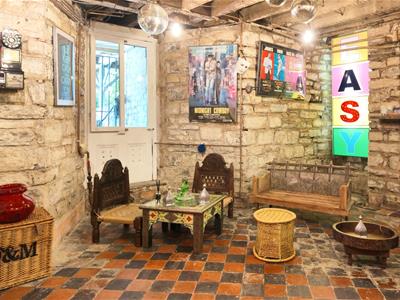
Cellar Room 1 (Party Room)
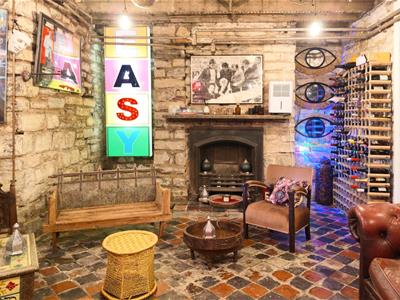
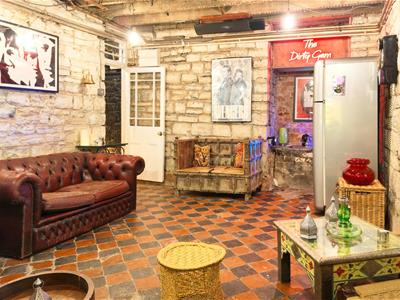
5.74m x 3.60m (18'9" x 11'9")The front basement room is a generous size and amazing. Original quarry tiled floor, natural exposed stonework and suspended floor above, a great party room. Power and lighting, traditional cast iron fire surround, access to metal modern consumer unit and gas meter. Original glazed timber door leading to the lower area of garden,
Cellar Room 2
3.25m x 2.17m (10'7" x 7'1")Providing additional storage for wine and more.
First Floor Landing
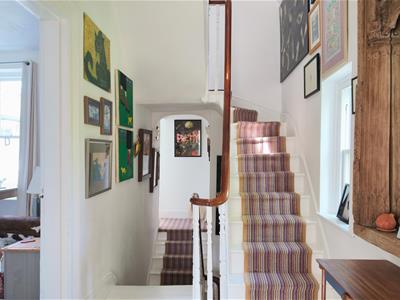
A bright and light landing with beautiful period turned balustrade and handrail, 'Crucial Trading' carpet runner, painted floorboards. Two tier landing to front with double glazed sash window, painted floorboards, rear landing with runner and carpet, shelves and linen cupboard. Natural light from skylight and side window with original stained glass.
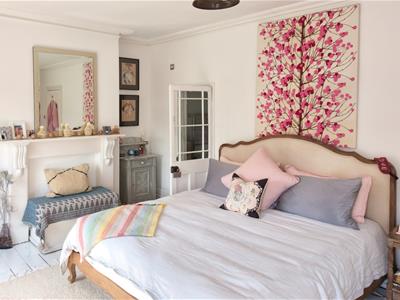
Bedroom 1
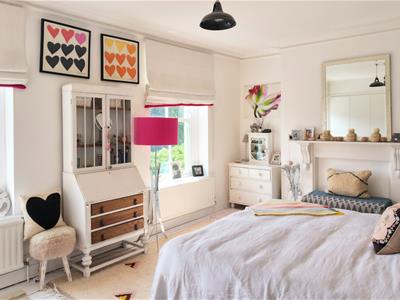
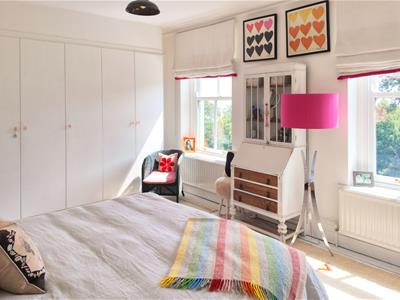
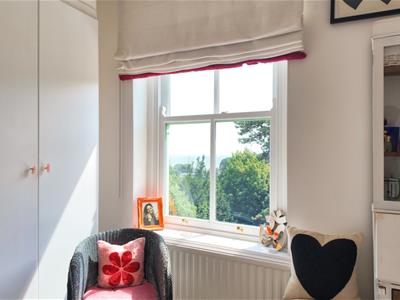
5.78m x 3.73m (18'11" x 12'2")A lovely light room with stunning views of Alexandra Park, Channel, Somerset coastline and Flat Holme. Painted wooden floorboards, period fire surround, cornice, two radiators, large built-in wardrobe, decorated in soft neutral colours. Double glazed sash windows to front.
En-Suite 1
2.0m x 1.40m (6'6" x 4'7")Attractively finished. Comprising panelled bath with rainfall shower, wash hand basin and wc, all in white. Attractive tiling, chrome radiator, contemporary flooring, mirror cabinet with light.
Bedroom 2
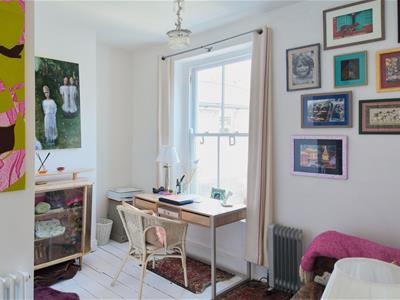
3.70m (max) x 3.33m (max) plus fitted wardrobe (12Presently used as a home office but a good size double bedroom. Double glazed timber sash window to rear. Painted wooden floorboards, column radiator, fitted furniture and wardrobes, decorated in a neutral colour.
Bedroom 3
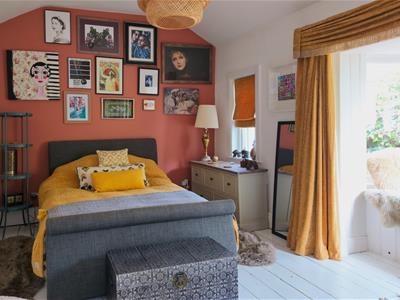
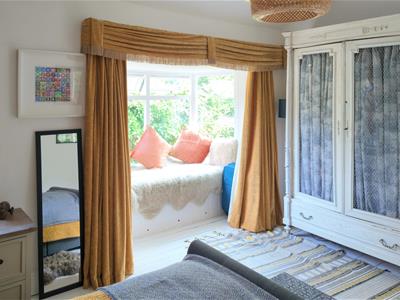
4.28m (into bay window seat) x 4.49m (14'0" (intoA generous third double bedroom. Original double glazed bay window to side with window seat and further double glazed window. Painted original floorboards, radiator, semi vaulted ceiling.
Bathroom
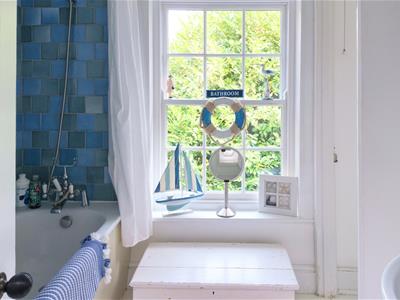
2.09m (plus wc) x 1.99m (6'10" (plus wc) x 6'6")Attractively finished and presented in neutral pale colours. Comprising panelled bath with mix tap and shower attachment, wash hand basin and separate wc. Contemporary flooring, attractive handmade tiling to splashback areas, loft access, chrome ladder radiator. Timber double glazed windows.
Second Floor Landing
The beautiful staircase continues up to the second floor, 'Crucial Trading' runner to stairwell, pale carpet on the landing, velux window to roof slope with blind. Contemporary glazed door to bedroom four.
Bedroom 4
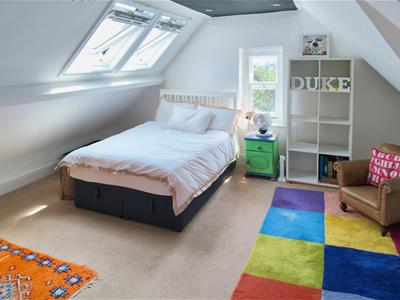
4.23m (max) x 5.54m (13'10" (max) x 18'2")Previously two bedrooms now one large suite with its own en-suite shower room. It is a pretty room with exposed plastered roof trusses/timbers, vaulted in shape, plenty of light from three velux windows and double glazed timber sash window facing front with elevated view of the Channel. Pale carpet, modern radiator, neutral decoration, access to remaining loft area/storage. Oak glazed door to en-suite.
En-Suite 2
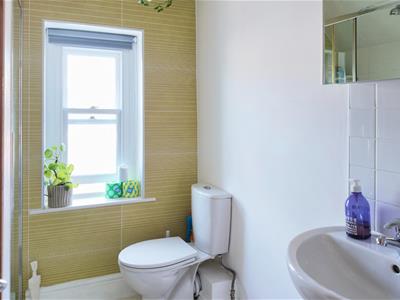
2.17m x 1.88m (7'1" x 6'2")Comprising toughened shower screen, good size shower enclosure with rainfall shower, wash hand basin and wc, both in white with chrome fittings. Attractive tiling, contemporary vinyl floor, chrome ladder radiator, decorated in neutral colour.
Front and Rear Gardens
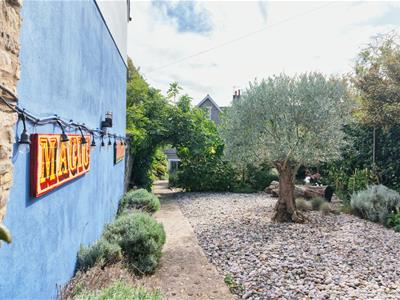
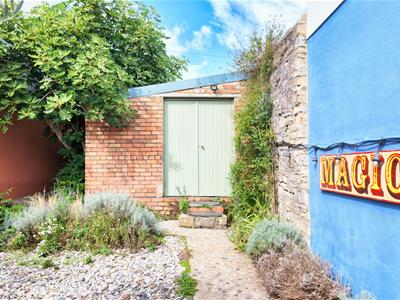
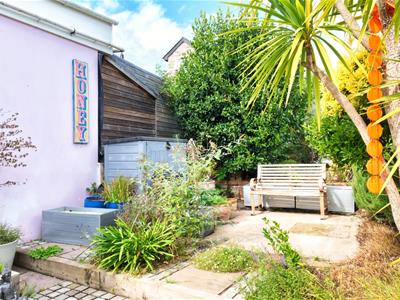
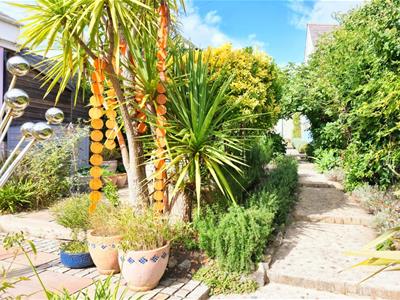
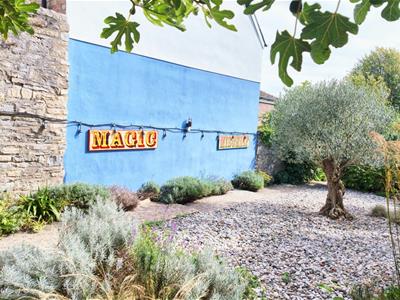
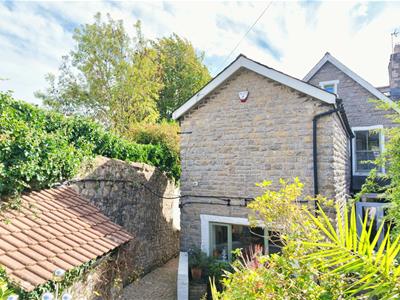
The property is found very close to the town centre in a very secluded and peaceful part of northern Penarth. The gardens both front and rear are extremely private and well planted, although original access would have been from Beach Road this access is from the rear in Beach Lane.
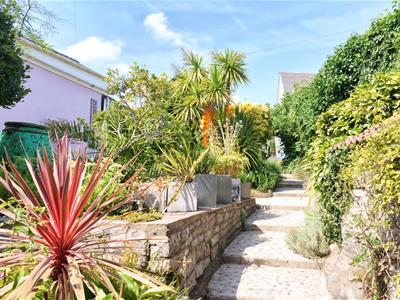
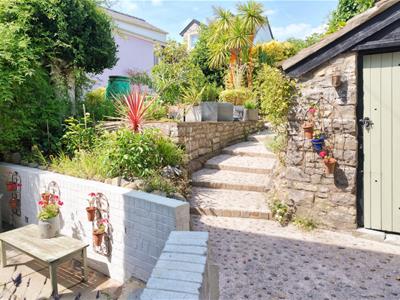
The garden has been attractively landscaped and planted encouraging wildlife and insects, there is a stone patio and seating areas at the rear.
The front garden is generally tiered. A substantial contemporary viewing deck has been added to allow for easy level access to a large entertaining area and is a striking feature, then gently tiers away with formal traditionally laid out gardens with extensive planting to the front boundary. The striking deck was designed by Loyn & Co Architects. From the garden room, you can access the principal living room and hallway via double doors just outside the kitchen door.
Boiler Cupboard
Cupboard with a large floor standing Worcester Bosch combination boiler.
Garage
3.23m x 5.18m (10'7" x 16'11")A decent size garage for medium size car plus a bit of storage, double doors at the rear of the garage exit out into the rear garden. With power and automatic sensor light, modern electric remotely controlled up and over door.
Council Tax
Band H £4,522.36 p.a. (26/27)
Post Code
CF64 1JX
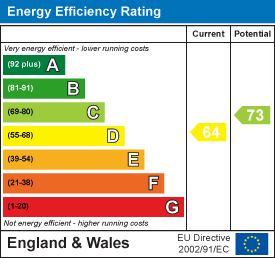
Energy Efficiency and Environmental Impact
Although these particulars are thought to be materially correct their accuracy cannot be guaranteed and they do not form part of any contract.
Property data and search facilities supplied by www.vebra.com