
134 London Road North
Lowestoft
Suffolk
NR32 1HB
Monckton Crescent, Lowestoft
£250,000 Sold (STC)
3 Bedroom House - Semi-Detached
- SEMI DETACHED HOUSE
- 3 BEDROOMS
- GARAGE
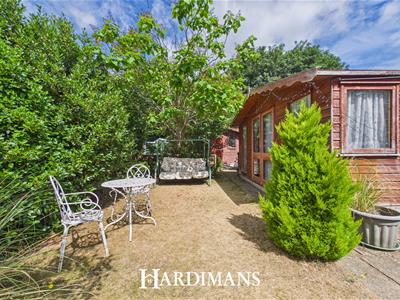
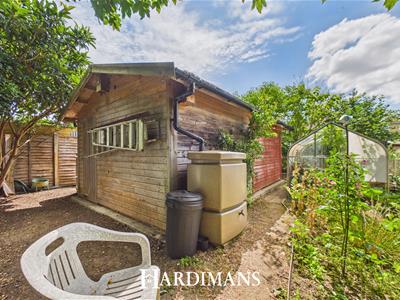
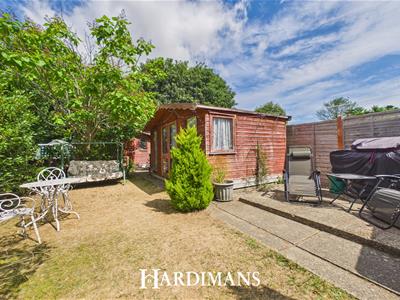
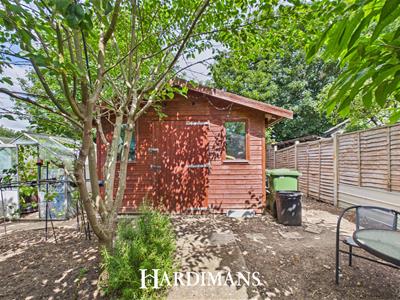
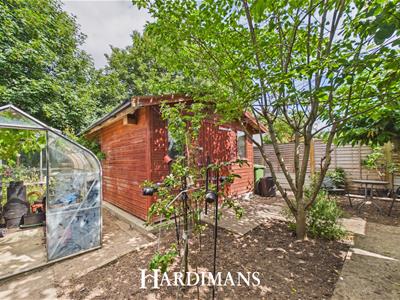
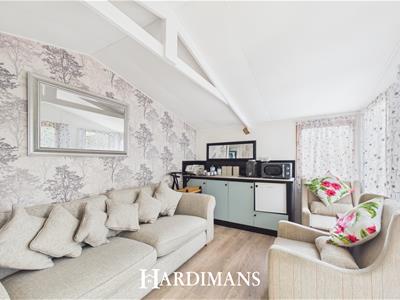
- SUMMERHOUSE WITH KITCHEN AREA
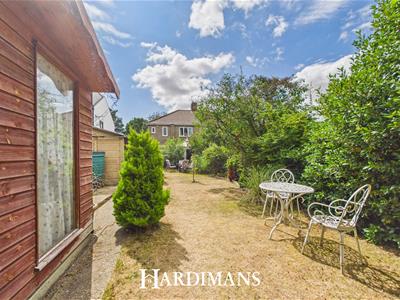
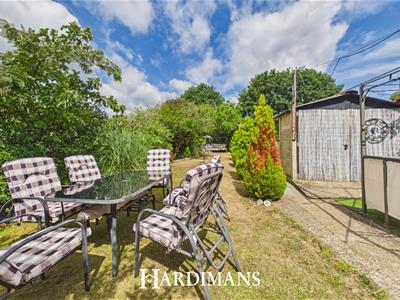
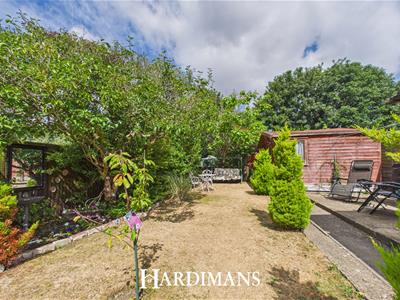
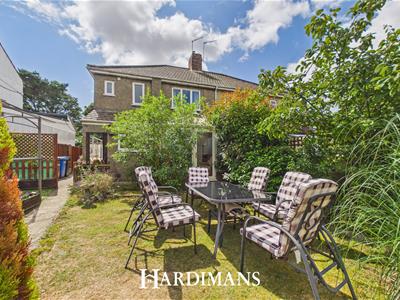
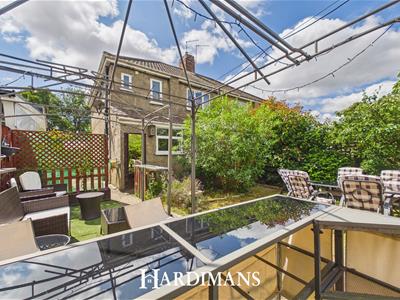
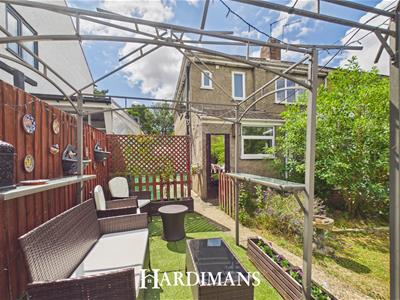
- LARGE REAR GARDEN
Situated Monckton Crescent, this house presents an excellent opportunity for families and individuals alike. With three bedrooms, the property offers ample space for comfortable living. The two reception rooms and conservatory provide versatile areas for relaxation and entertainment, making it easy to host gatherings or enjoy quiet evenings at home.
With generous gardens, which offer a delightful space for gardening, play, or simply enjoying the fresh air. Also having the benefits of a garage, workshop and summerhouse to enjoy the outdoors.
Situated in a great location, this property benefits from easy access to local amenities, schools, and transport links, making it an ideal choice for those seeking both comfort and convenience. Whether you are looking to settle down or invest, this house on Monckton Crescent is a wonderful opportunity not to be missed.
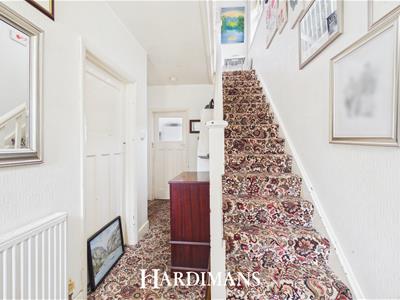
HALLWAY
Composite door to front, upvc frosted windows to front aspect, stairs and radiator.
WC
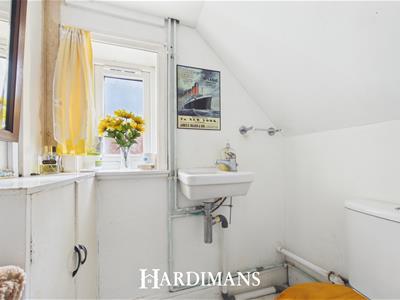
UPVC frosted window to side aspect, low level WC, hand wash basin and cupboard with fuse board.
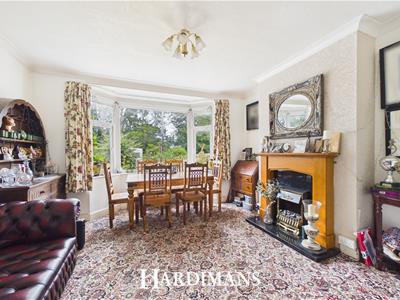
DINING ROOM
UPVC bay window to front aspect, coal effect fireplace with surround, radiator, coved ceiling, sliding door into sitting room.
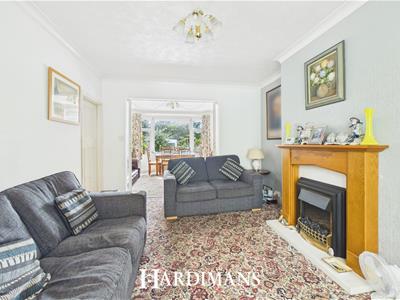
LIVING ROOM
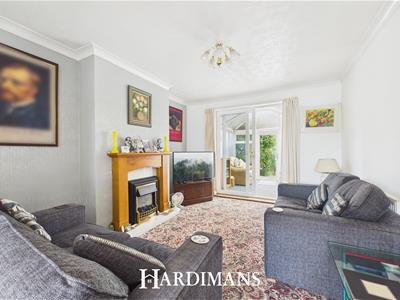
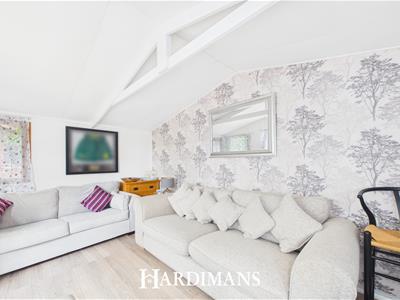
Coal effect fireplace with surround, radiator, coved ceiling, UPVC sliding door into conservatory.
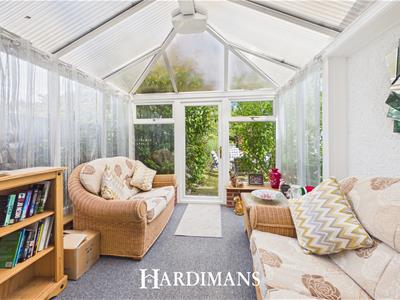
CONSERVATORY
UPVC surround, UPVC door into rear garden.
KITCHEN
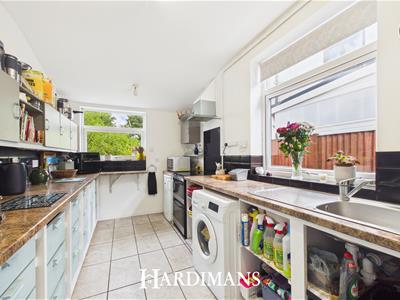
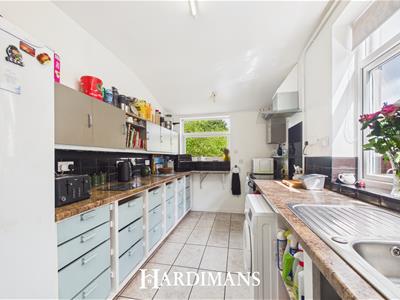
UPVC door to rear access, UPVC window to rear and side aspect, worktop space, cupboards above, drawers under, sink with drainer, tile splash back, space for appliances.
LANDING
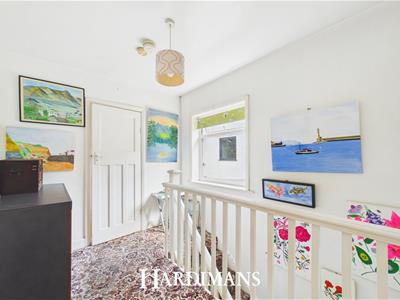
Stairs and UPVC window to side aspect.
BEDROOM 1
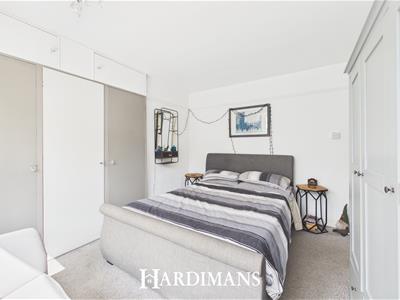
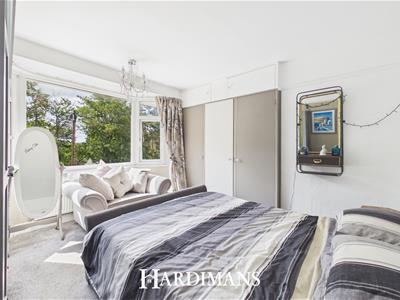
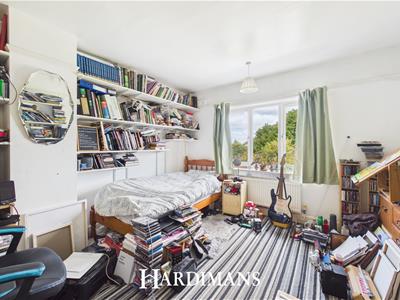
UPVC bay window to front aspect, built in wardrobe and radiator.
BEDROOM 2
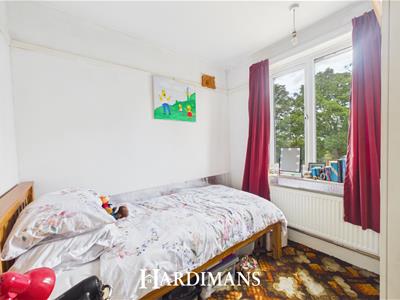
UPVC window to rear aspect and radiator.
BEDROOM 3
UPVC window to front aspect and radiator.
BATHROOM
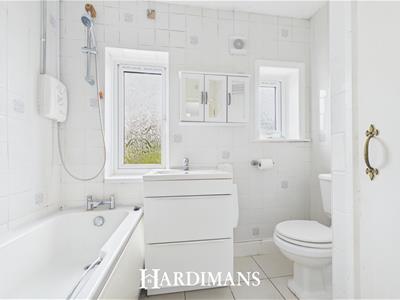
UPVC frosted windows to rear aspect, fully tiled, low level WC, hand wash basin, bath with electric shower above, chrome effect radiator, loft hatch, airing cupboard with Ideal boiler.
OUTSIDE
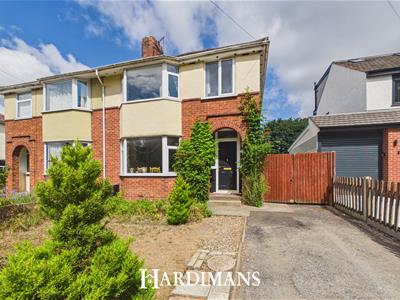
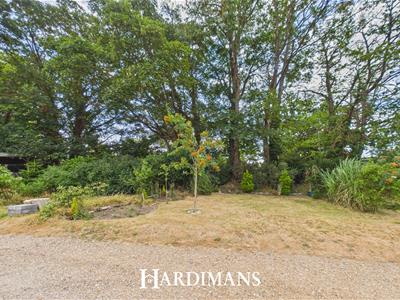
To the front, driveway leading to double gates, lawn with borders, lawn area to front with bordered area, additional parking.
To the rear, large gardens mainly laid to lawn with borders, greenhouse, path to rear.
GARAGE
Double doors to front, side access door, lighting, power.
SUMMER HOUSE
Double doors, windows to front and side, kitchen area with cupboards under, space for small fridge.
WORKSHOP
Door and windows to front, door to rear, lighting, power.
TENURE
Freehold
COUNCIL TAX BAND
B
MATERIAL INFO
This property has:
Mains Gas, Electric, water & sewerage
Flood Risk Info: Very low
* Broadband: Could achieve speeds of Ultrafast 10000mbps
* Mobile: EE, 02, THREE, VODAFONE ALL LIKELY
* Disclaimer: This information is based on predictions provided by Ofcom. Applicants should carry out their own enquiries to satisfy themselves that the coverage is adequate for their requirements.
Energy Efficiency and Environmental Impact

Although these particulars are thought to be materially correct their accuracy cannot be guaranteed and they do not form part of any contract.
Property data and search facilities supplied by www.vebra.com