
Somerset House
Royal Leamington Spa
CV32 5QN
Napton Drive, Off Pound Lane, Leamington Spa
Price Guide £299,000 Sold (STC)
2 Bedroom House - Semi-Detached
- Well maintained and improved semi detached property
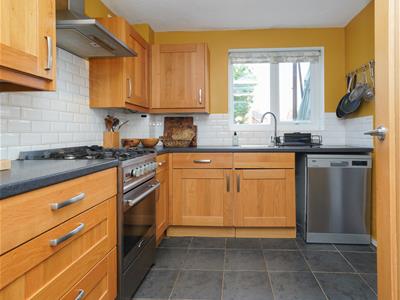
- Well fitted kitchen
- Two bedrooms
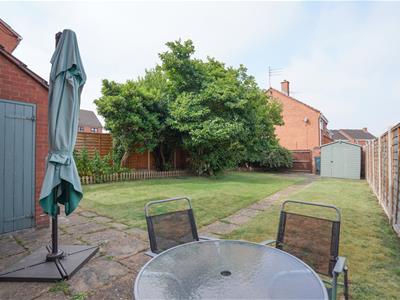
- Good sized established garden
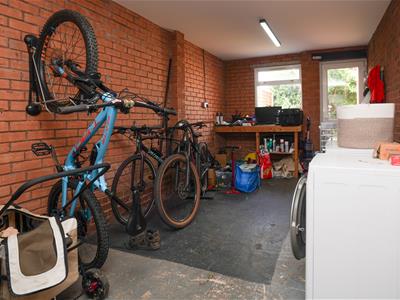
- Larger than average garage
- Popular cul-de-sac location
- Many recent improvements
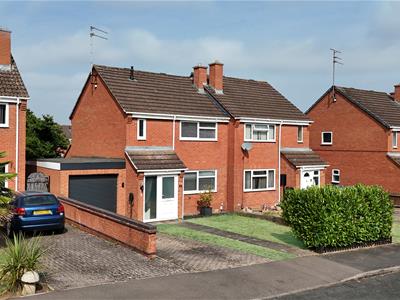
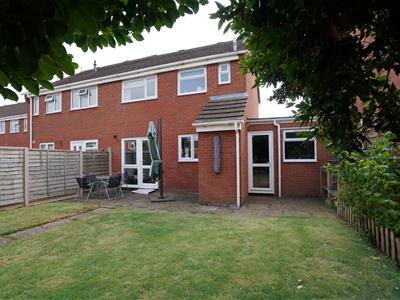
A particularly well presented and very well proportioned, two-bedroomed semi-detached property, featuring re-fitted kitchen, larger than average garage and large established garden, in highly regarded cul-de-sac location.
Napton Drive
Located just off Pound Lane, is a popular and established cul-de-sac location ideally sited approximately half a mile from the town centre, within easy reach of a good range of local facilities and amenities including shops, schools and recreational facilities including nearby Newbold Comyn. In recent years this location has proved to be particularly popular.
The property is a particularly well maintained and much improved semi-detached two-bedroomed accommodation, providing recently replaced gas fired central heating, well fitted kitchen, larger than average adjoining garage and large established garden of note. The property also features sealed unit double glazing and high quality Karndean flooring throughout the ground floor. The property is offered to an excellent standard of presentation throughout, and the agents consider internal inspection to be highly recommended. NO CHAIN.
In detail the accommodation comprises:-
Spacious Entrance Hall
With wood effect Karndean flooring.
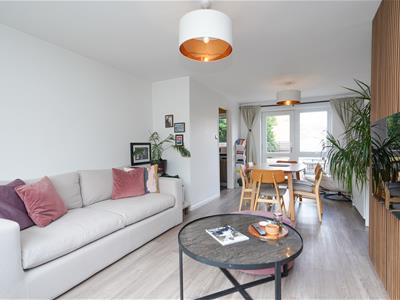
Through Lounge/Dining Room
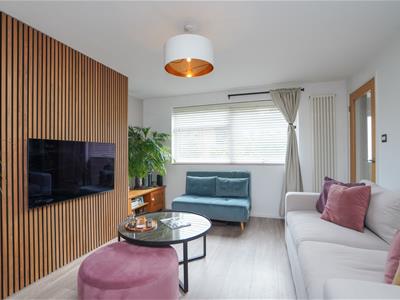
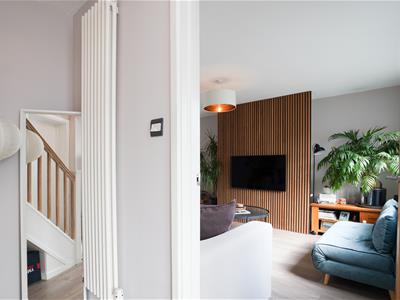
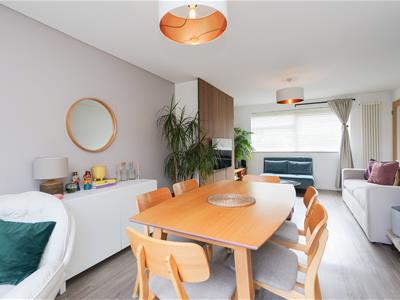
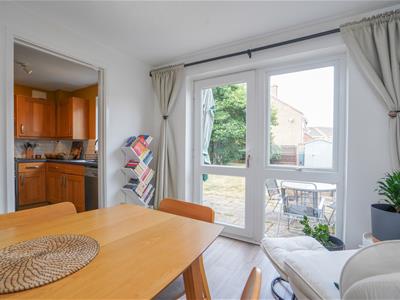
6.55m x 3.73m (21'6" x 12'3")With two tubular radiators, TV point, French doors to rear garden, picture window overlooking front garden, chimney breast with attractive timber railed cladding, wood effect Karndean flooring.
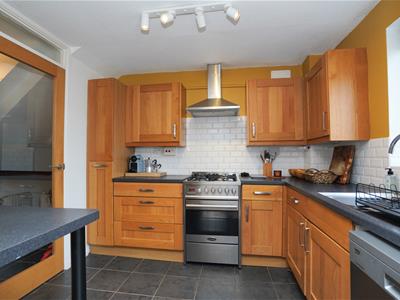
Refitted Kitchen
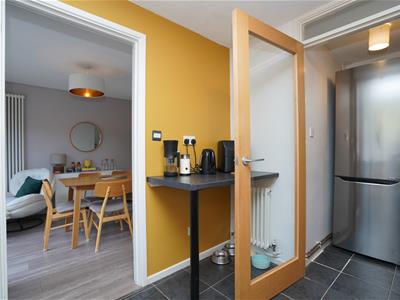
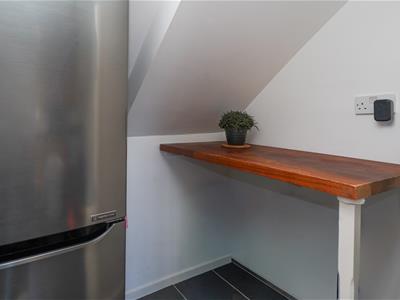
2.74m x 2.59m (9' x 8'6")With extensive range of oak effect base cupboard and drawer units, rolled edge work surfaces, tiled splash backs, high level cupboards, appliance space with electric cooker point, canopy extractor hood over, adjoining three quarter height unit, tiled floor, matching breakfast bar and inset single drainer stainless steel sink unit with mixer tap.
Utility Cupboard
With plumbing for automatic washing machine, tiled floor and built-in work surface, and further appliance space.
Stairs and Landing
With access to roof space and airing cupboard with lagged cylinder.
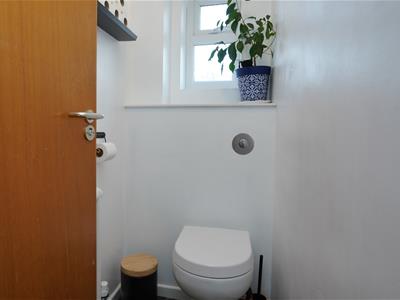
Separate WC
With tubular radiator, low flush WC with concealed cistern, laminate floor and radiator.
Bathroom
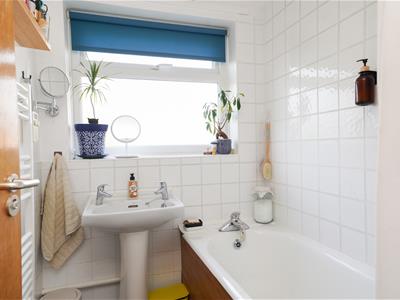
1.83m x 1.52m (6' x 5')With panelled bath, tiled splashbacks and surround with mixer tap, shower attachment, electric shower unit and screen, pedestal basin, tubular radiator towel rail, laminate floor.
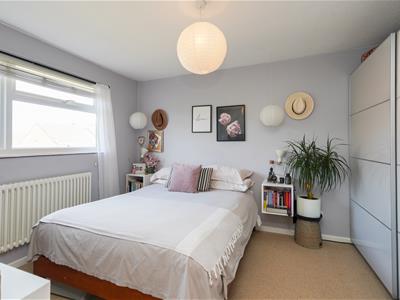
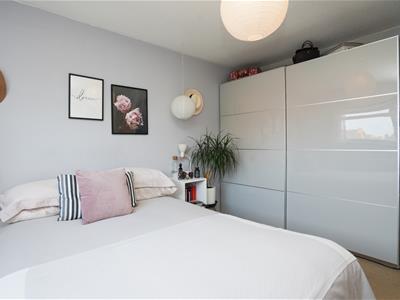
Bedroom One
4.57m x 2.59m (15' x 8'6")With tubular radiator, built-in wardrobe and fitted shelves.
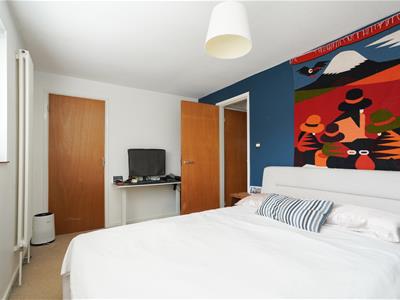
Bedroom Two
3.84m x 2.97m (12'7" x 9'9")With tubular radiator.
Outside
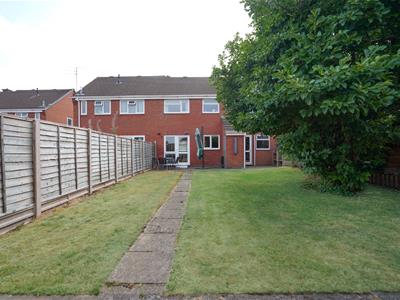
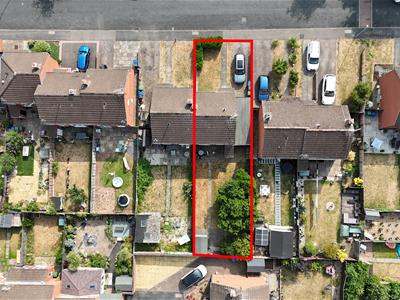
There is a lawned open plan front garden with block paved drive providing two car parking spaces, leading to the adjoining garage. There is a landscaped rear garden with paved patio, extensive lawns with established flower borders, brick built adjoining garden store, barbecue and bounded by ne concrete post close boarded fencing.
Garage
6.55m x 2.82m (21'6" x 9'3")With up-and-over door, electric, light, power point and personal door to entrance hall.
Mobile Phone Coverage
Good outdoor and in-home signal is available in the area. We advise you to check with your provider. (Checked on Ofcom 2026).
Broadband Availability
Standard/Superfast/Ultrafast Broadband Speed is available in the area. We advise you to check with your current provider. (Checked on Ofcom 2026).
Rights of Way & Covenants
The property is sold subject to and with the benefit of, any rights of way, easements, wayleaves, covenants or restrictions etc, as may exist over the same whether mentioned herein or not.
Tenure
The property is understood to be freehold although we have not inspected the relevant documentation to confirm this.
Services
All mains services are understood to be connected to the property including gas. NB We have not tested the central heating, domestic hot water system, kitchen appliances or other services and whilst believing them to be in satisfactory working order we cannot give any warranties in these respects. Interested parties are invited to make their own enquiries.
Council Tax
Council Tax Band C.
Location
CV32 7UX
Energy Efficiency and Environmental Impact

Although these particulars are thought to be materially correct their accuracy cannot be guaranteed and they do not form part of any contract.
Property data and search facilities supplied by www.vebra.com