
Aspire Estate Agents (Aspire Agency LLP T/A)
Tel: 01268 777400
Fax: 01268 773107
227 High Road
Benfleet
Essex
SS7 5HZ
Lower Road, Hockley
Guide price £100,000
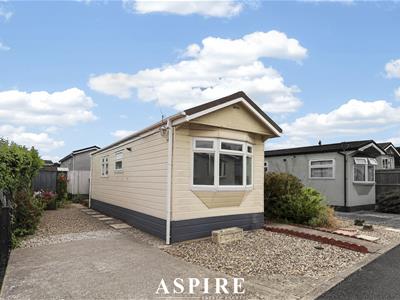
1 Bedroom Park Home
- One-Bedroom Park Home
- Popular Over-45s Development
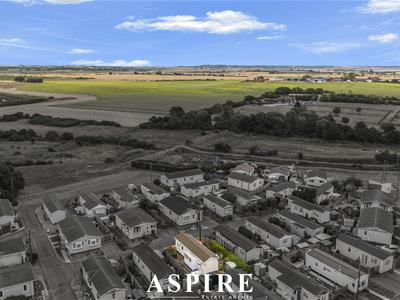
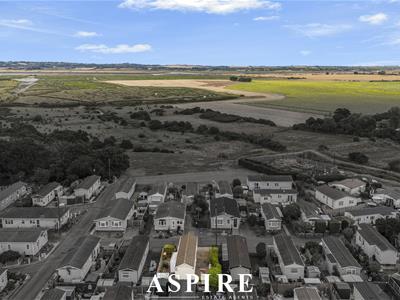
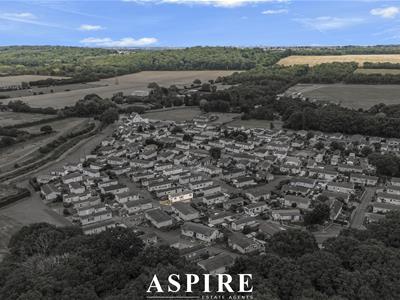
- Quiet and Peaceful Setting
- Open-Plan Lounge, Kitchen and Dining Area
- Generous Double Bedroom
- Private Wraparound Garden
- Driveway Parking for One Vehicle
- Two Storage Sheds with Power Supply
- Greenhouse and Garden Pond
- Walking Distance of the River
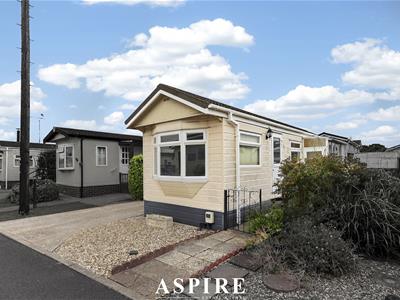
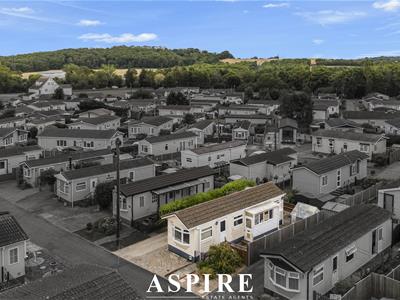
Aspire Estate Agents are delighted to present this one-bedroom park home, situated within the popular over-45s Hockley Park development on Lower Road.
Offering comfortable and low-maintenance accommodation in a peaceful residential setting, the property is ideal for buyers seeking a quieter lifestyle while remaining within easy reach of local amenities and transport links.
GUIDE PRICE £100,000-£150,000
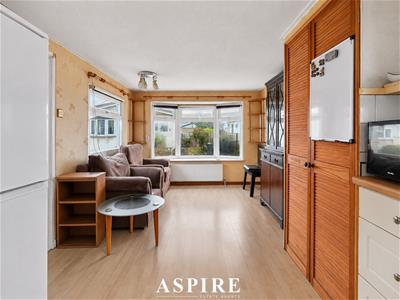
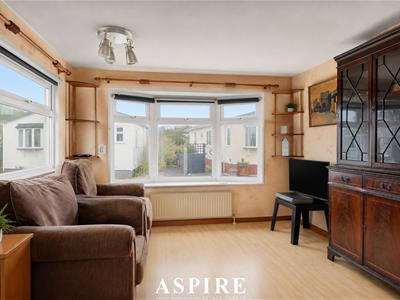
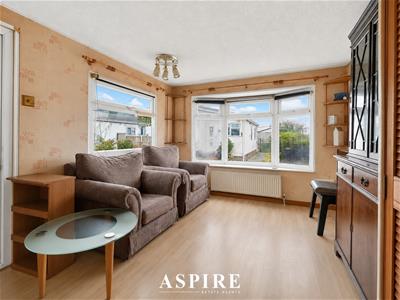
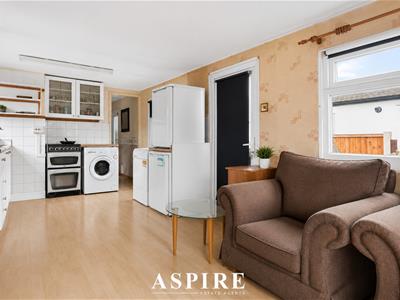
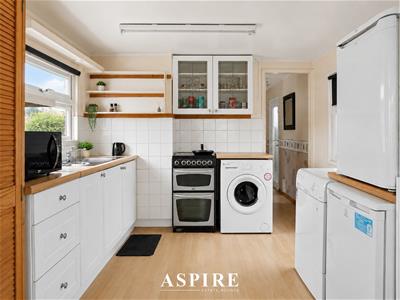
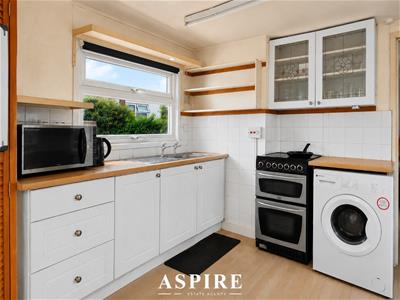
The accommodation begins with an entrance hall leading into a bright open-plan lounge, kitchen and dining area. Measuring over 20ft in length, this versatile living space offers plenty of natural light, useful storage and excellent potential for a buyer to modernise and personalise to their own taste.
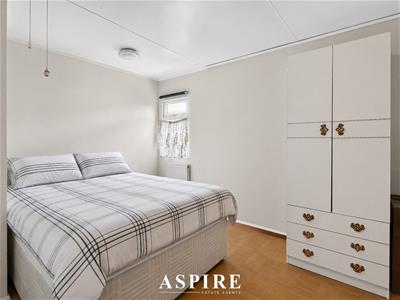
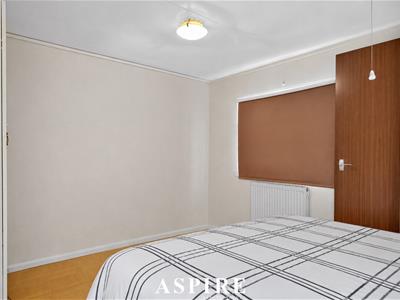
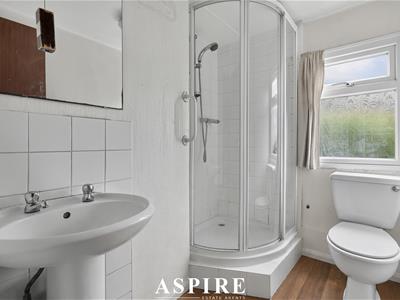
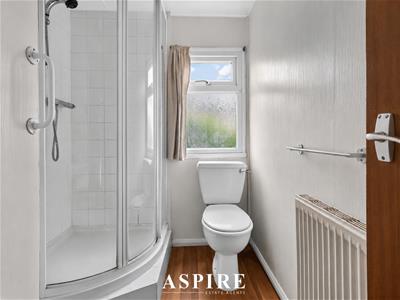
The generous double bedroom benefits from two side-facing windows, laminate flooring and two radiators. A separate shower room completes the internal accommodation, fitted with a shower enclosure, wash hand basin and WC.
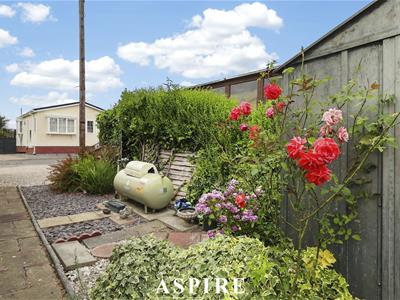
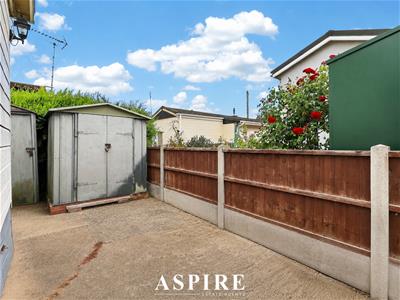
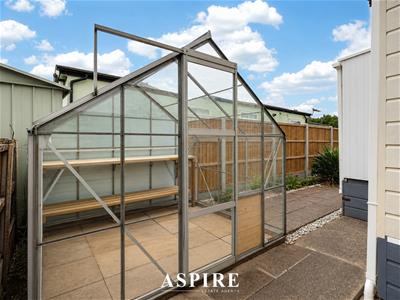
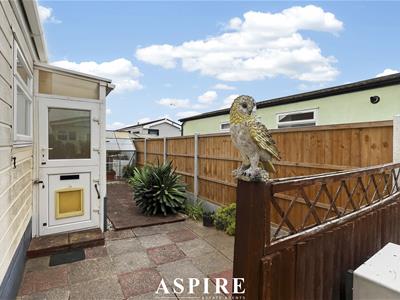
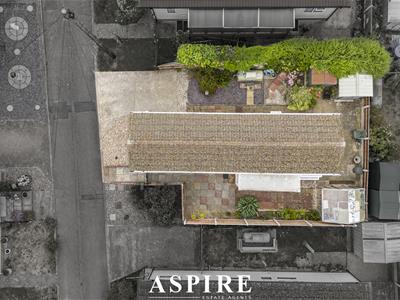
Externally, the property enjoys a private wraparound garden extending to the side and rear. The outside space begins with a paved patio area, ideal for seating and outdoor dining, and continues through established flower beds, shrubs and slate borders. Further features include a garden pond, greenhouse and two metal storage sheds, both of which are understood to have an electricity supply.
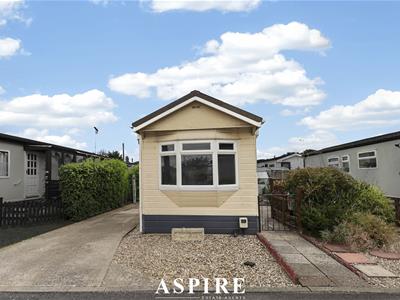
To the front, a hardstanding driveway provides off-street parking for one vehicle, alongside a shingle garden area and gated entrance.
Hockley Park is well regarded for its peaceful atmosphere and convenient position. Hullbridge village offers a range of shops, cafés and everyday amenities, while the nearby riverside provides pleasant opportunities for walking and recreation. Hockley railway station offers services towards London Liverpool Street, and the A127 is also accessible for those travelling by road.
This attractive park home would make an excellent choice for downsizers, retirees or anyone seeking an affordable and manageable home in a desirable Essex location.
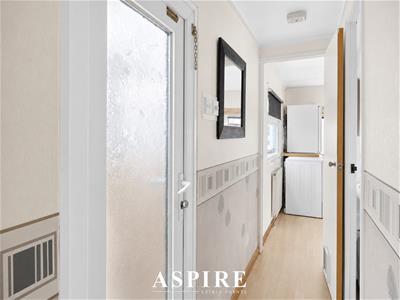
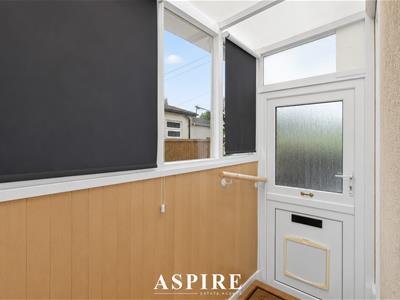
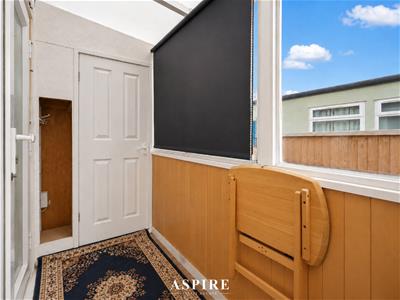
Entrance Hall
Laminate wood flooring with doors leading to the accommodation.
Open-Plan Lounge, Kitchen and Dining Area
6.12m x 2.97m (20'1 x 9'9)
A bright and versatile open-plan living space offering room for relaxing, dining and entertaining. The fitted kitchen provides useful storage, while the room offers excellent potential for further modernisation.
Bedroom One
3.66m x 2.97m (12'0 x 9'9)
A well-proportioned double bedroom with two double-glazed windows to the side, laminate wood flooring and two radiators.
Shower Room
2.11m x 1.65m (6'11 x 5'5)
Fitted with a shower cubicle, wash hand basin and low-level WC. Double-glazed window to the side and radiator.
Exterior
Front
A hardstanding driveway provides off-street parking for one vehicle, with a shingle garden area, fencing and gated access.
Wraparound Garden
The private garden extends around the side and rear of the property and begins with a paved patio area, ideal for outdoor seating. The garden also includes established flower beds, shrubs, slate borders, a pond, greenhouse and two metal storage sheds.
Agent’s Note
The current site fee is stated to be £1,930, including water and sewage. The owner is responsible for their own LPG supply for heating via an external storage tank.
We have been informed that the development is restricted to residents aged over 45. Pets are permitted subject to being declared in writing. All information should be verified by the purchaser’s legal representative.
Although these particulars are thought to be materially correct their accuracy cannot be guaranteed and they do not form part of any contract.
Property data and search facilities supplied by www.vebra.com