.png)
Langholm Close, Leyland
Offers Over £250,000
4 Bedroom House - Semi-Detached
- Four Bedroom
- Semi Detached
- Highly Adaptable Living Space
- Perfect For Multi-Generational Living
- Potential To Add A Downstairs WC And First Floor Office
- Must Be Viewed

- EPC Rating C
- Approx 1121 SQ. FT
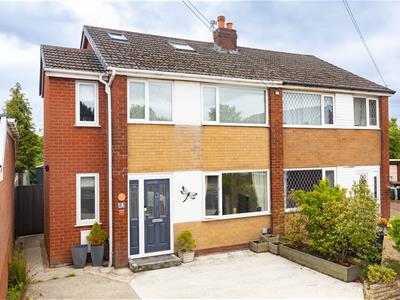
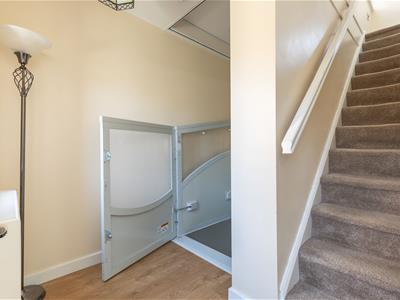
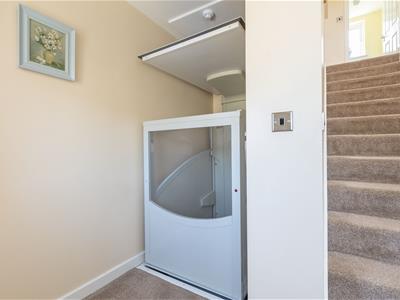
Ben Rose Estate Agents are pleased to present to market this spacious and versatile four-bedroom semi-detached property, situated in a popular residential area of Leyland. Thoughtfully adapted to provide excellent accessibility, this unique family home benefits from widened doorways throughout and a substantial side extension incorporating a lift providing access to the first floor, making it an ideal choice for multi-generational living or those with mobility requirements. The property also offers fantastic flexibility for future owners, with the ground floor lift area having the potential to be converted into a downstairs WC and the first floor lift area into a practical home office or study, should the lift no longer be required. Conveniently positioned close to a wealth of local amenities including well-regarded schools, supermarkets, shops, leisure facilities and parks, the property also enjoys excellent transport connections. Leyland Train Station is within easy reach, providing direct rail services to Preston and surrounding areas, while regular bus routes and nearby access to the M6, M61 and M65 motorways make commuting across Lancashire and beyond straightforward.
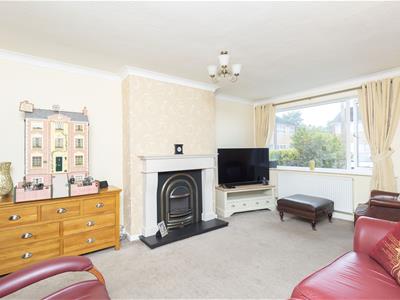
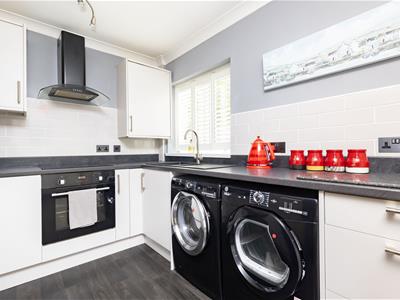
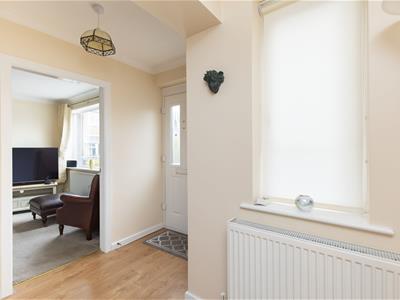
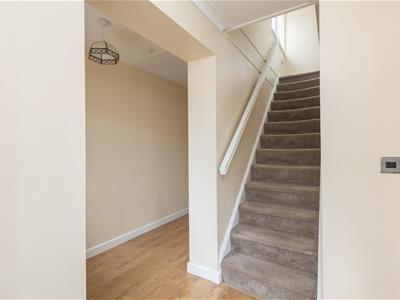
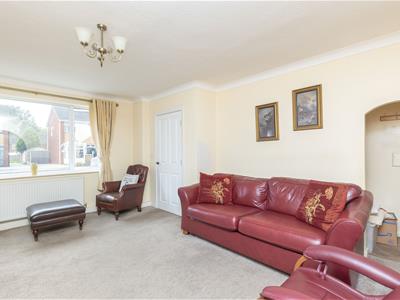
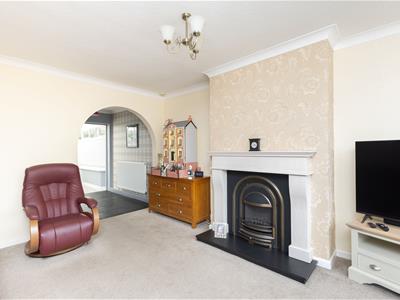
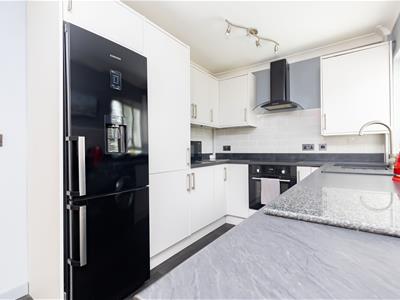
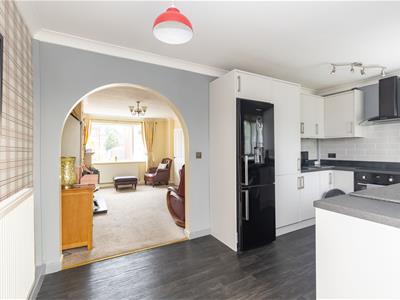
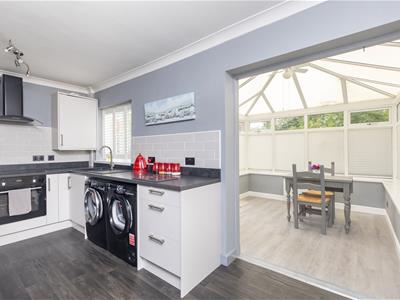
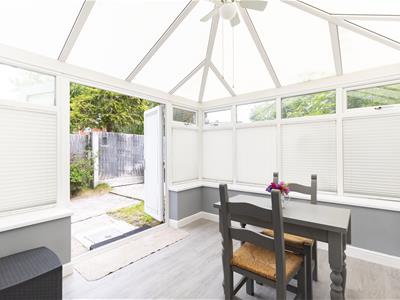
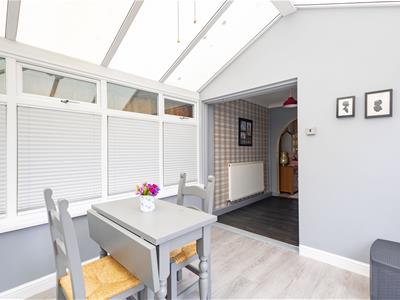
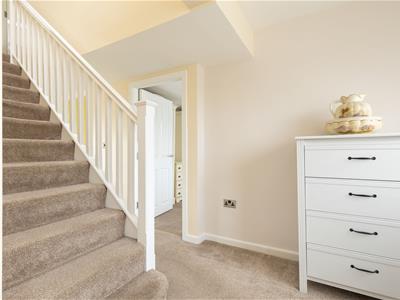
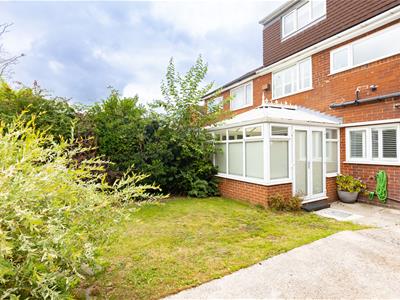
Stepping into the home, you are welcomed by a bright and airy reception hall with the staircase positioned ahead. To the right is the generous front lounge, flooded with natural light from the large front-facing window and centred around a traditional gas fire with an attractive polished stone surround, creating a warm and inviting focal point. The lounge also benefits from useful understairs storage and flows effortlessly through a wide archway into the impressive kitchen diner. Offering ample room for both everyday family life and entertaining, the kitchen is fitted with a modern range of units and integrated appliances, with plenty of space for a family dining table. A large opening leads seamlessly into the conservatory, providing an additional reception space with a practical insulated plastic roof and glazed double doors opening directly onto the rear garden. From the reception hall, access is also provided into the side extension, where the lift offers convenient access to the first floor.
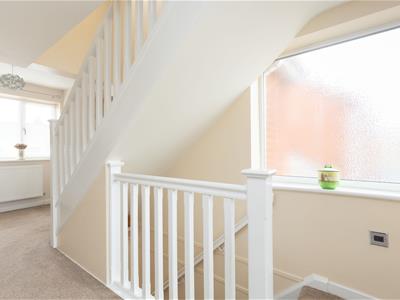
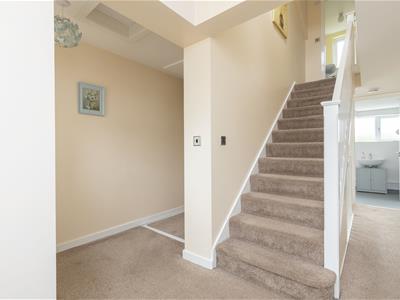
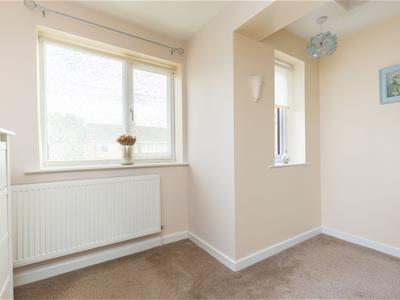
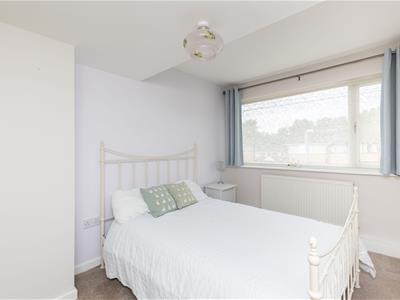
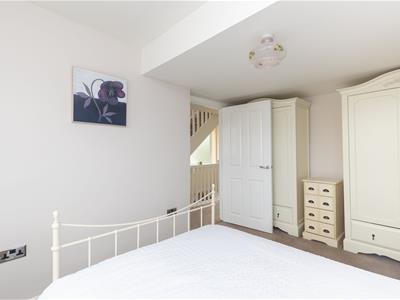
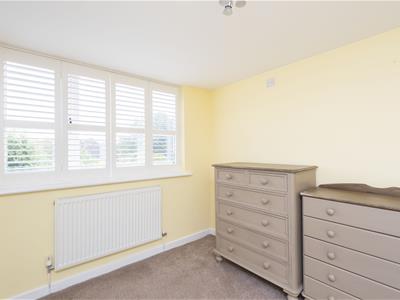
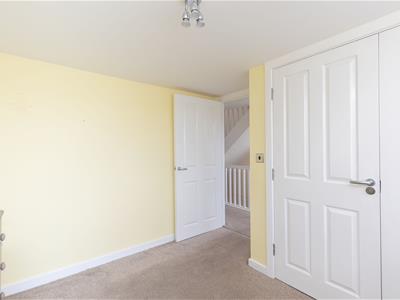
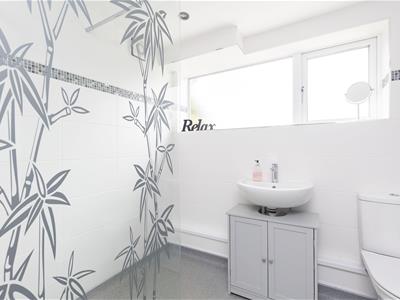
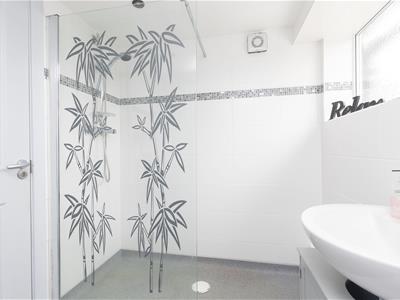
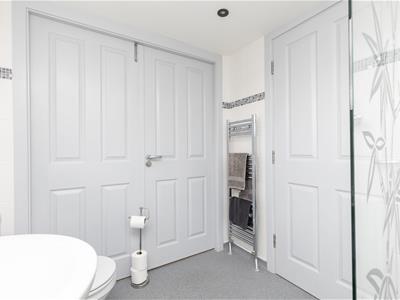
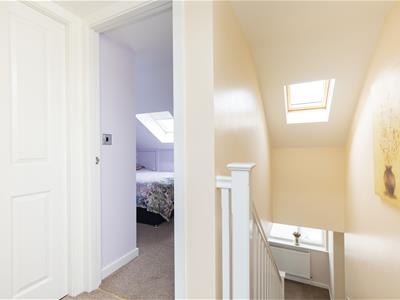
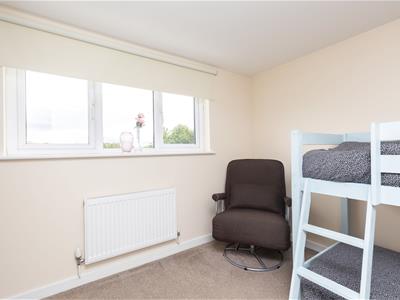
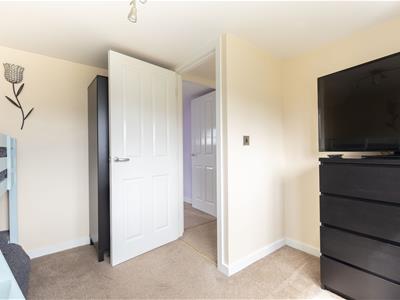
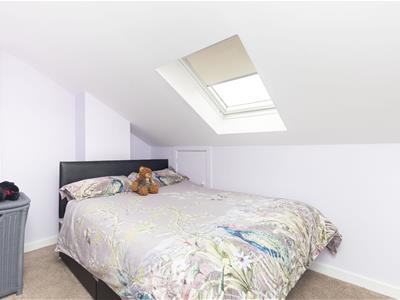
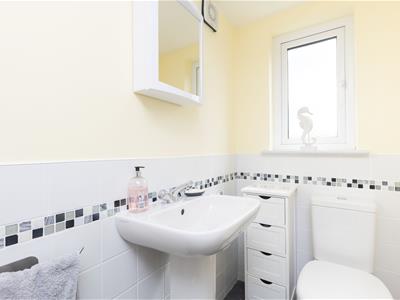
The first floor hosts two well-proportioned bedrooms, including the spacious principal bedroom overlooking the front of the property through a large window, while the second bedroom enjoys pleasant views across the rear garden. A contemporary three-piece family shower room serves this floor, featuring a generous walk-in shower, with double doors providing direct access into bedroom two. Continuing upwards, the second floor offers two further bedrooms, making the home ideal for growing families. Bedroom three overlooks the rear garden, while bedroom four benefits from a Velux roof window, creating a bright and comfortable space. A convenient two-piece WC also serves the second floor, while an additional Velux window above the staircase allows natural light to flood the landing.
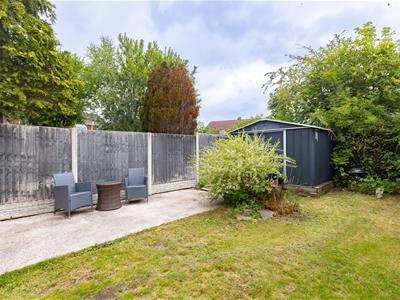
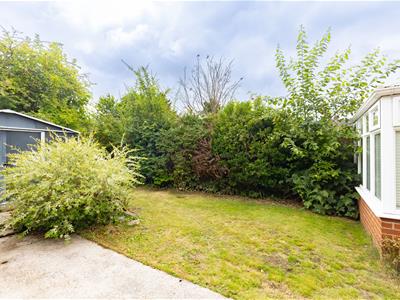
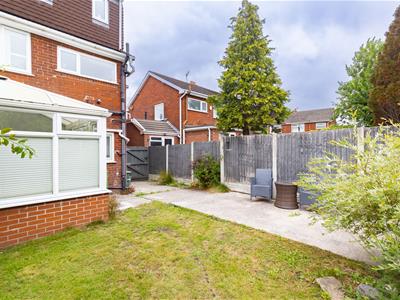
Externally, the property continues to impress with a hardstanding to the front providing off-road parking for up to two vehicles. A driveway extends through a gated side entrance, continuing down the side of the property and leading directly into the rear garden, offering excellent accessibility and additional practicality. The enclosed rear garden is predominantly laid to lawn and is bordered by a variety of established shrubs, bushes and mature trees, creating an attractive outdoor setting for the whole family to enjoy. The driveway continues to the rear left-hand corner where a large garden shed provides excellent storage. Combining spacious accommodation, adaptable living space, accessibility features and an excellent location, this is a fantastic opportunity to acquire a truly versatile family home with the flexibility to suit a wide range of buyers both now and in the future.
Energy Efficiency and Environmental Impact
Although these particulars are thought to be materially correct their accuracy cannot be guaranteed and they do not form part of any contract.
Property data and search facilities supplied by www.vebra.com