Keenans Estate Agents
21 Manchester Road
Burnley
BB11 1HG
Rudd Street, Haslingden, Rossendale
Per Month £995 p.c.m. To Let
3 Bedroom House - Mid Terrace
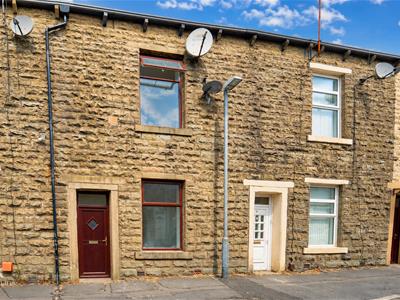
- Three Bedroom Mid Terrace Home
- Accommodation Over Three Floors
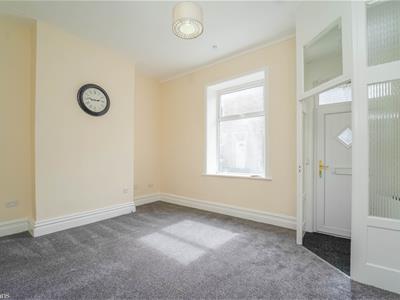
- Spacious Lounge
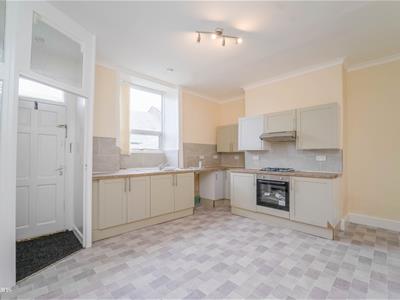
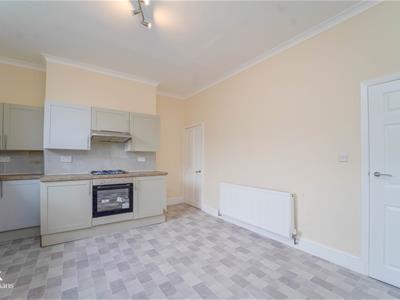
- Modern Fitted Kitchen
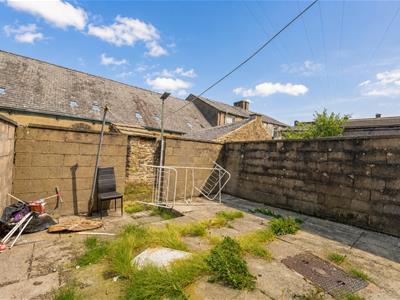
- Enclosed Rear Yard
- Well Presented Throughout
- On Street Parking Available
- EPC Rating - D
- Council Tax Band - A
- Viewing Recommended
THREE BEDROOM MID TERRACE PROPERTY NEW TO THE RENTAL MARKET
Welcome to this charming three-bedroom mid-terrace house located on Rudd Street in the picturesque town of Haslingden, Rossendale. This delightful property spans three floors, offering ample space for comfortable living.
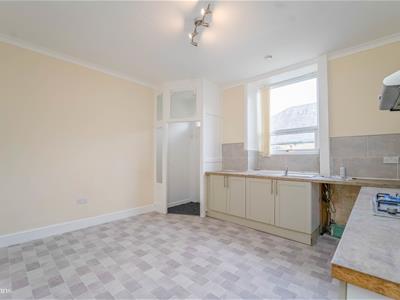
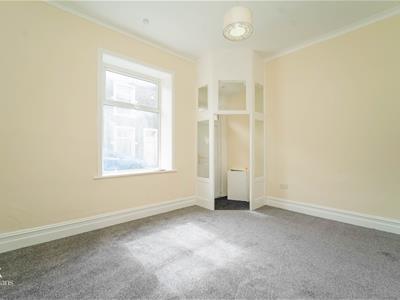
Upon entering, you are greeted by a bright and inviting lounge, perfect for relaxing or entertaining guests. The modern kitchen is well-equipped and designed to meet the needs of contemporary living, making meal preparation a pleasure.
The first floor features two generously sized bedrooms, providing a peaceful retreat for rest and relaxation, along with a well-appointed bathroom. The second floor boasts an additional bedroom, which could serve as a guest room, home office, or a personal sanctuary.
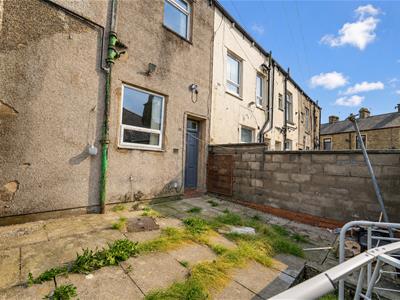
Outside, the property benefits from a rear yard, offering a private outdoor space for enjoying the fresh air or hosting summer gatherings.
New to the rental market, this home presents an excellent opportunity for families or professionals seeking a comfortable and stylish residence in a friendly community. With its convenient location and modern amenities, this property is sure to attract interest. Do not miss the chance to make this lovely house your new home.
Ground Floor
Entrance
UPVC double glazed frosted door to entrance vestibule.
Entrance Vestibule
1.17m x 1.14m (3'10 x 3'9)Smoke alarm, door to reception room.
Reception Room
4.67m x 3.58m (15'4 x 11'9)UPVC double glazed window, central heated radiator, coving, ceiling rose, door to kitchen diner.
Kitchen Diner
4.62m x 3.94m (15'2 x 12'11)UPVC double glazed window, central heating radiator, coving, smoke alarm, panelled wall and base units, laminate surfaces, stainless steel sink and drainer with mixer tap, four ring gas burner hob, oven, extractor hood, plumbing for washing machine, space for fridge freezer, door to understairs storage, door to rear vestibule, tiled splashbacks, tiled effect lino flooring.
Rear Vestibule
1.12m x 1.07m (3'8 x 3'6)Hardwood door to rear.
First Floor
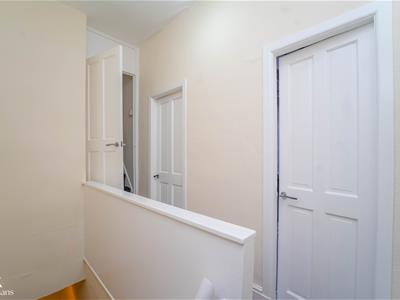
Landing
2.95m x 1.65m (9'8 x 5'5)Smoke alarm, doors to two bedrooms and bathroom, door to stairs to second floor.
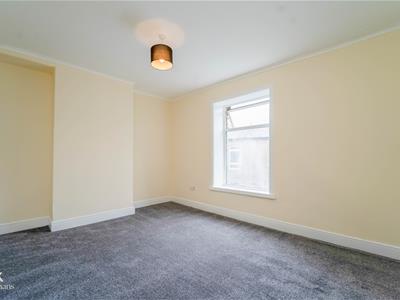
Bedroom One
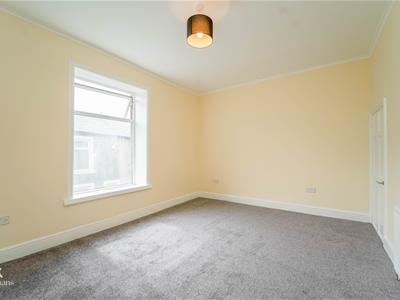
4.67m x 3.66m (15'4 x 12)UPVC double glazed window, central heating radiator, coving, storage.
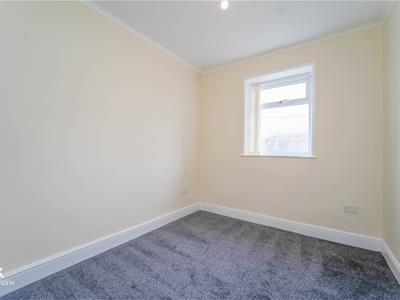
Bedroom Two
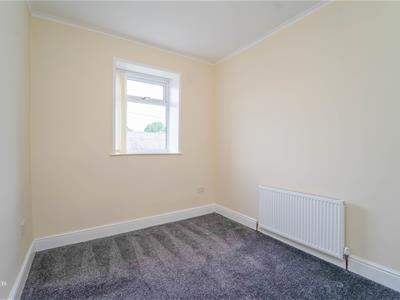
3.25m x 2.79m (10'8 x 9'2)UPVC double glazed window, central heating radiator, coving.
Bathroom
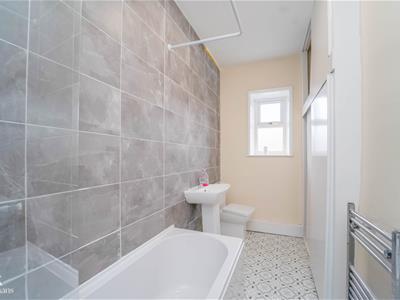
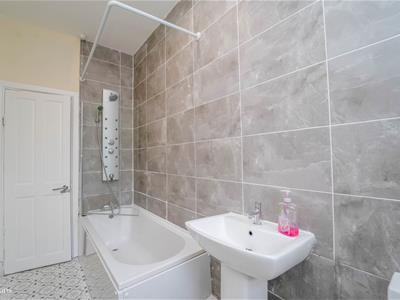
3.28m x 1.45m (10'9 x 4'9)UPVC double glazed frosted window, chrome heated towel rail, three piece suite comprising of a dual flush WC, pedestal wash basin with mixer tap and a panelled bath with mixer tap with overhead shower and rinse head, storage, partial tiled elevations, tiled effect lino flooring.
Second Floor
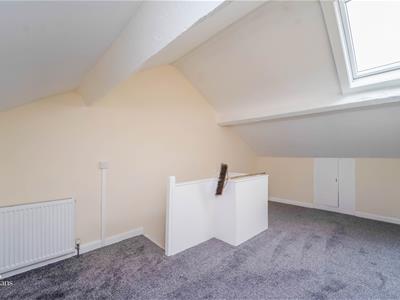
Bedroom Three
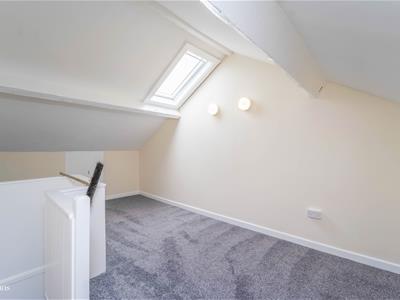
5.59m x 3.05m (18'4 x 10)Velux window, central heating radiator, eaves.
External
Front
On street parking
Rear
Enclosed stone flag rear yard.
Energy Efficiency and Environmental Impact

Although these particulars are thought to be materially correct their accuracy cannot be guaranteed and they do not form part of any contract.
Property data and search facilities supplied by www.vebra.com