
Henleaze House,
13 Harbury Road,Westbury-on-Trym
Bristol
BS9 4PN
Coronation Road, Southville
£850,000 Sold (STC)
5 Bedroom House - Terraced
“Our home has that magical blend of character and practicality. Mornings start with coffee in the garden, a lovely green oasis in the middle of the city, and in summer it’s where we’ve had countless BBQs from the outdoor kitchen. In the late afternoon the sun lights up the living room, which is where everyone ends up when family come over, and the kitchen island is where they gather the rest of the time. Most of all we’re grateful for the community — friends from BS3 playgroups and Pilates down the road, neighbours who look out for each other, a coffee shop owner who’s become a proper friend. We’ll miss it enormously.”
The Home
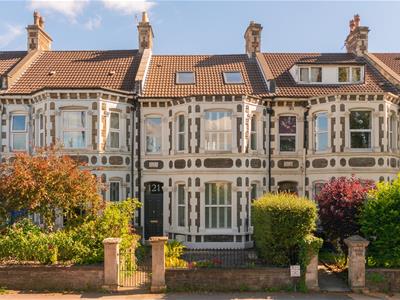
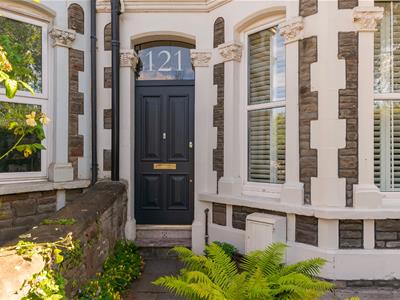
An impressively finished five-bedroom Victorian terrace, this home is in exceptional condition with generous room proportions throughout and an abundance of character.
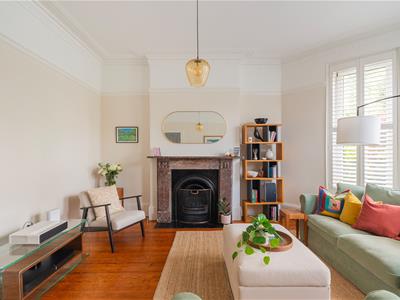
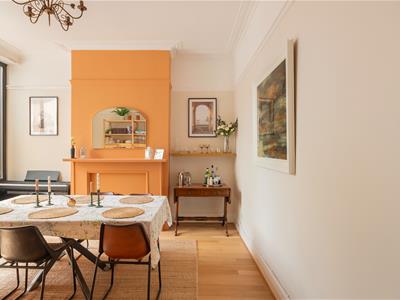
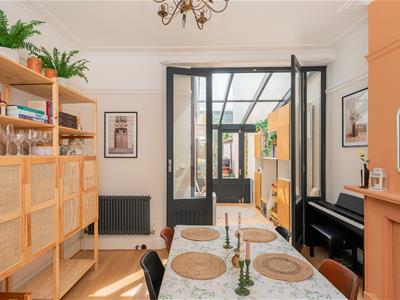
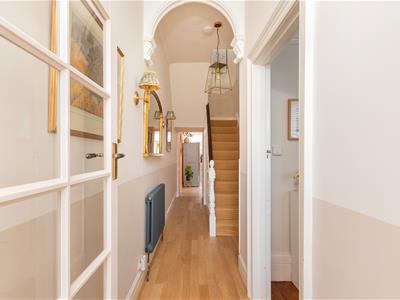
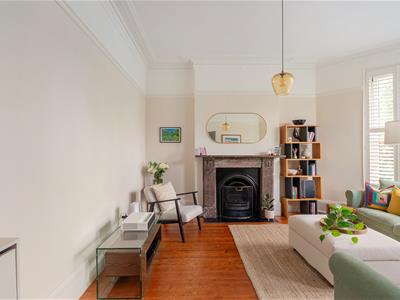
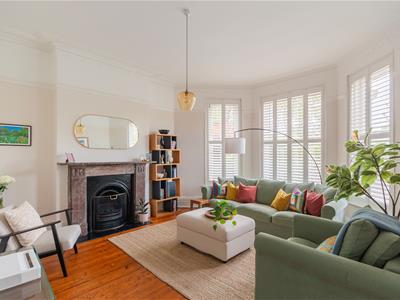
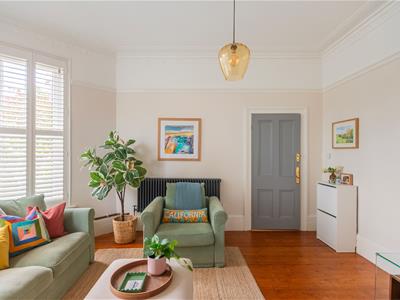
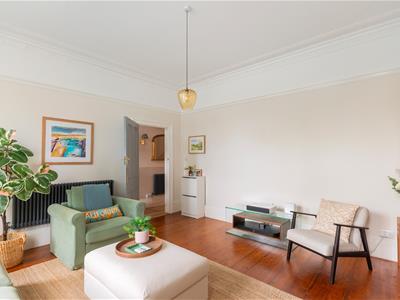
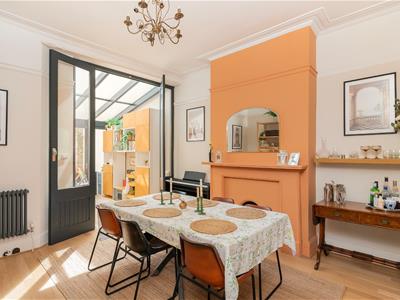
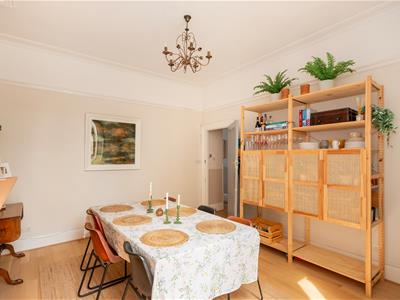
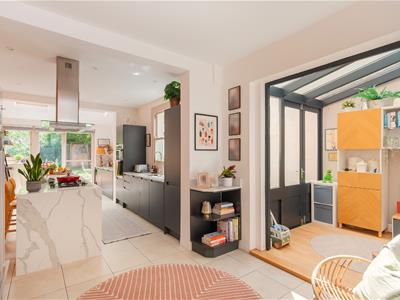
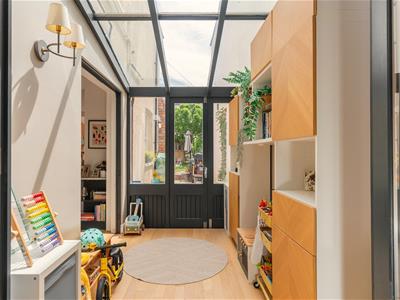
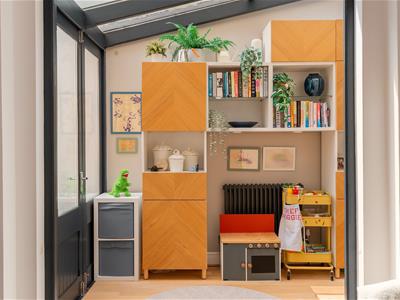
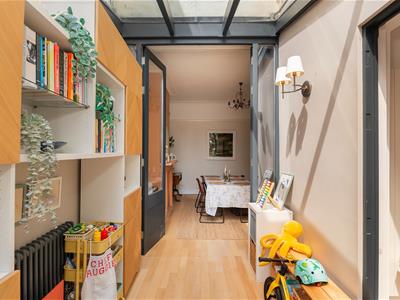
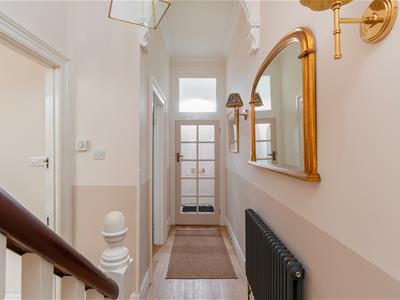
The ground floor has a welcoming hallway leading into the front living room with a bay window, shutters, stripped wood flooring and a period fireplace. Behind this the dining room which flows into the sun room, the extension allows for this space to be flooded with light while the sun room gives the ground floor a useful extra space for family life, work or play.
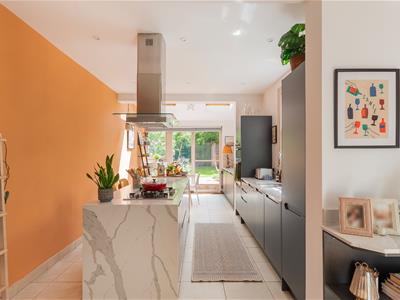
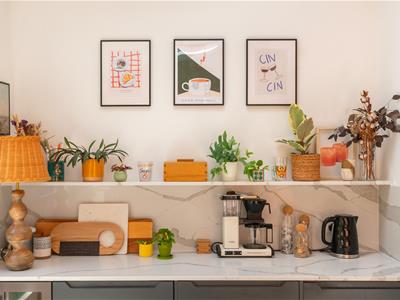
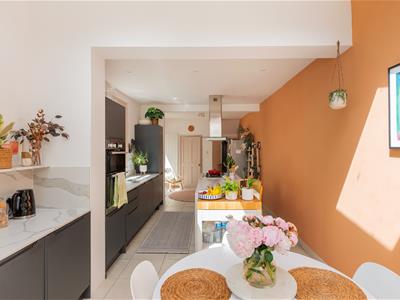
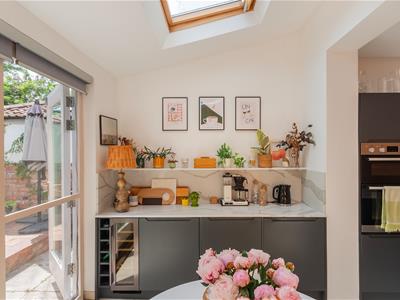
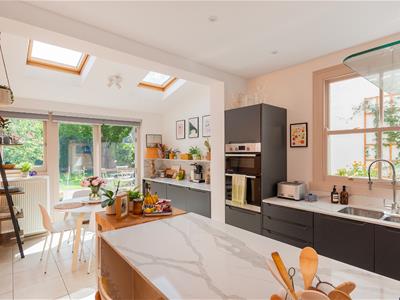
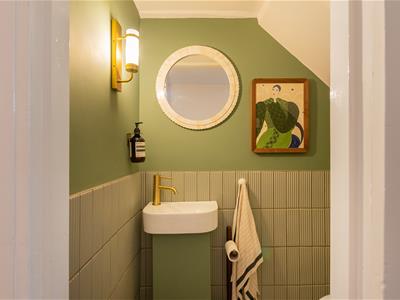
To the rear, the house opens into an impressive kitchen/diner, extending across the back of the home and designed as the main everyday living space. There is a large marble island, sleek kitchen cabinetry, integrated appliances, velux windows and doors opening directly onto the garden. This is the heart of the home and a fantastic space to entertain, cook or relax with loved ones. The sheer amount of windows make it a calm, tranquil, bright space and bring the outside into your home. Separately there is utility / pantry area and downstairs toilet under the stairs.
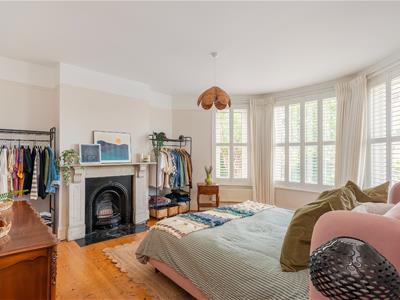
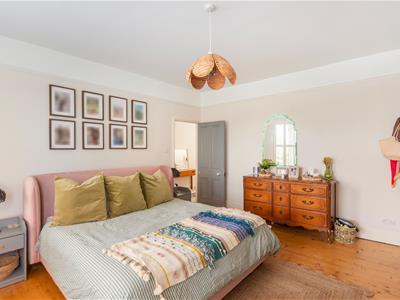
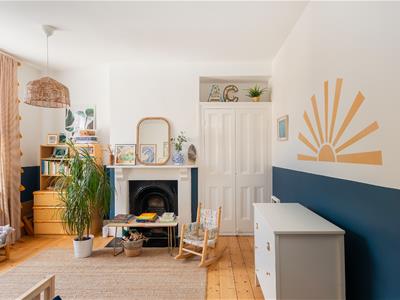
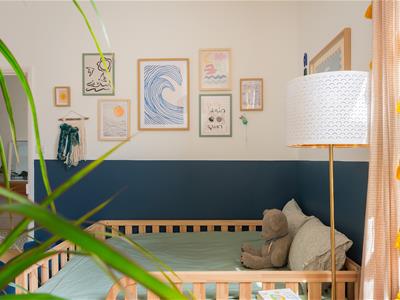
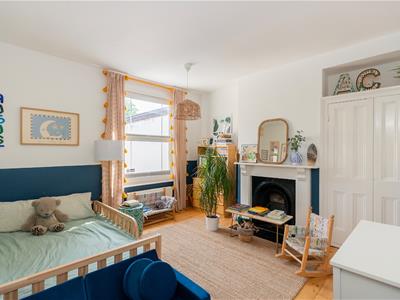
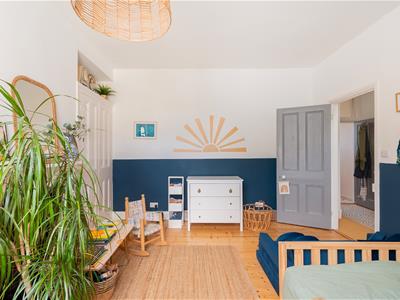
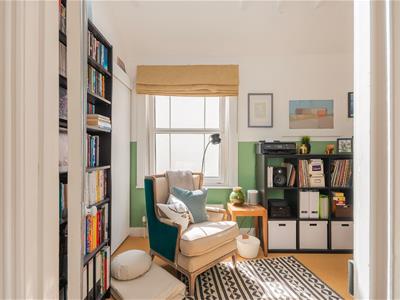
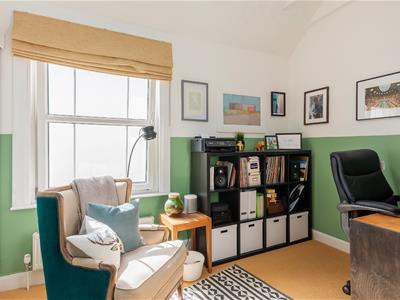
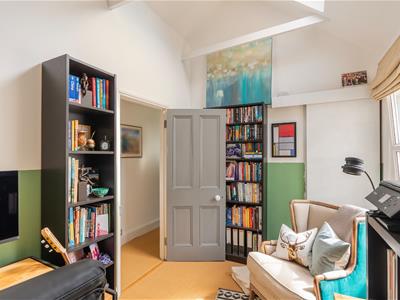
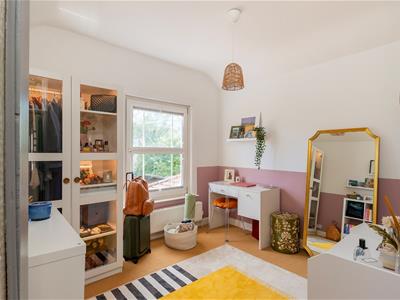
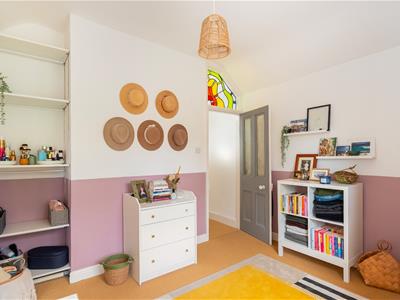
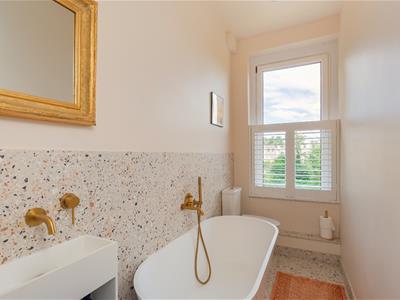
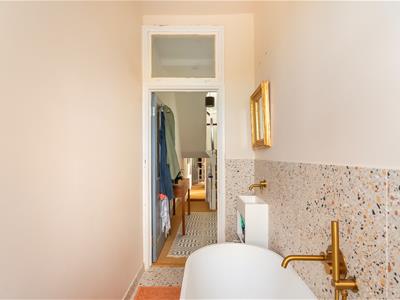
The first floor has four bedrooms, including a large front bedroom with bay window and period fireplace. The remaining rooms offer good flexibility for children’s rooms, guest space or home working. The family bathroom has been finished with a freestanding bath, brass fittings and stylish tiling and there is a separate shower room at the rear of this floor.
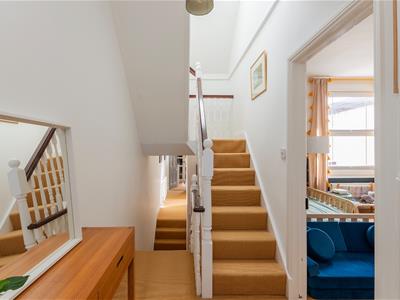
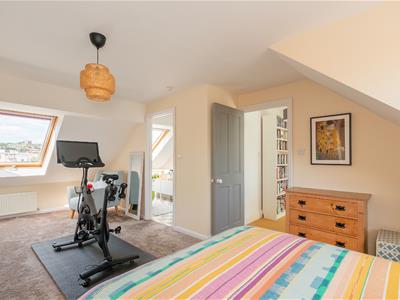
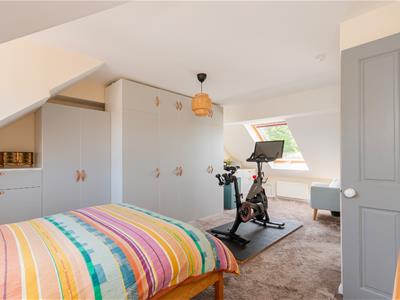
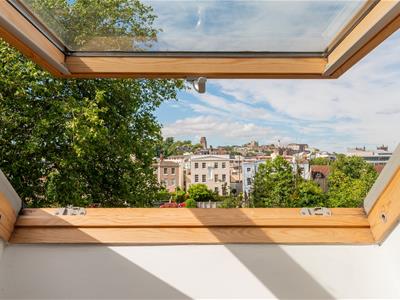
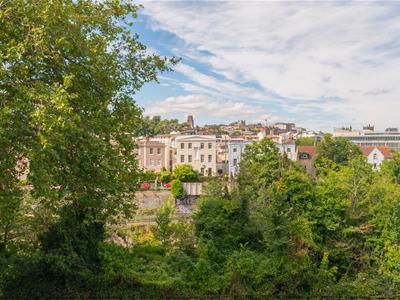
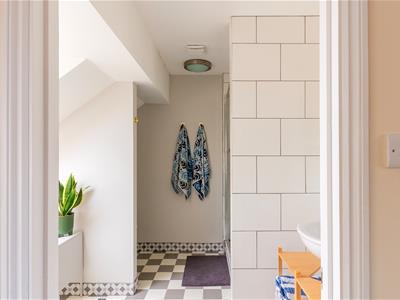
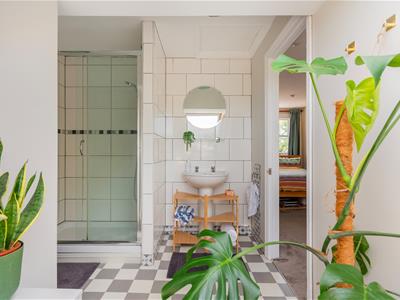
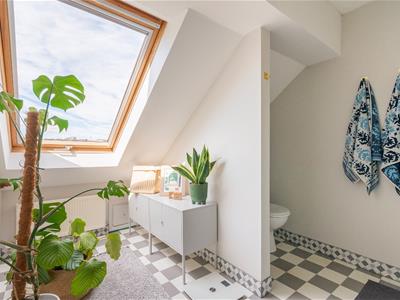
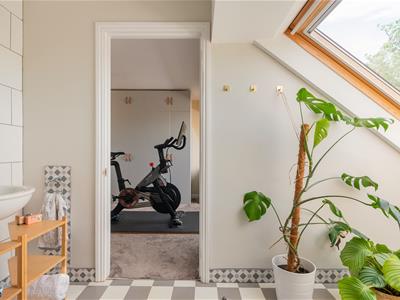
The top floor could be arranged as a generous principal bedroom, guest suite, studio or gym with far-reaching views across Bristol and an en-suite shower room. It feels nicely tucked away from the rest of the house and adds a sense of privacy.
Outside Space
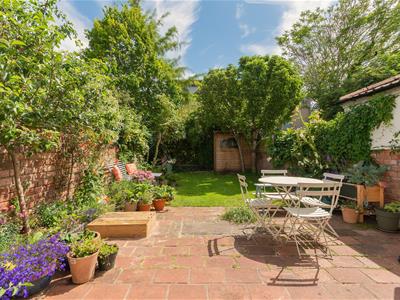
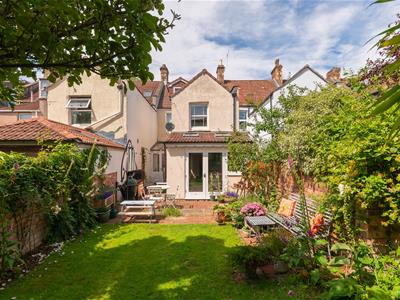
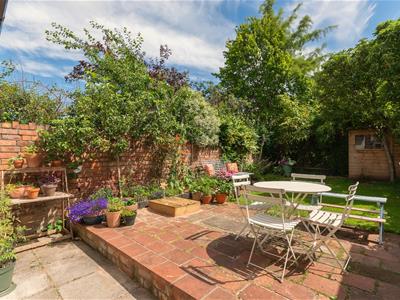
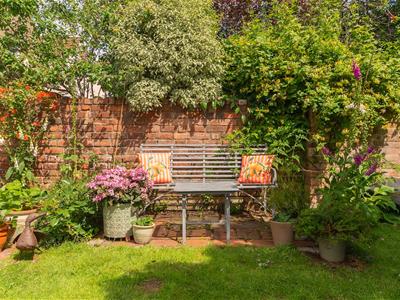
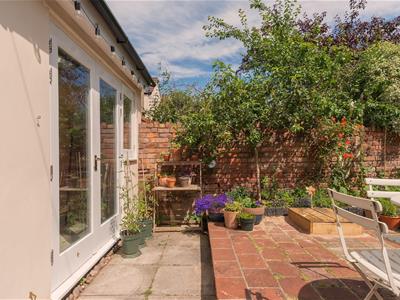
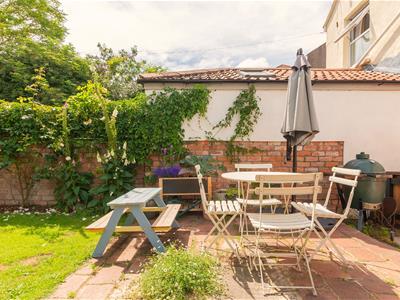
The rear garden is a lovely extension of the living space accessed directly from the kitchen/diner or the sun room. There is a brick patio for outdoor seating, a lawned area and mature planting along the borders giving the garden a private and established feel. It is a well-balanced space suited to entertaining, family use or simply having somewhere peaceful to sit outside.
Living in Southville
A short stroll across Gaol Ferry Bridge (5 minute walk) will take you to Wapping Wharf - a foodie destination set on the edge of Bristol’s historic Harbourside. Serving from converted cargo containers, you’ll find top Bristol independents including Gambas, Cargo Cantina, and Lapin. The city centre is a further 15 minutes on foot.
The house also lies close to North Street, a hub for local independents, restaurants, and shops, including Michelin-recommended COR and OTHER, coffee shops Sweven and Burra, and The Tobacco Factory - a café, bar, and theatre that hosts a bustling Sunday market.
Several parks are within easy reach of Coronation Road, including Dame Emily Park with it's community gardens and Greville Smyth Park. The sprawling Ashton Court Estate is a further 20 minutes beyond - an expansive 850 acres of woodland and grassland that is home to the annual Bristol Balloon Fiesta. Several highly rated schools are also in walking distance including Southville Primary school
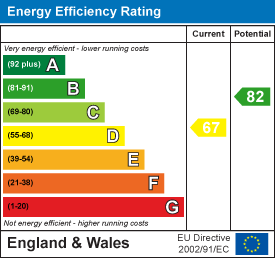
Energy Efficiency and Environmental Impact
Although these particulars are thought to be materially correct their accuracy cannot be guaranteed and they do not form part of any contract.
Property data and search facilities supplied by www.vebra.com