
Dunvant Road, Dunvant, Swansea
£200,000
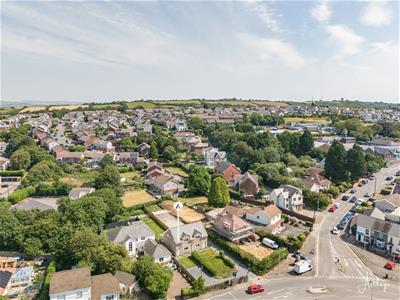
2 Bedroom House - Semi-Detached
- No onward chain
- Two-bedroom semi-detached home
- Approx. 990 sq ft of accommodation
- Spacious living room and separate dining room
- Kitchen with adjoining utility area
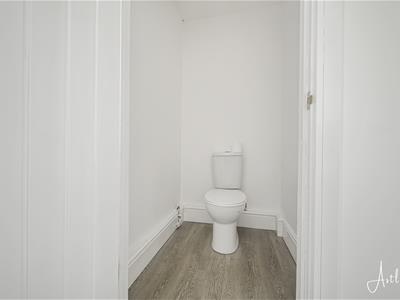
- Ground floor WC and first-floor family bathroom
- Generous enclosed rear garden with lawned front garden
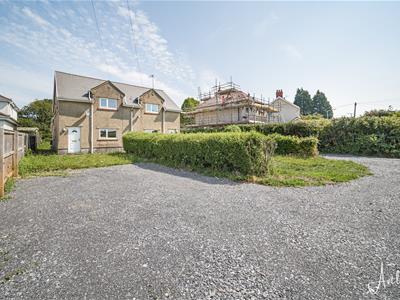
- Gravelled off-road parking
- Sought-after Dunvant location, close to local amenities, schools, Swansea, Mumbles and the M4

- EPC Rating - D
Offered to the market with no onward chain, this well-proportioned two-bedroom semi-detached home occupies a generous plot in the ever-popular area of Dunvant. Offering approximately 990 sq ft of accommodation, the property presents an excellent opportunity for first-time buyers, or those looking to downsize, while also appealing to small families seeking a home in a convenient and well-connected location. Ideally situated within easy reach of local shops, green spaces and well-regarded schools, the property enjoys excellent transport links to Swansea City Centre, Mumbles and the M4, making it an ideal choice for commuters. The accommodation is thoughtfully arranged over two floors. The ground floor comprises an entrance hall leading to a spacious living room a separate dining room and a new fitted kitchen with an adjoining utility area. A convenient ground floor WC adds further practicality. To the first floor are two well-proportioned bedrooms together with a newly fitted family bathroom. Externally, the property benefits from a lawned front garden with gravelled off-road parking. To the rear is a generous enclosed garden.
The Accommodation Comprises
Ground Floor
Hall
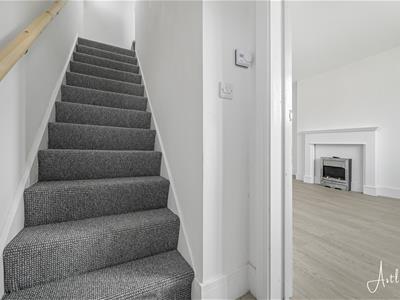 Entered via front door, staircase leading to first floor, fitted carpet, radiator.
Living Room
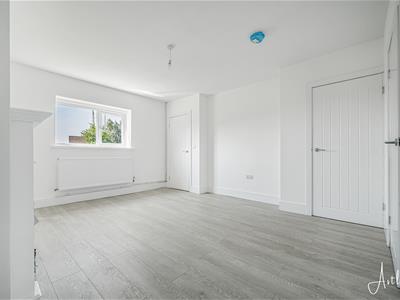
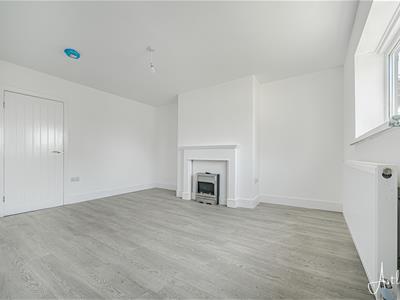 4.40m x 4.06m (14'5" x 13'4")Double-glazed window to front, the space is complemented by a fireplace, laminate flooring and a radiator.
Dining Room
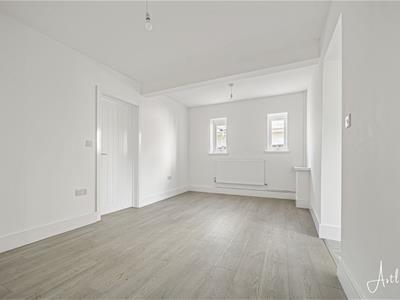 2.95m x 4.96m (9'8" x 16'3")Two double glazed windows to side, laminate flooring, radiator.
Kitchen
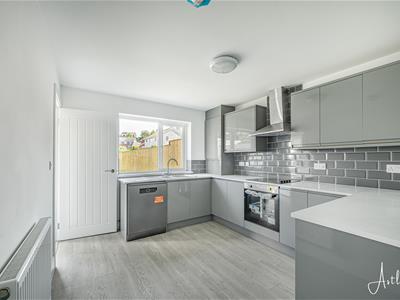
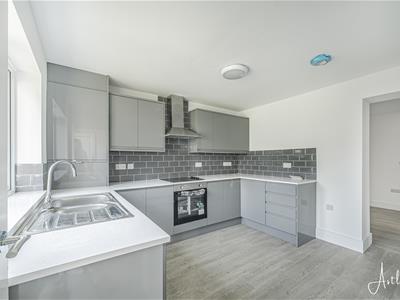 3.44m x 2.99m (11'3" x 9'10")The kitchen is fitted with a range of matching base and eye-level units, complemented by a 1+1/2 bowl stainless steel sink. There is plumbing in place for a dishwasher, along with space for a fridge/freezer and an electric cooker. A double glazed window to the rear, while vinyl flooring and a radiator.
Rear Porch
Utility Room
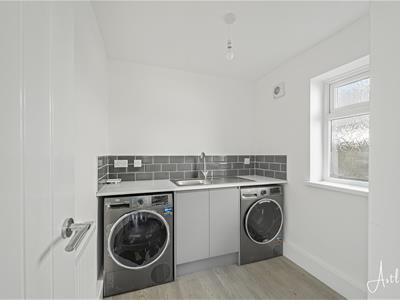 Fitted with worktop space over with a 1½ bowl stainless steel sink unit, with plumbing for both a washing machine and tumble dryer.
WC
First Floor
Landing
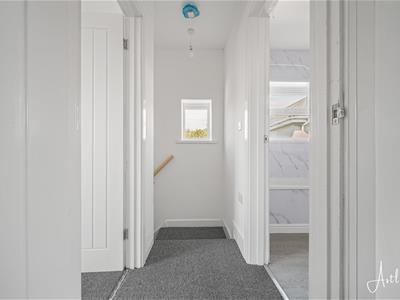 Double glazed window to side, fitted carpet.
Bedroom 1
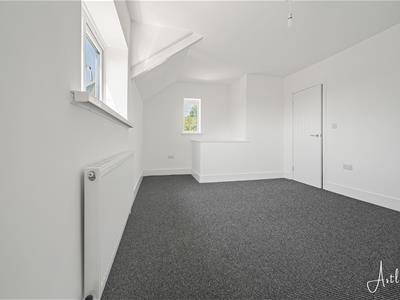
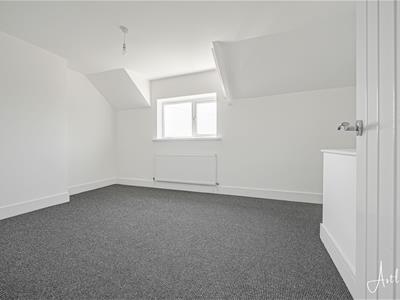 3.40m x 5.09m (11'2" x 16'8")Double glazed window to front and side, fitted carpet, radiator.
Bedroom 2
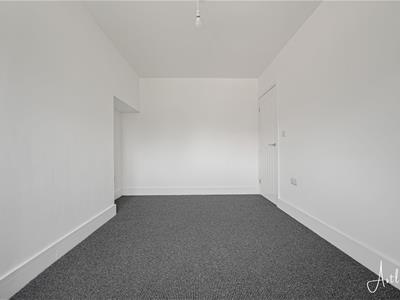 4.02m x 2.93m (13'2" x 9'7")Double glazed window to rear, fitted carpet, radiator.
Bathroom
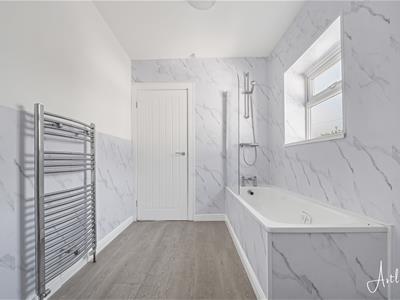
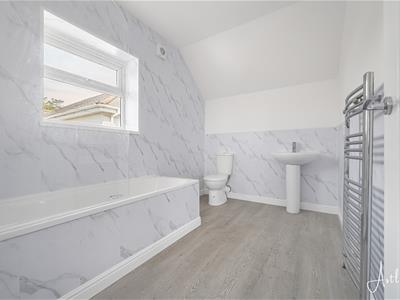 2.97m x 2.12m (9'9" x 6'11")The bathroom is fitted with a three piece suite comprising a bath, wash hand basin and WC. Vinyl flooring, a radiator and a double glazed window to the side.
External
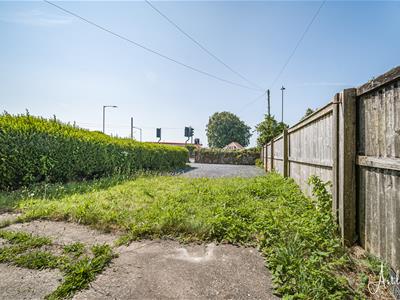
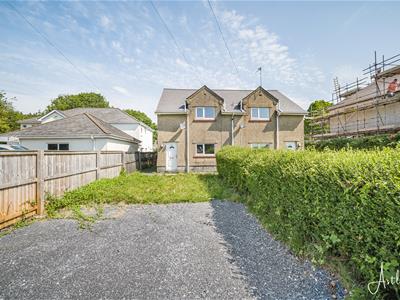 To the front of the property, there is a lawned area alongside gravelled off-road parking.
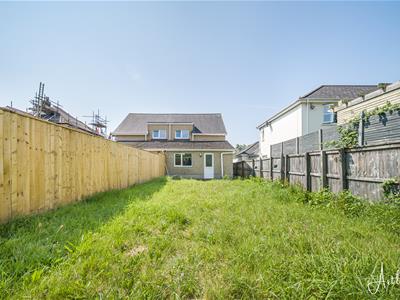
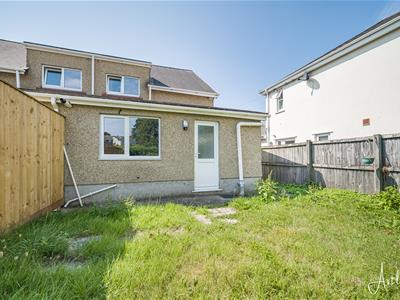
To the rear, the property benefits from a good sized enclosed garden, offering a private outdoor space.
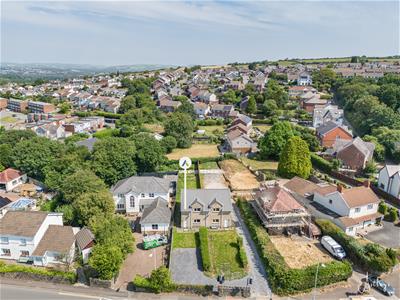
Ariel View
Agents Notes
Freehold
Council Band - D
Services - Mains electric. Mains sewerage. Mains Gas. Mains Water.
Mobile Coverage - Vodafone Three o2
Broadband -Basic 7 Mbps Superfast 80 Mbps
Satellite / Fibre TV Availability - BT Sky
Energy Efficiency and Environmental Impact
Although these particulars are thought to be materially correct their accuracy cannot be guaranteed and they do not form part of any contract.
Property data and search facilities supplied by www.vebra.com