
House and Home Property Agents
Tel: 01291 418 418
Riverside Court, Beaufort Park
Chepstow
Monmouthshire
NP16 5UH
Wyebank Road, Tutshill, Chepstow
No onward chain £299,950
3 Bedroom Bungalow - Detached
- NO ONWARD CHAIN
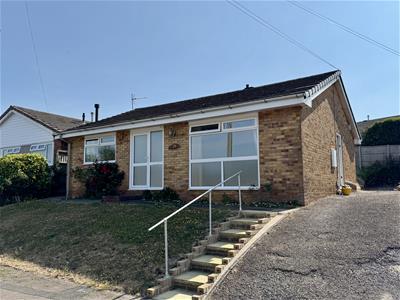
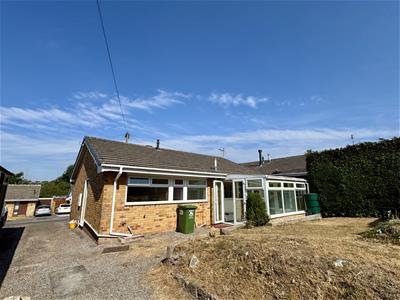
- SPACIOUS DETACHED BUNGALOW
- FANTASTIC MODERNISATION OPPORTUNITY
- THREE VERSATILE BEDROOMS
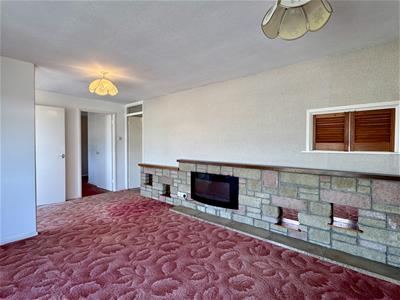
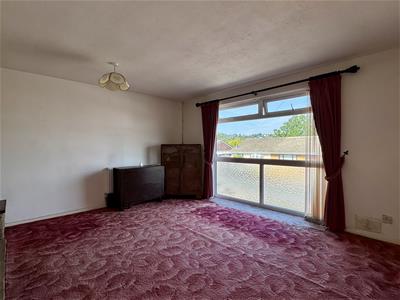
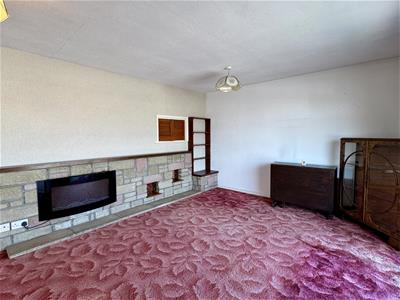
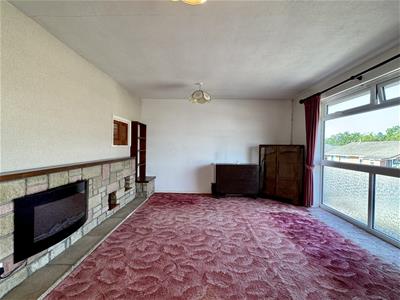
- GENEROUS LIVING ROOM
- KITCHEN/BREAKFAST ROOM
- CONSERVATORY OVERLOOKING THE REAR GARDEN
- UPDATED HEATING SYSTEM (APPROX. TWO YEARS OLD)
- DRIVEWAY WITH PARKING FOR CARS AND A CARAVAN/MOTORHOME
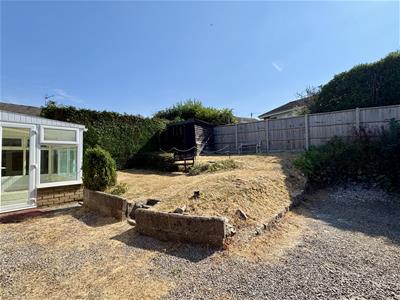
- FRONT AND REAR GARDENS OFFERING EXCELLENT OUTDOOR SPACE
Offered with no onward chain, this spacious detached bungalow offers fantastic potential for modernisation and the chance to create a home to suit your own style. Featuring three versatile bedrooms, a conservatory, front and rear gardens, ample off-road parking including space for a caravan, uPVC double glazing and an updated heating system, this is an excellent opportunity for buyers looking to add value. Early viewing recommended.
Description
Situated in a popular residential location and offered to the market with no onward chain, this spacious detached bungalow presents a fantastic opportunity for buyers looking to create a home tailored to their own tastes and requirements.
Although the property would benefit from some modernisation, it offers generous and versatile accommodation throughout, making it ideal for those looking to add value while designing their perfect home.
The accommodation begins with an entrance porch leading into a welcoming and spacious living room. From here, you’ll find the principal bedroom and access to an inner hallway. The inner hallway serves a kitchen/breakfast room, a second bedroom which could equally be used as a separate dining room, and a conservatory overlooking the rear garden. There is also a third bedroom, a family bathroom and a separate WC.
Further benefits include uPVC double glazing throughout and an updated heating system, installed approximately two years ago, providing a great starting point for any future improvements.
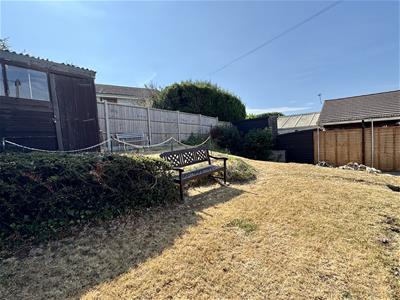
Outside, the property enjoys gardens to both the front and rear, offering plenty of outdoor space to enjoy or landscape to your own style. A private driveway provides off-road parking for two vehicles, as well as space for a caravan or motorhome, depending on size.
Whether you’re looking to renovate, downsize into a detached bungalow, or simply create a home that’s truly your own, this is an opportunity not to be missed.
Early viewing is highly recommended.
Located in a sought-after residential area, this bungalow benefits from proximity to local shops, as well as junior and secondary schools. Nature enthusiasts will appreciate the abundance of nearby walking trails. Additionally, the bustling market town of Chepstow is just a short distance away, offering a wider range of amenities.
Public transportation including bus and rail links are also easily accessible. Furthermore, excellent motorway connections make commuting to Newport, Cardiff, and Bristol a breeze.
Entrance Porch
Approached via UPVC double gazed door. Panelled radiator. Door to living room.
Living Room
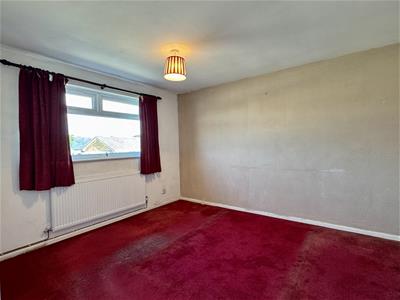
5.840 max x 3.656 max (19'1" max x 11'11" max)Feature shelving unit. Warm air electric fire. Serving hatch to kitchen breakfast room. Panelled radiator. Full height UPVC double glazed window to front elevation.
Bedroom One
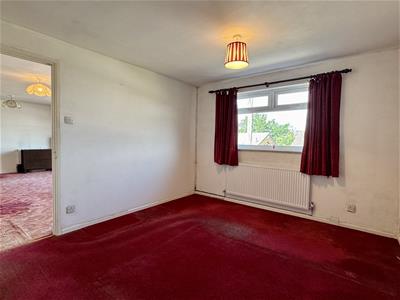 4.017 x 3.177 (13'2" x 10'5")Panelled radiator. UPVC double glazed window to front elevation.
Inner Hallway
Access to loft inspection point. Cupboard Houseing wall mounted gas combination boiler. Doors off.
Kitchen Breakfast Room
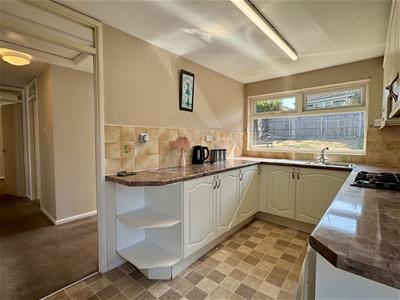
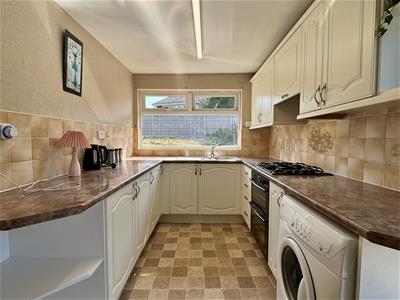
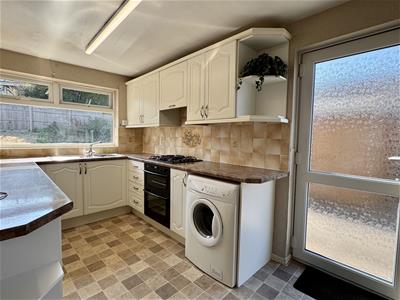
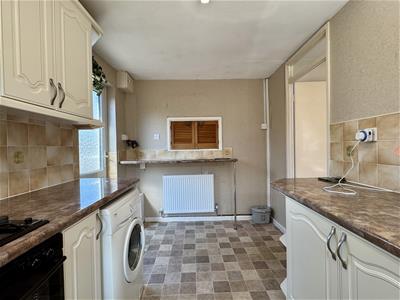 4.105 2.284 (13'5" 7'5")Range of matching base and eye level storage units with granite effect work surfaces and tile splash backs. One and half bowl stainless steel sink and mixer tao set into work surface. Built in cooker and grill. Four ring gas hot set into work surface wth tile splash back, extractor and light over. Integrated dishwasher. Washing machine to remain. Breakfast bar. Serving hatch to living room. Panelled radiator. UPVC double glazed window to rear elevation. UPVC double glazed door to side leading to the driveway.
Dining Room/Bedroom Two
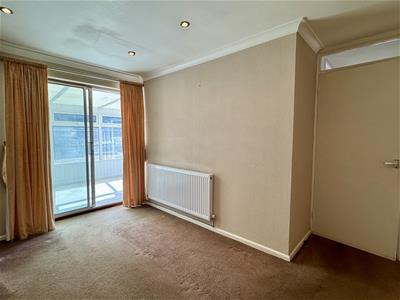 4.458 max x 3.171 max (14'7" max x 10'4" max)Coving and inset spotlighting. Panelled radiator. Sliding double glazed door to conservatory.
Conservatory
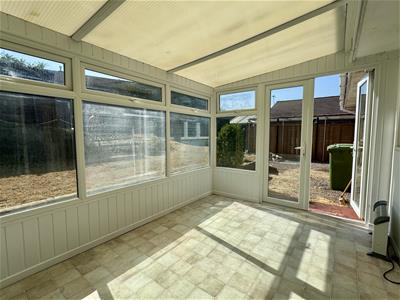 3.497 x 2.509 (11'5" x 8'2")UPVC double glazed windows to all side. Tile effect flooring. UPVC double glazed door to side. UPVC double glazed French doors to side.
Bedroom Three
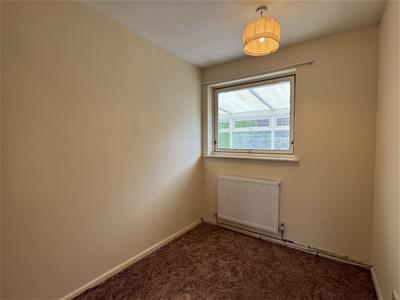 2.580 x 1.922 (8'5" x 6'3")Built in wardrobe. Panelled radiator. Window to conservatory.
Bathroom
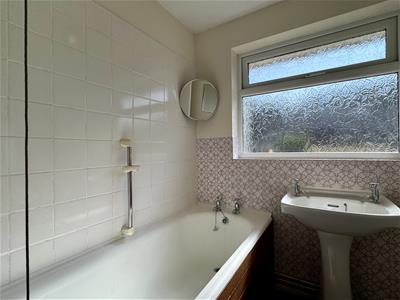 Pedestal wash hand basin. Bath with electric shower over. Part tiling to walls. Panelled radiator. Opaque UPVC double glazed window to rear elevation.
W.C.
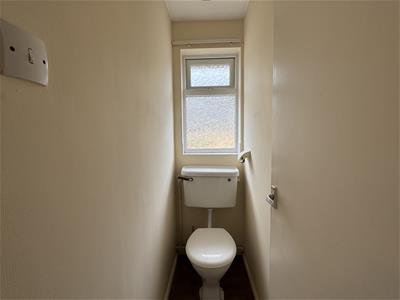 Low level W.C. Opaque UPVC double glazed window to rear elevation.
Driveway
Driveway provides off-road parking for two vehicles, as well as space for a caravan or motorhome, depending on size.
Garden
Material Information
Tenure - Freehold
Council Tax Band - C
Mains gas. Mains electricity. Mains water. Mains drainage.
Construction - We are informed the property is steel frame with brick exterior.
Broadband and mobile coverage.
Please check the Ofcom website for broadband and mobile coverage: https://checker.ofcom.org.uk/
Anti Money Laundering
Should you wish to proceed with an offer on this property, we are obligated by HMRC to conduct mandatory Anti-Money Laundering Checks. We outsource these checks to our compliance partners and they charge a non refundable fee of £27 plus VAT per person for this service.
Energy Efficiency and Environmental Impact

Although these particulars are thought to be materially correct their accuracy cannot be guaranteed and they do not form part of any contract.
Property data and search facilities supplied by www.vebra.com