
4 Wellgate
Clitheroe
Lancashire
BB7 2DP
Lune Road, Clitheroe
£385,000
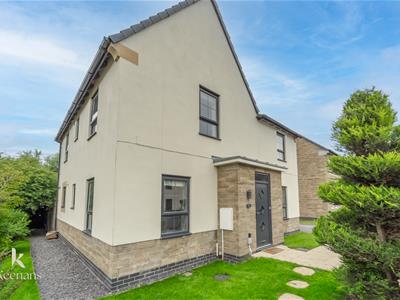
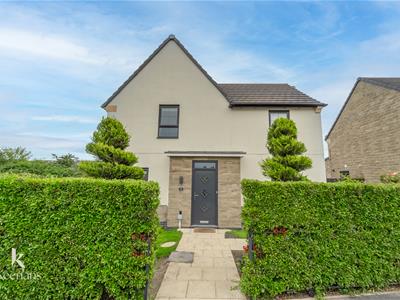
4 Bedroom House - Detached
- Well Presented Detached Property
- Four Bedrooms
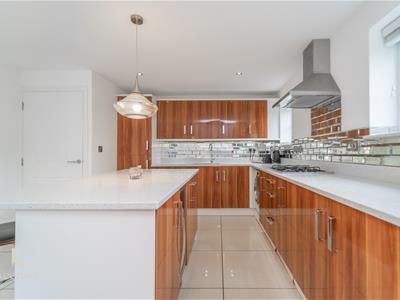
- Open Plan Dining Kitchen
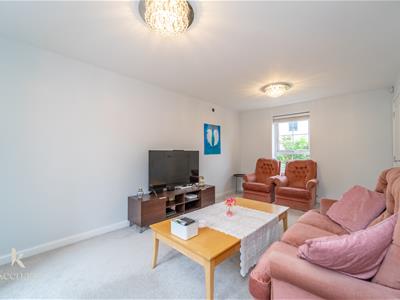
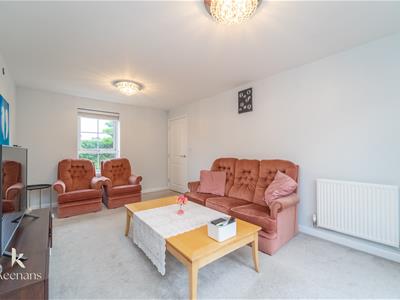
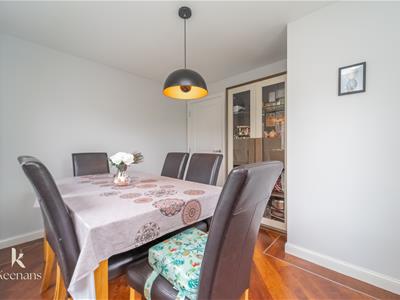
- Two Reception Rooms
- En Suite To Main Bedroom
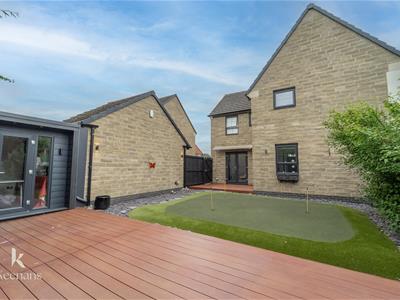
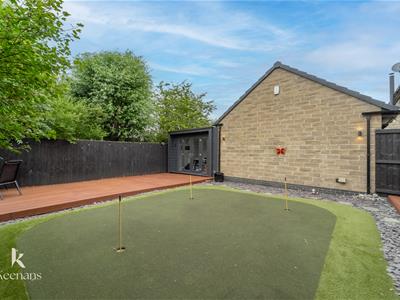
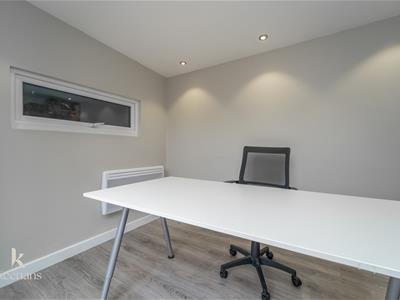
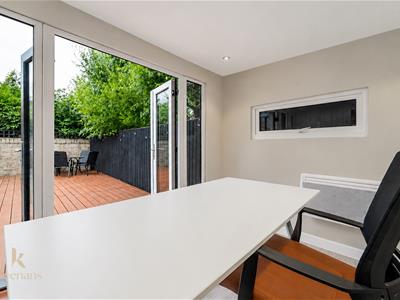
- Enclosed Rear Garden With Home Office
- Off Road Parking & Garage
- Tenure Freehold
- Council Tax Band E
- EPC Rating TBC
ENVIABLE FOUR BEDROOM DETACHED HOME NOT TO BE MISSED
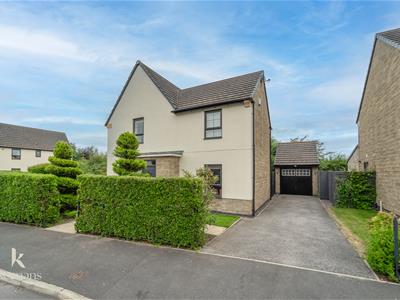
Nestled on Lune Road in the charming town of Clitheroe, this splendid four-bedroom detached house offers a perfect blend of comfort and modern living. The property boasts well-proportioned rooms that create a welcoming atmosphere throughout. Upon entering, you are greeted by two spacious reception rooms, ideal for both relaxation and entertaining guests.
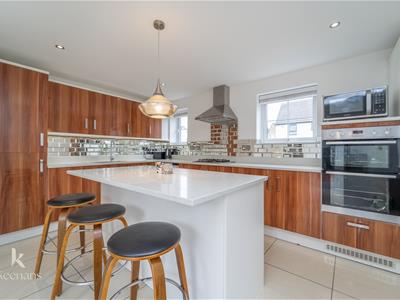
The contemporary fitted kitchen seamlessly flows into the dining area, making it a delightful space for family meals and gatherings. For added convenience, a downstairs WC is thoughtfully included, ensuring ease for both residents and visitors alike. The family bathroom is well-appointed, while the main bedroom features an ensuite, providing a private retreat for the homeowners.
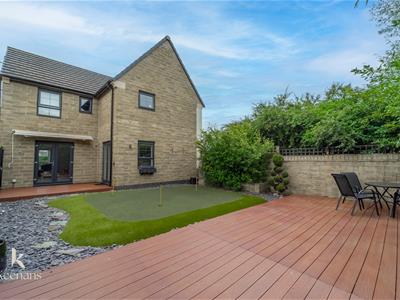
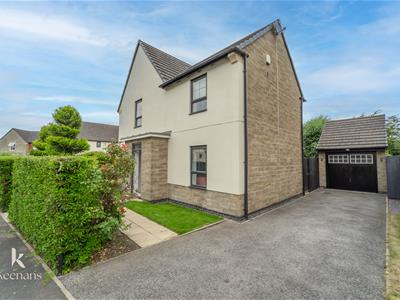
Outside, the property is complemented by a low-maintenance rear garden, perfect for enjoying the outdoors without the hassle of extensive upkeep. The front garden is equally appealing, featuring a driveway that leads to a garage, offering ample parking and storage options.
This delightful home is perfect for families seeking a blend of space, style, and convenience in a desirable location. With its modern amenities and thoughtful design, this property is sure to impress. Don't miss the opportunity to make this house your home.
Ground Floor
Entrance Hallway
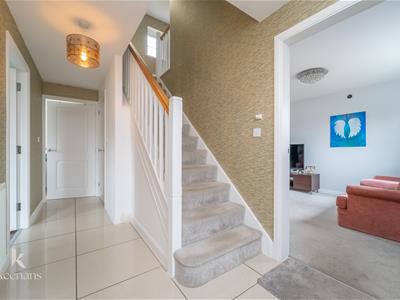
5.51m x 1.98m (18'1 x 6'6)Composite double glazed front entrance door, central heating radiator, smoke alar, tiled flooring, stairs to the first floor and doors to two reception rooms, WC, kitchen and storage.
Reception Room One
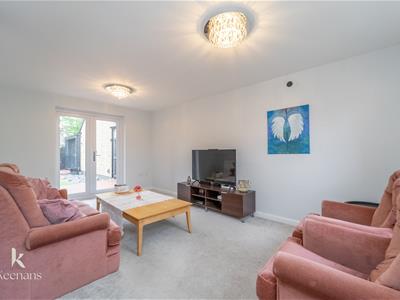
5.11m x 3.10m (16'9 x 10'2)UPVC double glazed window, two central heating radiators and UPVC double glazed French doors to the rear.
Reception Room Two
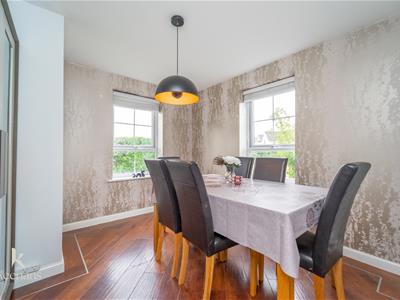
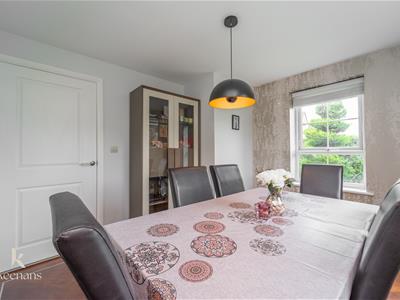
3.28m x 2.95m (10'9 x 9'8)Two UPVC double glazed windows, central heating radiator and Karndean flooring.
WC
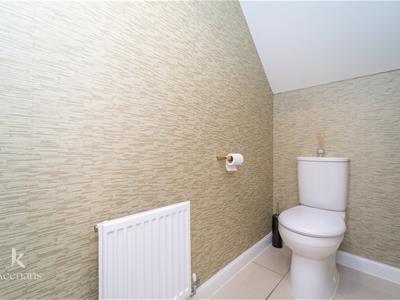
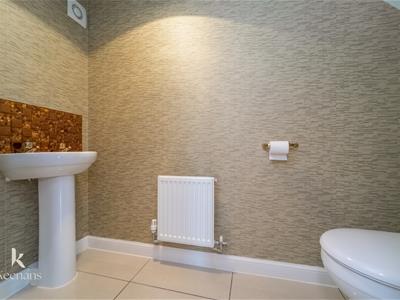
2.26m x 0.94m (7'5 x 3'1)Central heating radiator, dual flush WC, pedestal wash basin, extractor fan and tiled flooring.
Kitchen
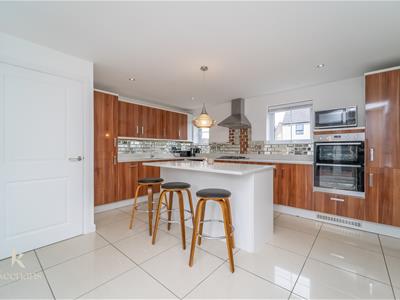
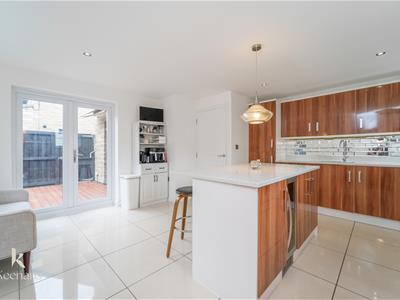
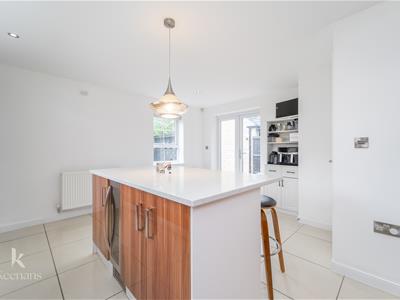
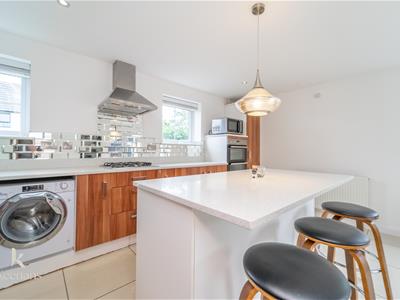
4.60m x 4.57m (15'1 x 15')Three UPVC double glazed windows, central heating radiator, range of high gloss wall and base units with quartz surfaces, island and breakfast bar, twin ovens in high rise units, four ring gas hob, stainless steel one and a half bowl sink with drainer and mixer tap, integrated washing machine, dishwasher and fridge freezer, spotlights, tiled flooring and UPVC double glazed French doors to the rear.
First Floor
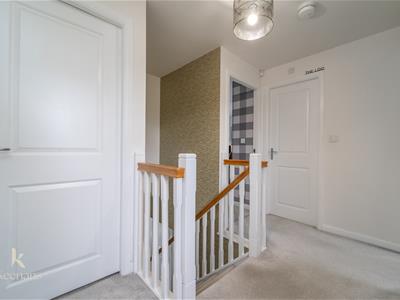
Landing
UPVC double glazed window, central heating radiator and doors to four bedrooms and bathroom.
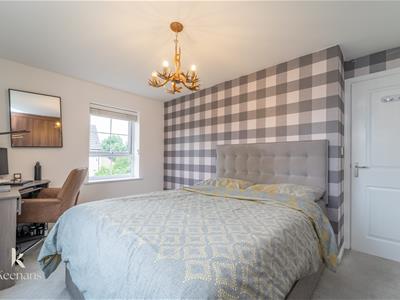
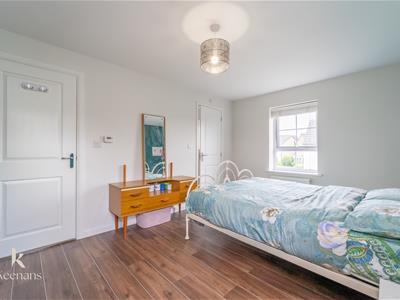
Bedroom One
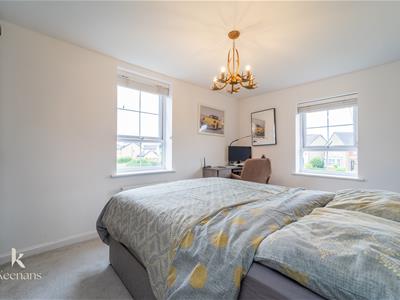
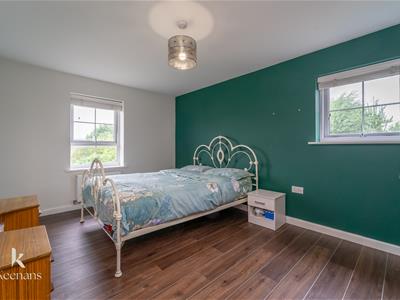
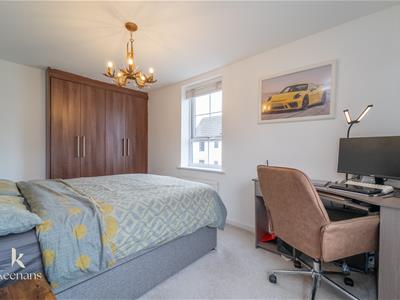
4.60m x 3.05m (15'1 x 10')Two UPVC double glazed windows, central heating radiator, wood effect flooring and door to the en suite.
En Suite
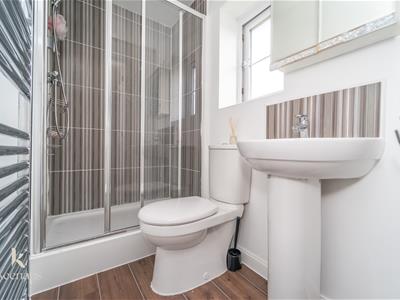
2.06m x 1.17m (6'9 x 3'10)UPVC double glazed frosted window, central heating towel rail, dual flush WC, pedestal wash basin, direct feed shower unit, part tiled elevations, extractor fan and wood effect flooring.
Bedroom Two
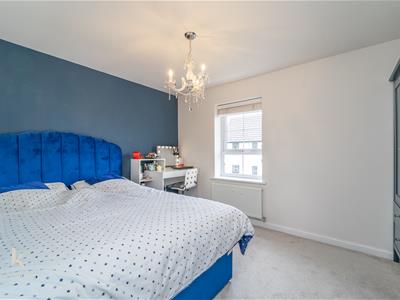
3.99m x 2.67m (13'1 x 8'9)Two UPVC doubler glazed windows, central heating radiator and fitted wardrobes.
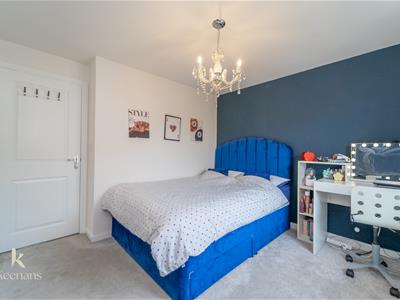
Bedroom Three
3.71m x 3.15m (12'2 x 10'4)UPVC double glazed window and central heating radiator.
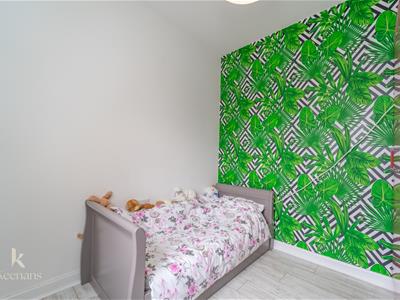
Bedroom Four
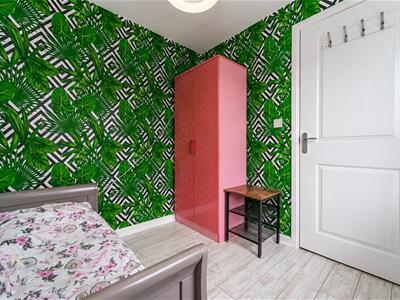
2.26m x 2.13m (7'5 x 7')UPVC double glazed window, central heating radiator and wood effect flooring.
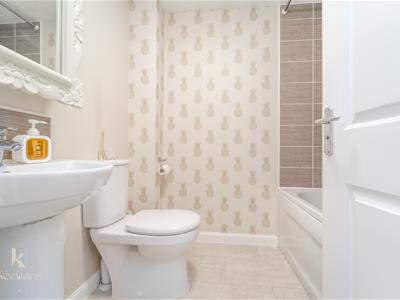
Bathroom
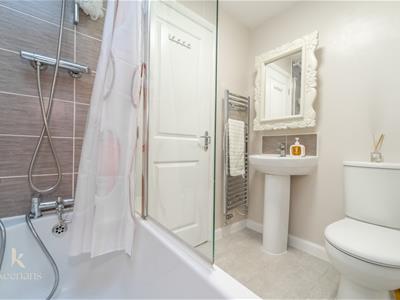
2.06m x 1.70m (6'9 x 5'7)Central heating towel rail, dual flush WC, pedestal wash basin, panelled bath with direct feed shower overhead, part tiled elevations and tile effect flooring.
External
Front
Laid to lawn garden with planted beds and driveway providing off road parking leading to the garage.
Rear
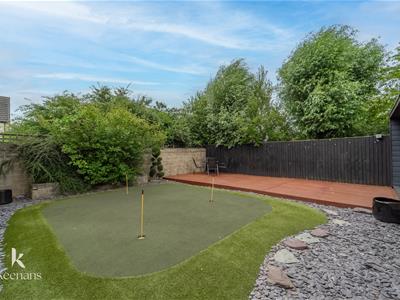
Composite decking, artificial lawn putting green and a home office pod.
Home Office
2.92m x 2.13m (9'7 x 7')UPVC double glazed window, electric heater, spotlights and wood effect flooring.
Although these particulars are thought to be materially correct their accuracy cannot be guaranteed and they do not form part of any contract.
Property data and search facilities supplied by www.vebra.com