
Hoskins Johnson
Tel: 01443 404093
22 Market Street
Pontypridd
Mid Glamorgan
CF37 2ST
Maes Yr Eglwys, Church Village, Pontypridd
£430,000 Sold (STC)
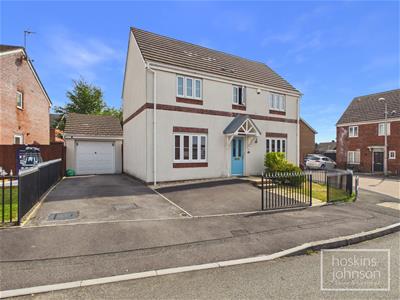
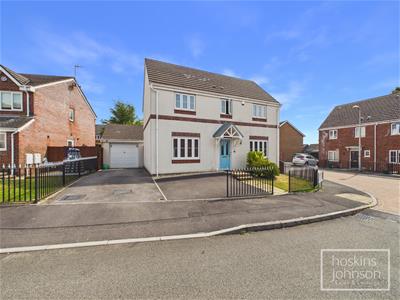
4 Bedroom House - Detached
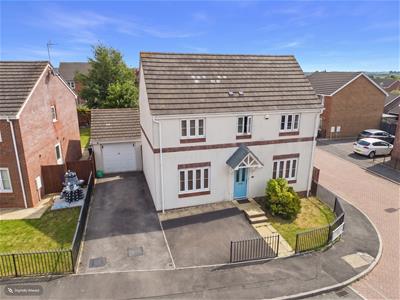
- Modern executive style detached family home
- Popular location
- Four bedrooms
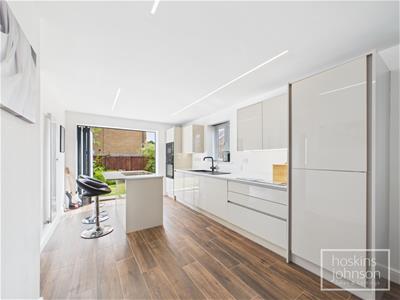
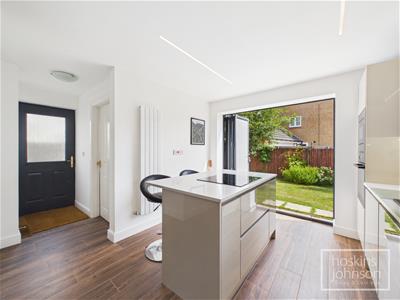
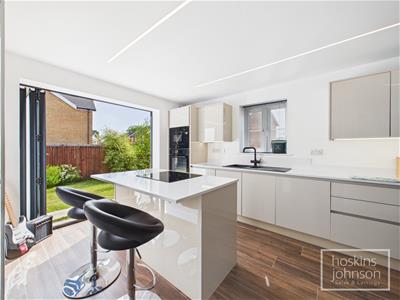
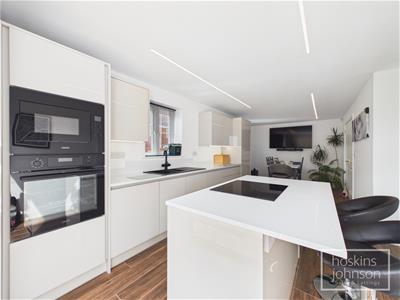
- Open plan kitchen/diner with integral appliances and central island
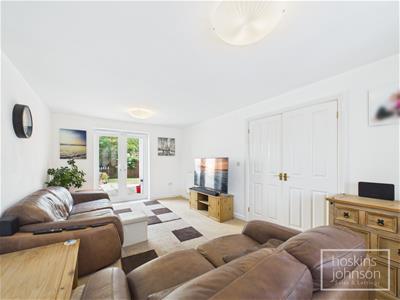
- Living room with french doors and study/home office
- En-suite to master bedrooms, family bathroom & ground floor wc
- Off road parking and garage
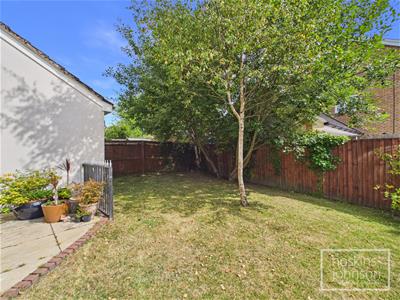
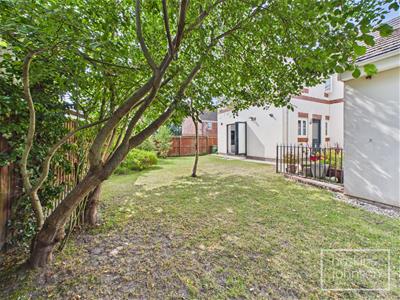
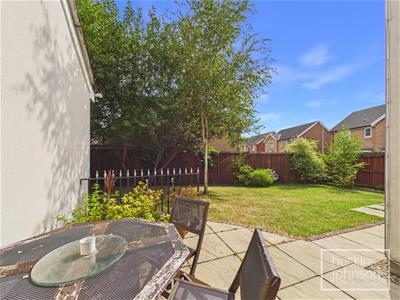
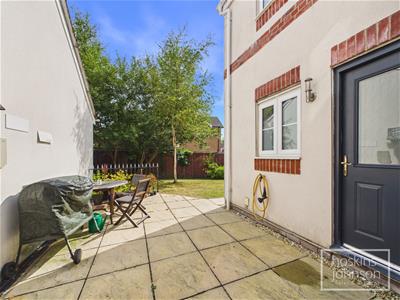
- Front & rear gardens
- Ideally placed for schools, local shops and main roads
- Highly recommended
Nestled in the charming area of Maes Yr Eglwys, Church Village, this modern, executive-style detached family home offers a perfect blend of comfort and convenience. With its prime location, residents will find themselves ideally situated near local schools, shops, and main roads, making daily life both easy and enjoyable.
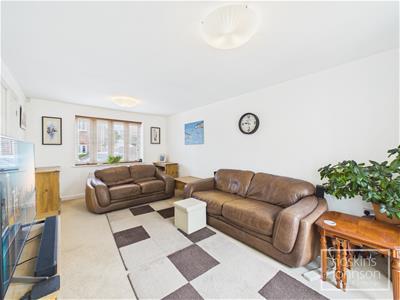
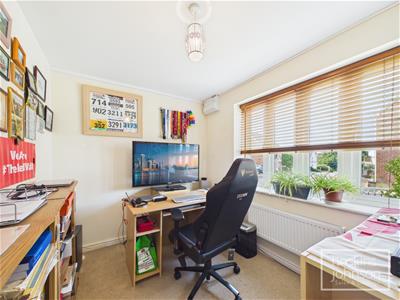
Upon entering, you are greeted by a spacious and inviting atmosphere. The property boasts two well-appointed reception rooms, including a large living room that features elegant French doors, allowing natural light to flood the space and providing a seamless connection to the outdoors. For those who work from home or require a quiet space for study, a dedicated home office is also available.
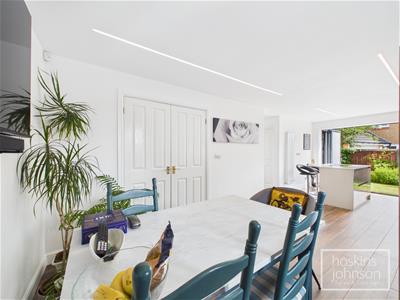
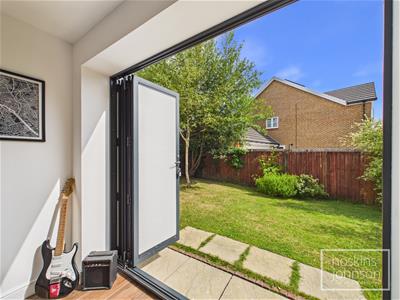
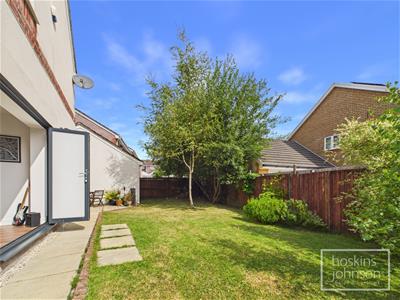
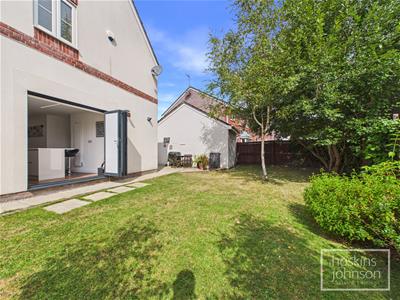
The heart of the home is undoubtedly the open-plan kitchen and dining area, which is designed for both functionality and style. This contemporary space is equipped with integral appliances, a central island for casual dining, and bi-fold doors that open up to the garden, creating an ideal setting for entertaining family and friends.
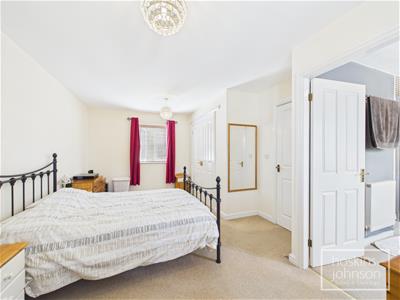
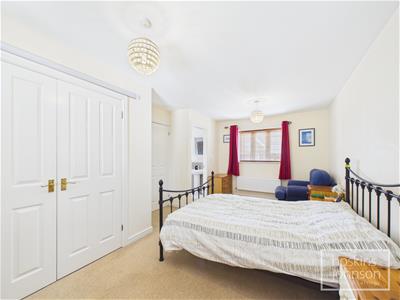
The property comprises four generously sized bedrooms, with the master suite benefiting from an en-suite shower room for added privacy and convenience. A well-appointed family bathroom serves the remaining bedrooms, ensuring ample facilities for all.
Outside, the home is complemented by front and rear gardens, providing a lovely outdoor space for relaxation and play. Off-road parking is available for up to three vehicles, along with a garage, ensuring that parking is never a concern.
This delightful family home is a rare find, combining modern living with a welcoming atmosphere in a sought-after location. It is perfect for those looking to settle in a vibrant community while enjoying the comforts of a spacious and stylish residence.
Entrance Hall
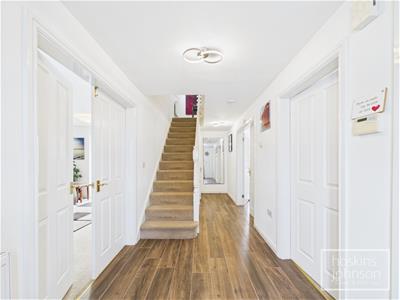 Half glazed entrance door, radiator, tiled floor, staircase to first floor, storage cupboard.
Cloaks/WC
WC, wash hand basin, radiator, part tiled walls, tiled floor, double glazed window to side.
Study/Home Office
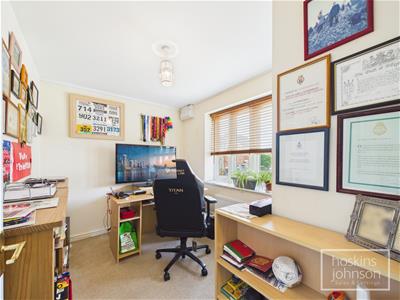 3.18 x 2.33 (10'5" x 7'7")Double glazed window to front, radiator.
Living Room
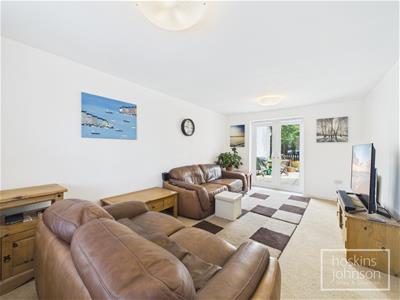 5.32 x 3.32 (17'5" x 10'10")Double glazed window to front, french doors leading to the garden, two radiators.
Kitchen/Diner
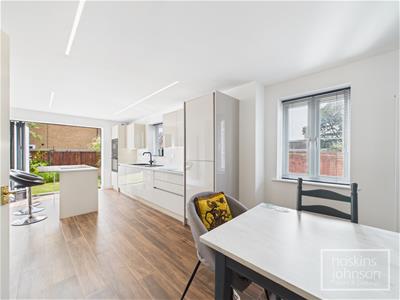 7.13 x 2.85 (23'4" x 9'4")An excellent size space with an ample range of modern, gloss base and wall cupboards with contrasting work tops and up stands, inset sink, central island with ceramic hob and breakfast area, integral oven, microwave, dishwasher, fridge & freezer, two vertical radiators, tiled floor, bi fold doors leading out to garden, two double glazed windows and half glazed door to side.
Utility Room
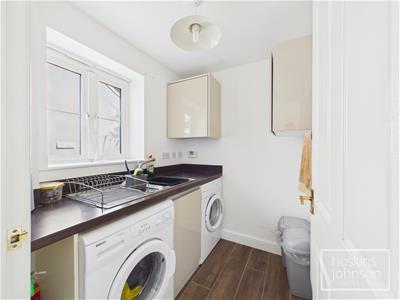 Stainless steel sink unit, space for washing machine and tumble drier, base and wall cupboards, radiator, concealed gas boiler, tiled floor, double glazed window to side.
First Floor Landing
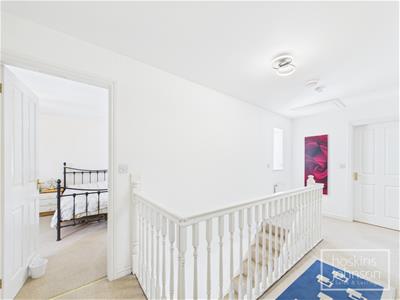 Double glazed window to side, airing cupboard, attic access.
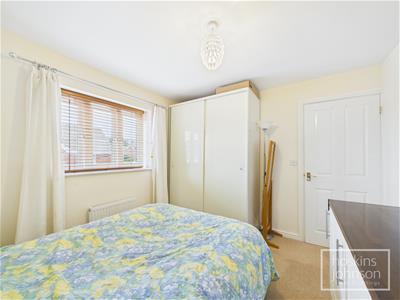
Bedroom 1
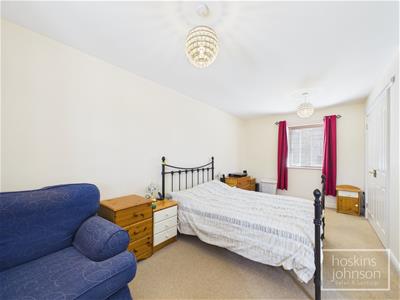 5.39 x 2.73 (17'8" x 8'11")Double glazed windows to front and rear, radiator, built in double wardrobe.
En-Suite Shower Room
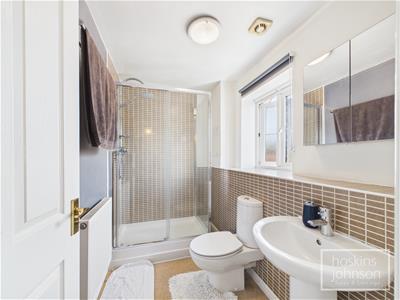 Tiled mains powered shower cubicle, wc, wash hand basin, part tiled walls, radiator, double glazed window to front.
Bedroom 2
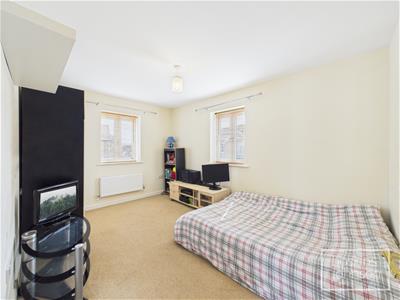 4.10 x 2.89 (13'5" x 9'5")Double glazed windows to side and rear, radiator.
Bedroom 3
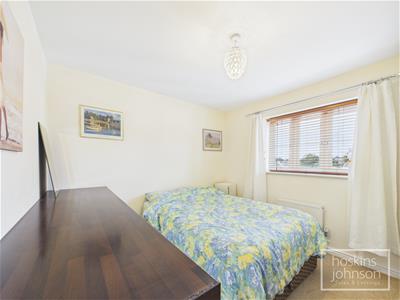 3.25 x 2.98 (10'7" x 9'9")Double glazed window to front, radiator.
Bedroom 4
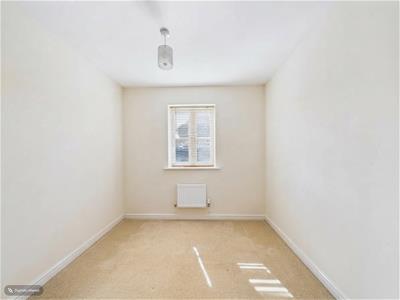 3.24 x 2.35 (10'7" x 7'8")Double glazed window to side, radiator.
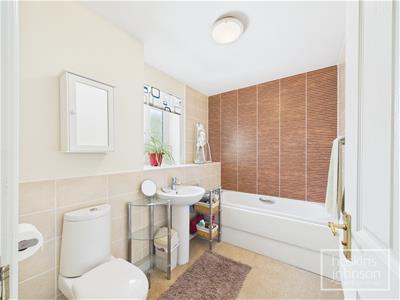
Bathroom
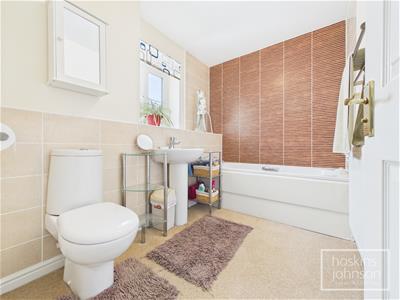 Modern theree piece suite in white comprising panelled bath, wc, wash hand basin, part tiled walls, radiator, double glazed window to side.
Outside
 Lawned front garden enclosed with wrought iron fencing.
Additional parking space alongside driveway for 3 cars and giving access to garage with power and light.
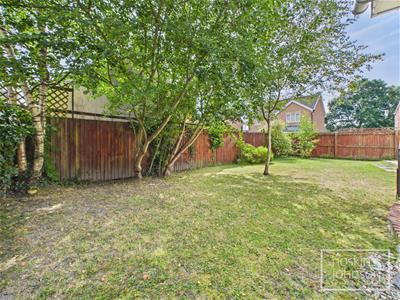
Side gate leads into a pleasant garden with paved seating area, lawns and trees providing shade from the afternoon sun.

Energy Efficiency and Environmental Impact
Although these particulars are thought to be materially correct their accuracy cannot be guaranteed and they do not form part of any contract.
Property data and search facilities supplied by www.vebra.com