
86B High Street
Ilford
Essex
IG6 2DR
Shirley Gardens, Hornchurch
Price guide £475,000
3 Bedroom House - Terraced
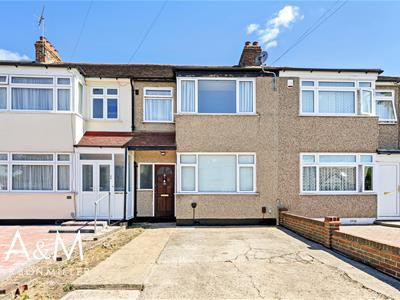
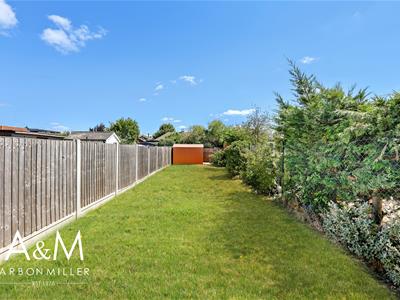
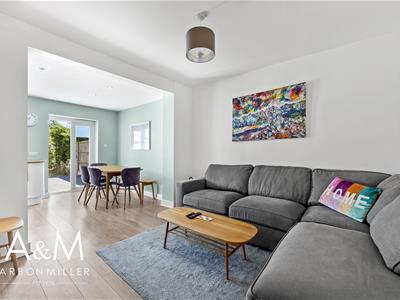
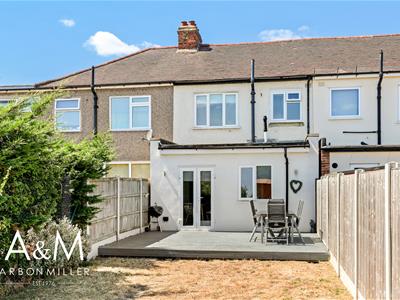
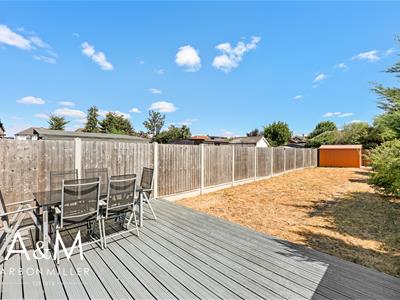
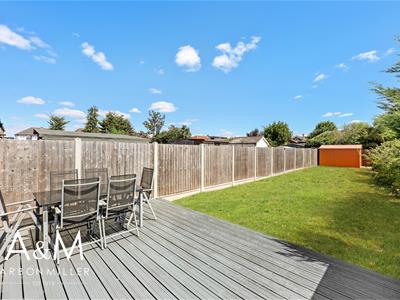
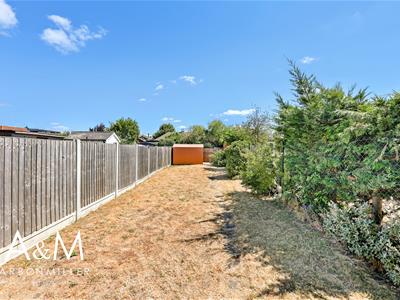
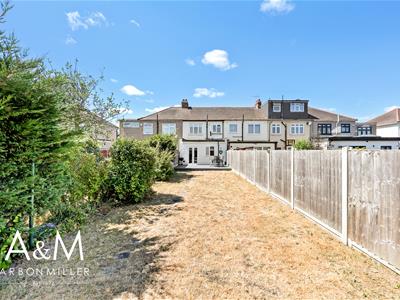
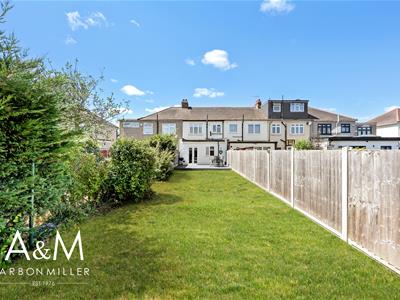
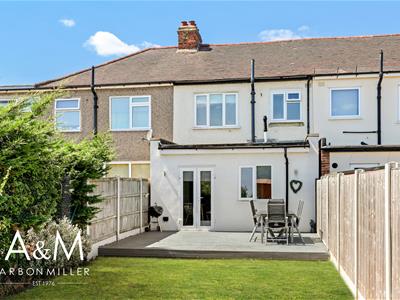
PRICE GUIDE £475,000 - £500,000. A beautifully presented three-bedroom mid-terrace home, offered in immaculate condition throughout and finished to an exacting standard. The versatile accommodation comprises two separate reception rooms together with a stylish open-plan kitchen/diner and a separate utility room, striking an ideal balance between comfortable family living and entertaining. Outside, the property benefits from off-street parking to the front and a superb, large rear garden extending to approximately 75ft — offering a wonderful degree of privacy and a genuine sense of outdoor space. The position is excellent for families, with a fine choice of highly regarded schooling close at hand, including Benhurst and Suttons Primary Schools together with the sought-after Abbs Cross Academy and Hornchurch High School, all within easy reach. The shops, cafés and everyday amenities of Elm Park and Hornchurch are just moments away, while commuters are exceptionally well served — with the District line at nearby Elm Park and Hornchurch, the London Overground at Emerson Park, and fast Elizabeth line and mainline connections from Romford, all providing superb access into the City and beyond. Combining immaculate presentation, generous and flexible living space and an outstanding garden, this is a fantastic family home in a convenient and highly sought-after location — early viewing is strongly recommended.
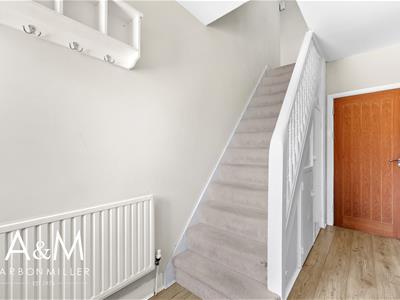
ENTRANCE HALL
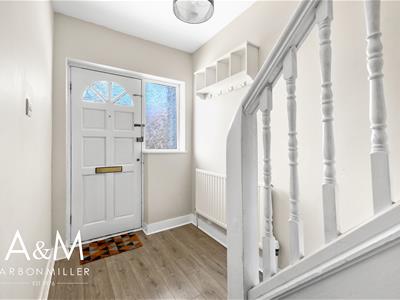
Wooden door with obscure glazed insert and fixed sidelight, stairs to first floor, radiator, wood strip flooring, understairs storage cupboard, door to cloakroom, doors to:
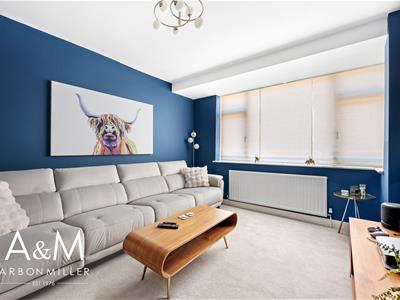
RECEPTION ONE
3.91m x 3.30m (12'10 x 10'10)Four light double glazed bay, radiator.
CLOAKROOM
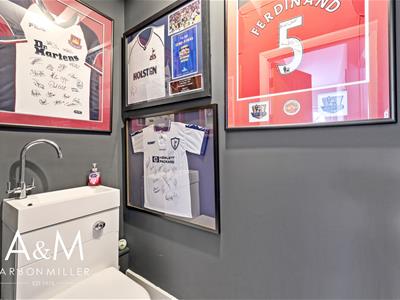
Low level wc, wash hand basin with mixer tap, wood strip flooring.
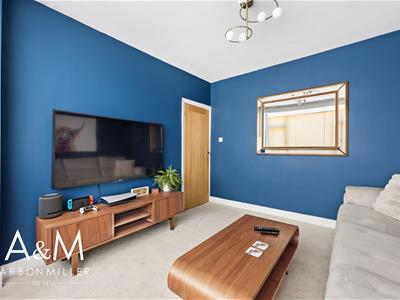
REAR RECEPTION
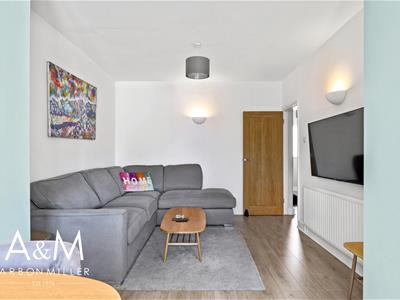
3.30m x 3.20m (10'10 x 10'6)Wood strip flooring, radiator, two wall light points, open to:
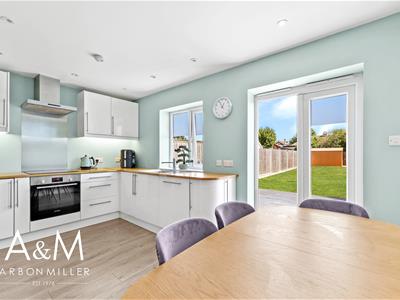
KITCHEN/DINER EXTENSION
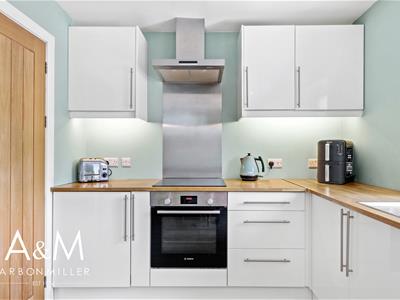
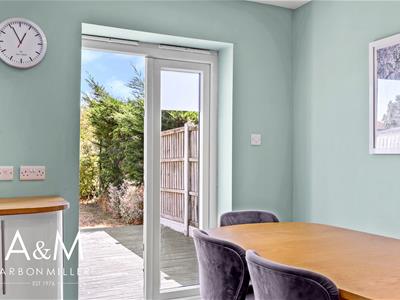
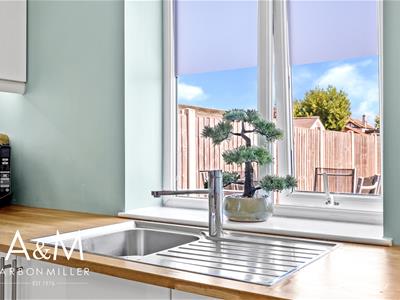
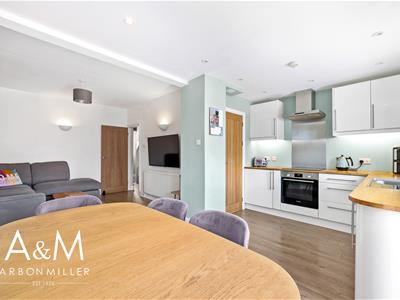
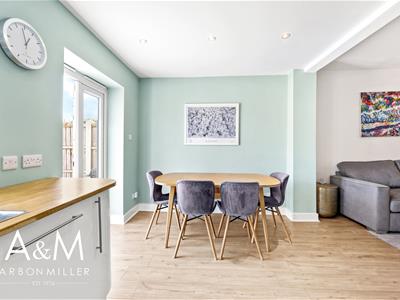
4.50m x 2.59m (14'9 x 8'6)Range of wall and base units, Oak working surfaces, cupboards and drawers, four burner electric hob with extractor fan over, undercounter oven, integrated dishwasher and fridge, concealed lighting, spotlights to ceiling, wood strip flooring, two light double glazed window, double glazed double doors leading to rear garden, door to:
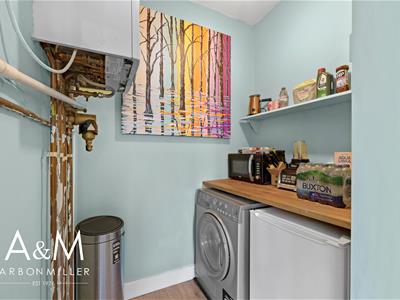
UTILITY ROOM
Wall mounted Valiant boiler, plumbing for washing machine, work surfaces.
FIRST FLOOR LANDING
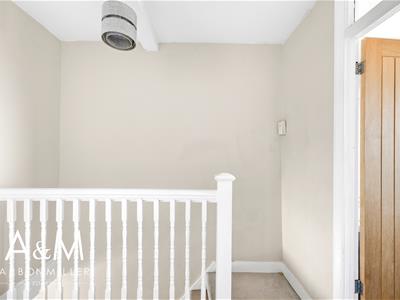
Access to loft, doors to:
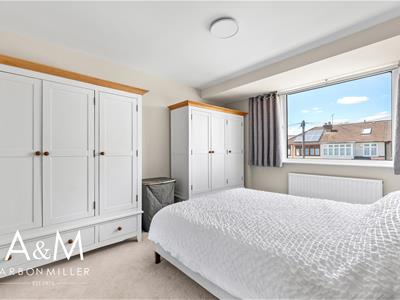
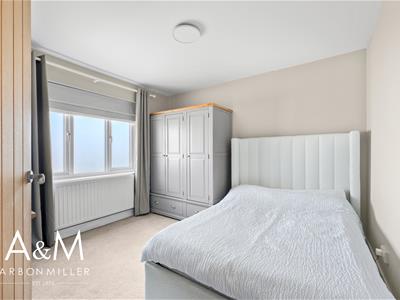
BEDROOM ONE
3.99m x 3.20m (13'1 x 10'6)Four light double glazed bay, radiator.
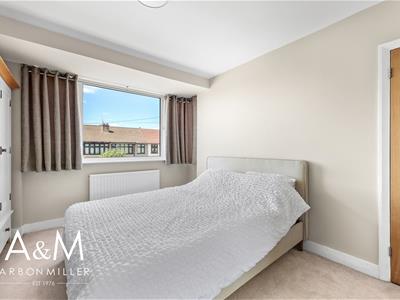
BEDROOM TWO
3.30m x 3.10m (10'10 x 10'2)Three light double glazed window, radiator.
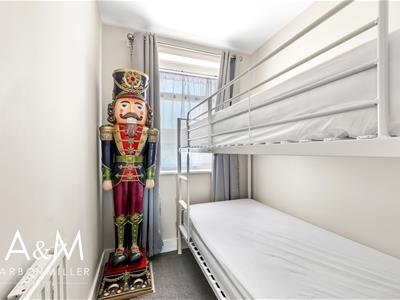
BEDROOM THREE
2.01m x 1.80m (6'7 x 5'11)Double glazed window with fanlight over, radiator.
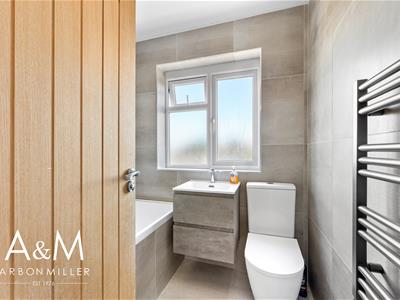
BATHROOM
1.91m x 1.70m (6'3 x 5'7)Tiled enclosed bath with mixer tap, additional mixer tap with shower attachment, shower head and glazed screen, vanity unit with wash hand basin and mixer tap, heated towel rail, tiled walls, tiled floor, obscure double glazed window with fanlight over, spotlights to ceiling.
REAR GARDEN
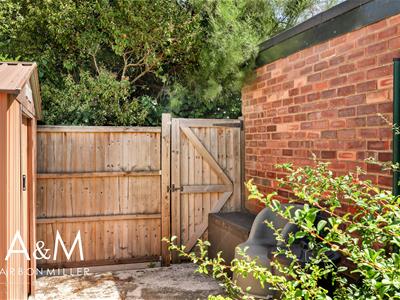
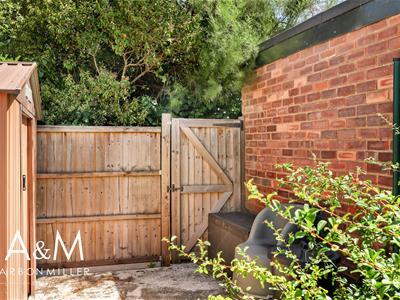
Approx 75ft rear garden with decking area, lawn area with stepping stones to rear, hardstanding with shed, rear pedestrian access, outside power, outside tap.
FRONT GARDEN
Providing OFF STREET PARKING
COUNCIL TAX
London Borough of Havering - Band D
AGENTS NOTE
Arbon & Miller inspected this property and will be only too pleased to provide any additional information as may be required. The information contained within these particulars should not be relied upon as statements or a representation of fact and photographs are for guidance purposes only. Services and appliances have not been tested and their condition will need to be verified. All guarantees need to be verified by the respective solicitors.
Energy Efficiency and Environmental Impact

Although these particulars are thought to be materially correct their accuracy cannot be guaranteed and they do not form part of any contract.
Property data and search facilities supplied by www.vebra.com